Skip To Content
Courtesy of Dana Valentine of Coldwell Banker Hickok and Boardman: Cell: 802-324-2348.

99 Eldredge Street , #102

South Burlington, VT 05403
  • $360,000
  • STATUS: Closed
  • ON SITE: 34 Days
  • MLS #: 5109332
Sold - 10/07/2026
$360,000
SOLD - 10/07/2026
  • 2
    BEDS
  • N/A
    ACRES
  • 2
    BATHS
  • 0
    1/2 BATHS
  • 1,152
    SQFT
  • $313
    $/SQFT
Neighborhood:
Type:
Condo
Built:
2004
County:

Description

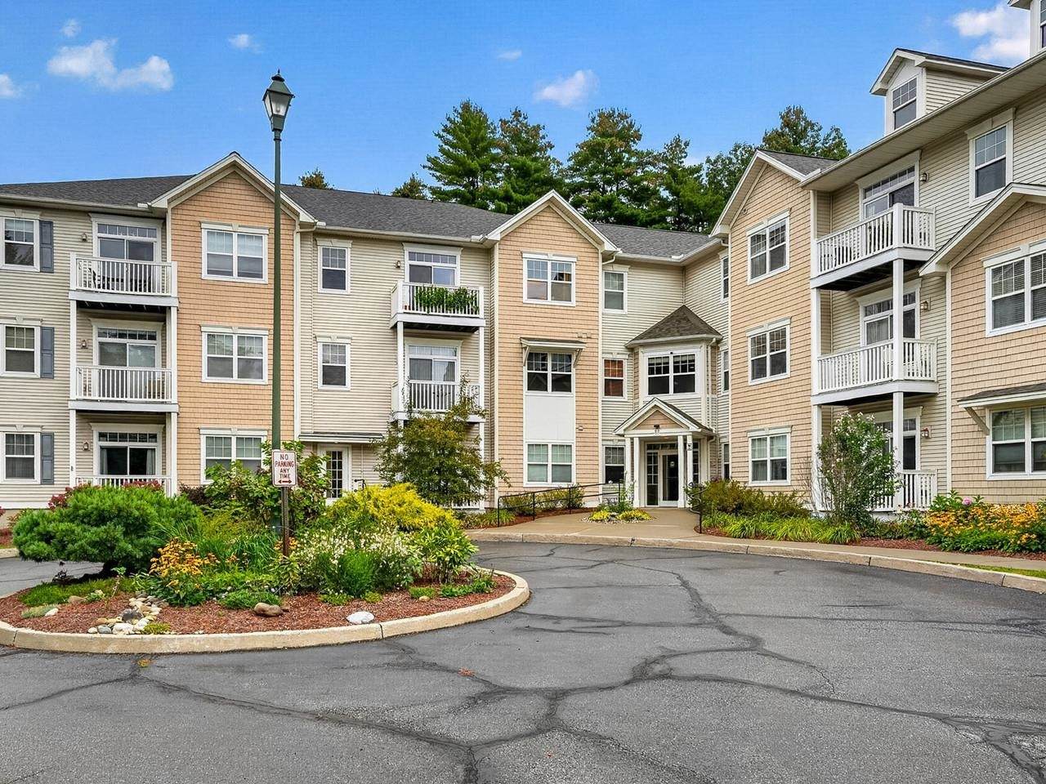
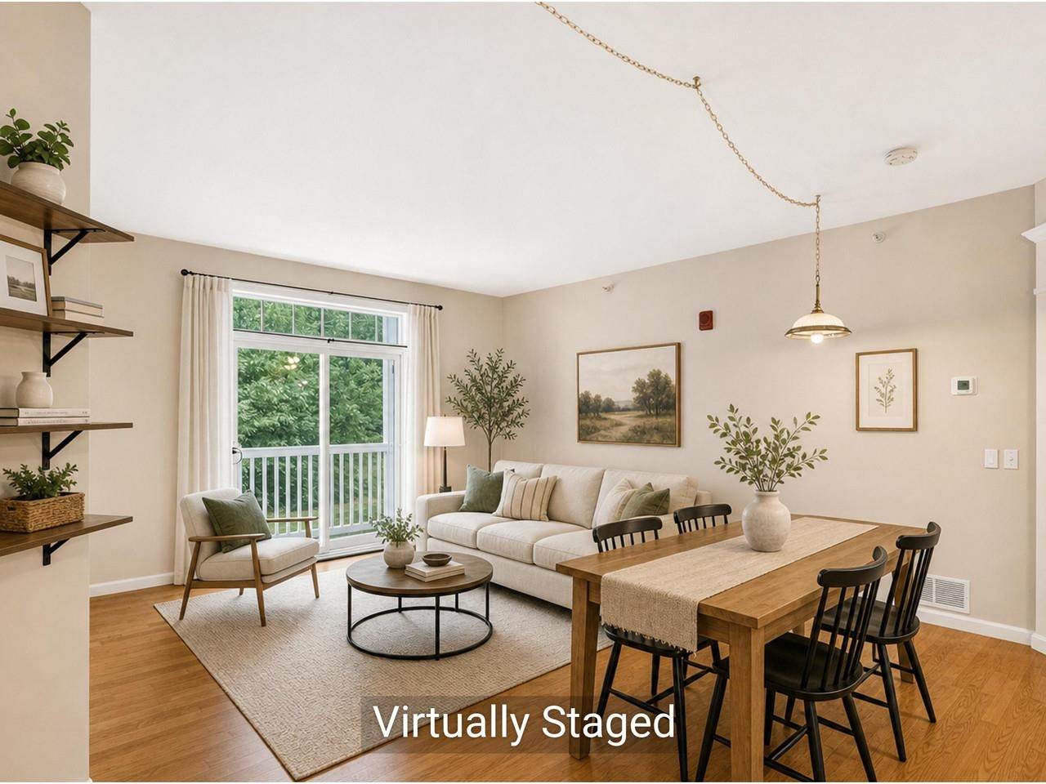
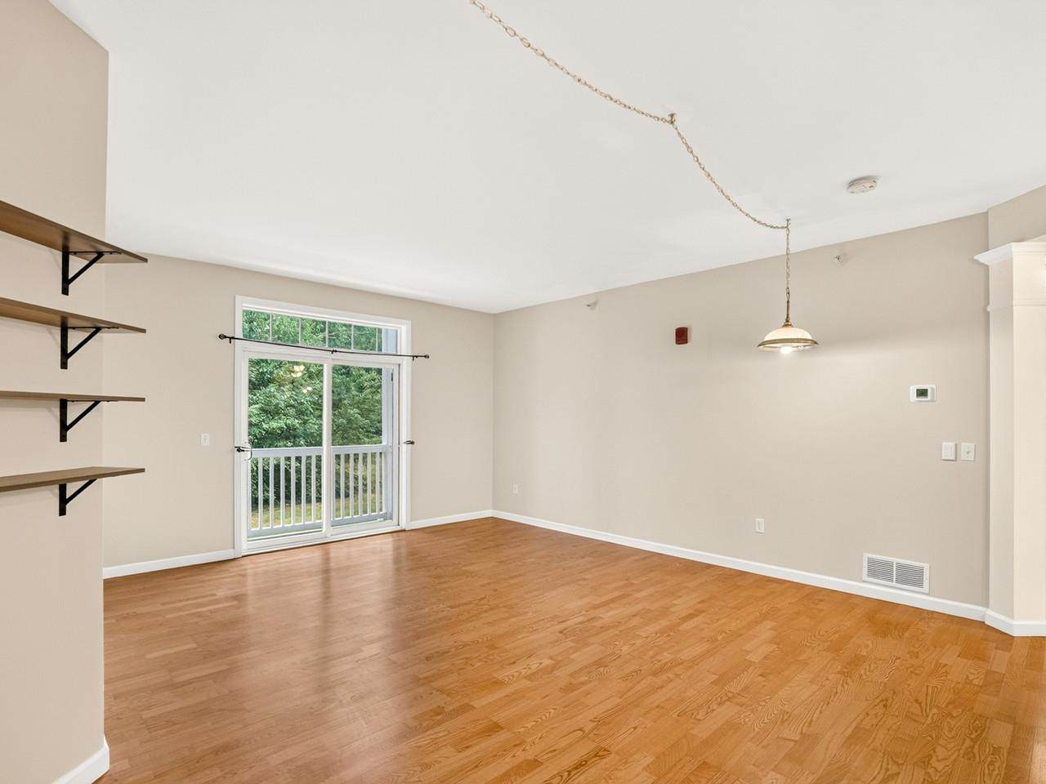
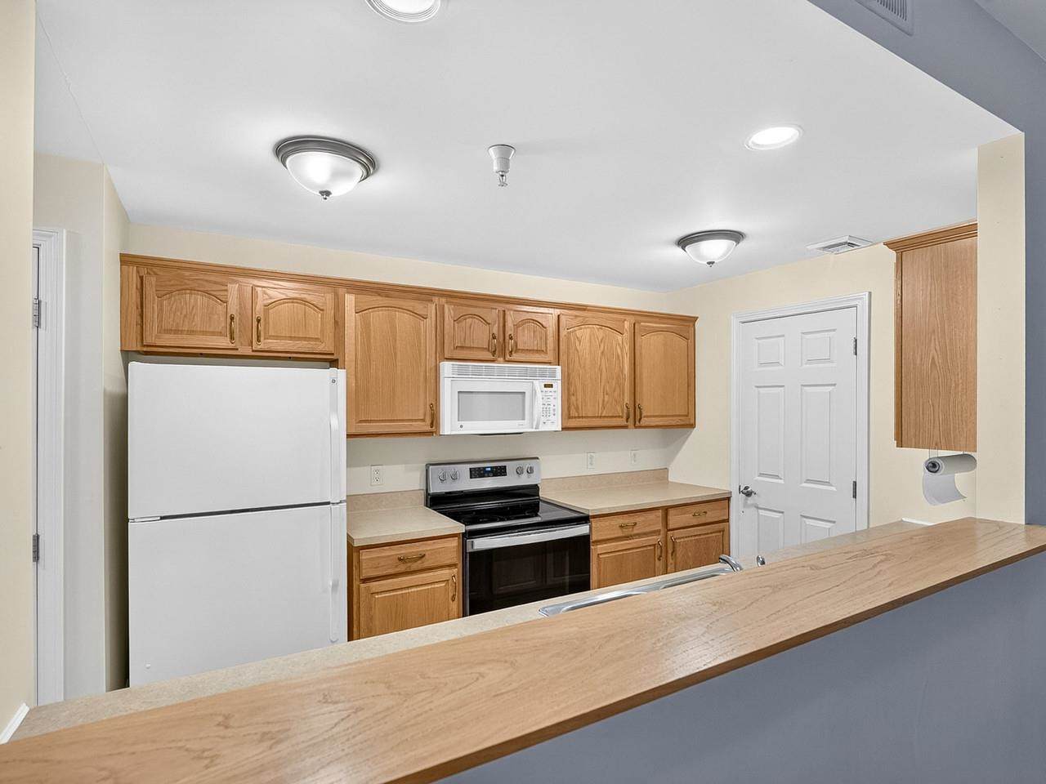
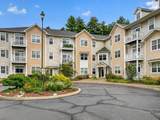
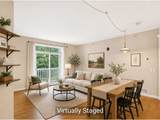
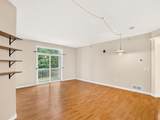
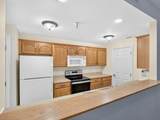
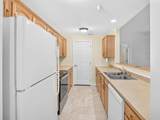
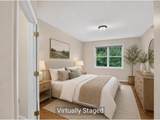
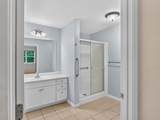
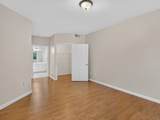
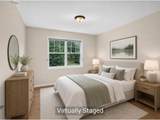
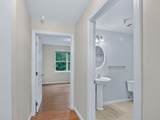
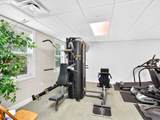
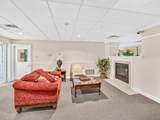
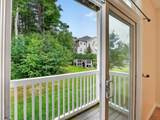
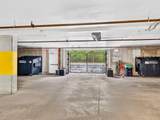
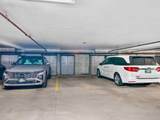
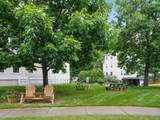
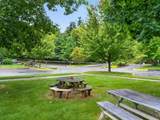
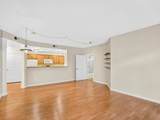
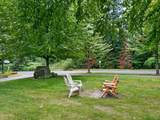
Morning sun floods this 2-bedroom, 2-bath one-level condo in convenient Lancaster neighborhood. The open-concept floor plan features a spacious kitchen, living, and dining area that flows seamlessly to a private balcony. Kitchen includes a pantry closet, new range and dishwasher and a breakfast bar. Relax outside and enjoy peaceful views overlooking mature woods and a 5-acre shared common space. Primary bedroom with large private bath and walk-in closet. Great first-floor unit with easy access to common area, well-equipped gym, and mail area. Additional features include a covered, gated garage below with a private storage cage for your personal property. Road leads to Hillside at O'Brien community with trails and parks for community use. Easy access to 89, airport, and UVM. Unit can be rented and 2 pets are permitted. Heat, water, and sewer included in dues.

Sold by Four Seasons Sotheby's Int'l Realty.

Monthly Payment Calculator


© Copyright 2026 PrimeMLS. All rights reserved. This information is deemed reliable, but not guaranteed. The data relating to real estate displayed on this Site comes in part from the IDX Program of PrimeMLS. The information being provided is for consumers’ personal, non-commercial use and may not be used for any purpose other than to identify prospective properties consumers may be interested in purchasing. Data last updated 2026-10-16T12:06:06.493.
www.livingvermont.com/homes/181098228
Print Image

99 Eldredge Street , #102 South Burlington, VT 05403

  • Price: $369,000
  • Status: Closed
  • On Site: 34 Days
  • Updated: 61 min ago
  • MLS #: 5109332
2
Beds
2
Baths
0
½ Baths
N/A
Acres
1,152
SQFT
$313
$/SQFT
2004
Built
Neighborhood:
Lancaster
County:
Chittenden
Area:
South Burlington
Middle School:
Frederick H. Tuttle Middle Sch
High School:
South Burlington High School
School District:
South Burlington Sch Distict
Property Description
Morning sun floods this 2-bedroom, 2-bath one-level condo in convenient Lancaster neighborhood. The open-concept floor plan features a spacious kitchen, living, and dining area that flows seamlessly to a private balcony. Kitchen includes a pantry closet, new range and dishwasher and a breakfast bar. Relax outside and enjoy peaceful views overlooking mature woods and a 5-acre shared common space. Primary bedroom with large private bath and walk-in closet. Great first-floor unit with easy access to common area, well-equipped gym, and mail area. Additional features include a covered, gated garage below with a private storage cage for your personal property. Road leads to Hillside at O'Brien community with trails and parks for community use. Easy access to 89, airport, and UVM. Unit can be rented and 2 pets are permitted. Heat, water, and sewer included in dues.
Exterior Features

Architectural Style FlatGround Floor Color Tan Construction Materials Vinyl Exterior Driveway Paved Exterior Features PorchWindow Screens Has Garage Yes Lot Features Condo DevelopmentSidewalksSubdivisionTrail/Near TrailNear ShoppingNear Public TransportNear School(s) Parking AssignedDeededUnassignedUndergroundVisitorCovered Road Frontage No Roof Shingle

Interior Features

Appliances DishwasherDisposalDryerElectric RangeRefrigeratorWasher Cooling Central AC Flooring LaminateTileVinyl Foundation Concrete Has Basement No Heating Forced Air Interior Features BlindsPrimary BR w/ BANatural LightWalk-in ClosetWindow Treatment Quarter Baths 0 Rooms Level1 Level 1: BedroomLevel 1: Full BathroomLevel 1: KitchenLevel 1: Living/Dining Rooms Total 4 Sq Ft Approx Fin Above Grade 1152 Sq Ft Approx Fin Below Grade 0

Property Features

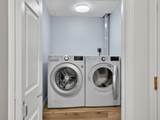
Association Amenities Building MaintenanceExercise FacilityMaster InsuranceIndoor StorageLandscapingElevator(s)Snow RemovalTrash Removal Condo Fees Yes Condo Name Lancaster Construction Status Existing Covenants Yes Documents Available Association DocsDeedProperty Disclosure Electric Circuit Breaker(s) Electric Company GMP Features Accessibility 1st Floor Full Bathroom1st Floor Hrd Surfce FlrAccessibility FeaturesNo StairsNo Stairs from ParkingOne-Level Home1st Floor Laundry Fee 523.96 Fee Frequency Monthly Fee Includes HeatLandscapingSewerTrashWaterCondo Association FeeHOA Fee Flood Zone No Fuel Company VT Gas Possession At Closing Pre Construction No Property Type Condo Road Frontage Type Association Seasonal No Sewer Public Span Number 600-188-16953 Special Listing Conditions None Surveyed Yes Tax Gross Amount 5390.4 Tax Year 2026 Taxes Tbd No Timeshare Fractional Own No Utilities Cable AvailableTelephone Available Water Source Public Zoning Res

Courtesy of Dana Valentine of Coldwell Banker Hickok and Boardman: Cell: 802-324-2348.


© Copyright 2026 PrimeMLS. All rights reserved. This information is deemed reliable, but not guaranteed. The data relating to real estate displayed on this Site comes in part from the IDX Program of PrimeMLS. The information being provided is for consumers’ personal, non-commercial use and may not be used for any purpose other than to identify prospective properties consumers may be interested in purchasing. Data last updated 2026-10-16T12:06:06.493.
 
https://bt-photos.global.ssl.fastly.net/nneren/orig_boomver_1_5109332-2.jpg https://bt-photos.global.ssl.fastly.net/nneren/orig_boomver_1_5109332-2.jpg https://bt-photos.global.ssl.fastly.net/nneren/orig_boomver_1_5109332-2.jpg
Logo
RE/MAX North Professionals
553 Roosevelt highway suite 200
Colchester VT, 05446