Skip To Content
Courtesy of The Gardner Group of RE/MAX North Professionals: .

98 Casey Lane

Colchester, VT 05446
  • $734,900
  • STATUS: Active
  • ON SITE: 44 Days
  • MLS #: 5107937
UPDATED: 25 min ago
$734,900
  • 4
    BEDS
  • 0.42
    ACRES
  • 3
    BATHS
  • 1
    1/2 BATHS
  • 3,899
    SQFT
  • $188
    $/SQFT
Type:
Single-Family Home
Built:
2003
County:
Area:

School Information

Elementary School:
Middle School:
High School:
School District:

Description

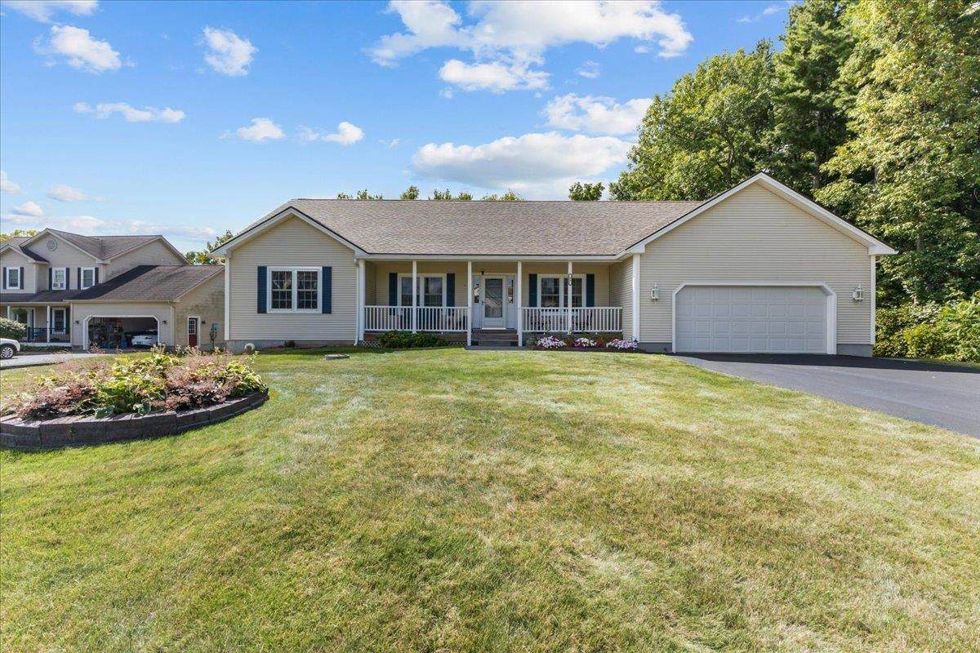
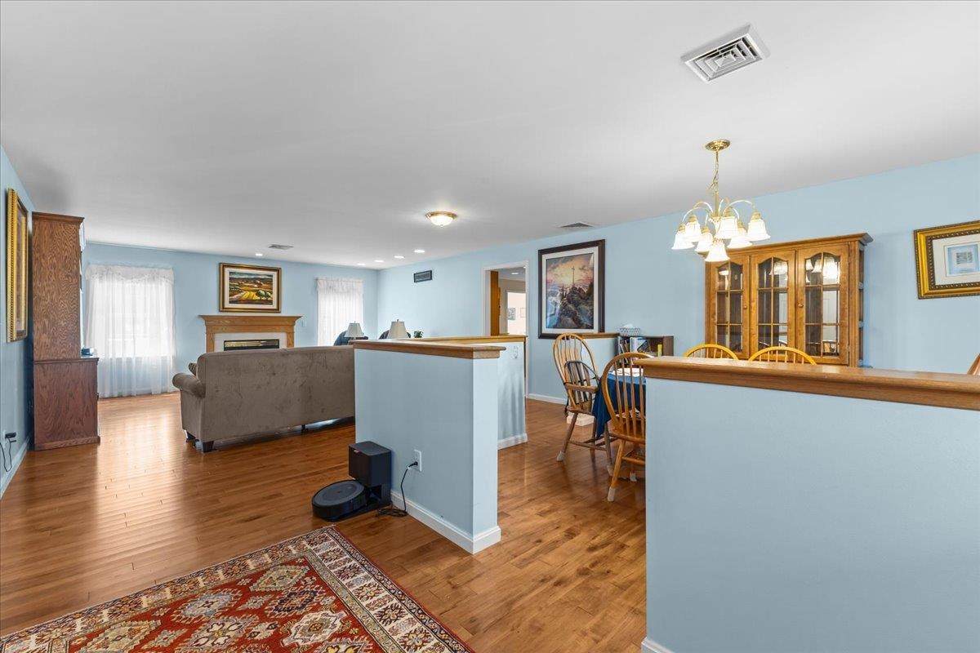
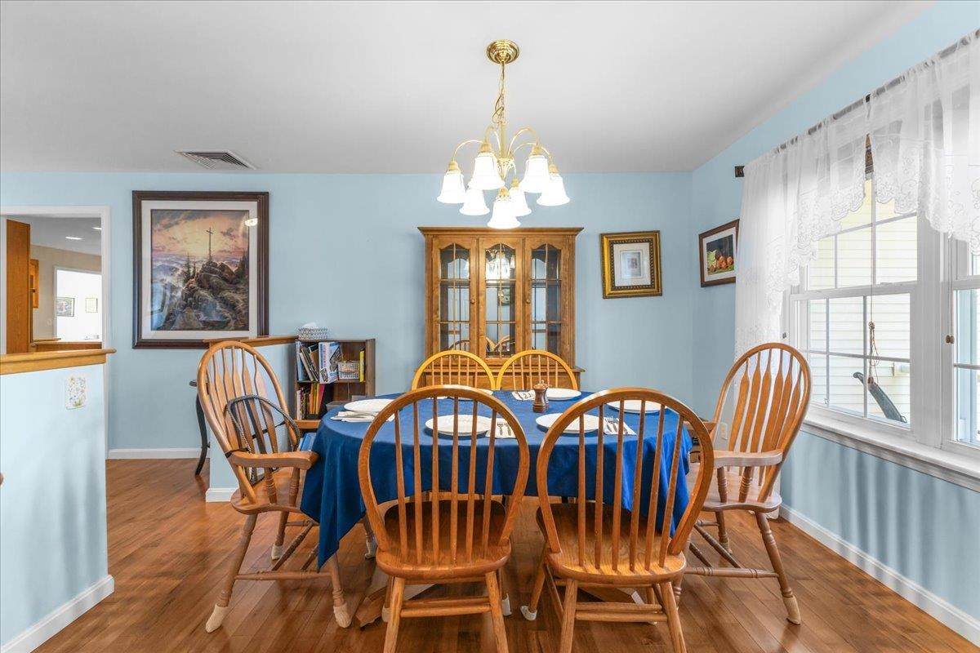
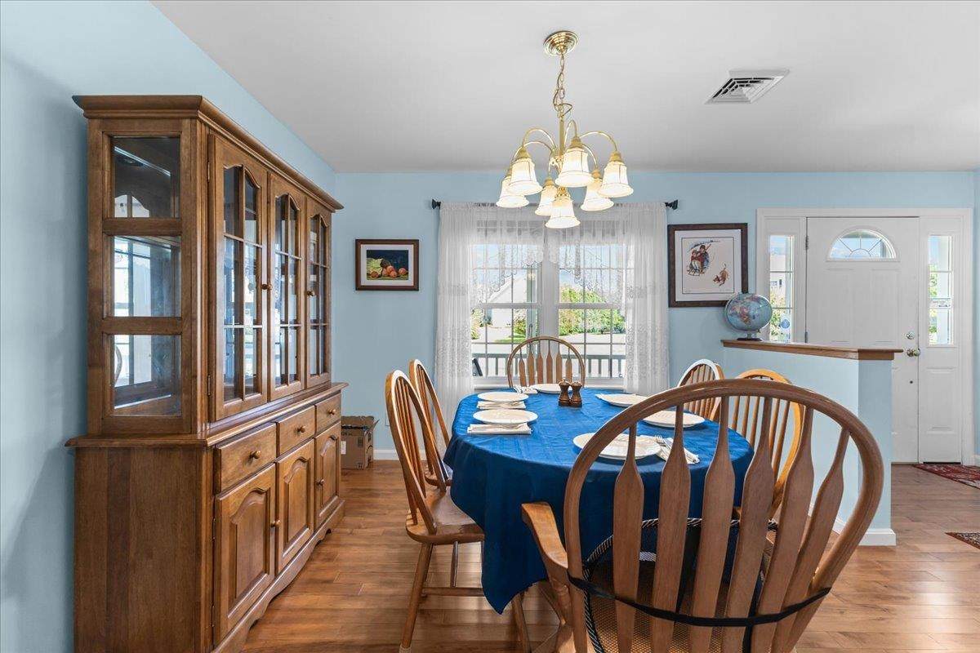
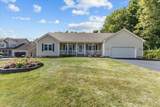
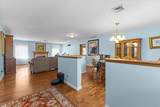
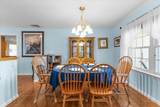
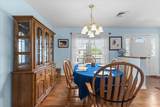
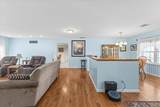
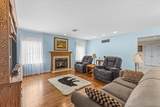
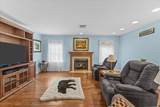
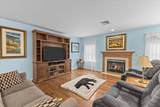
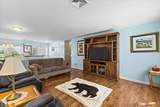
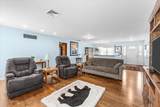
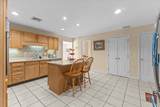
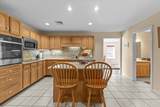
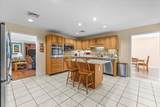
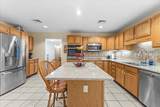
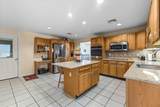
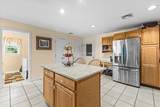
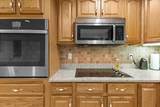
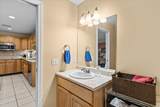
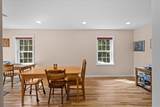
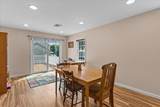
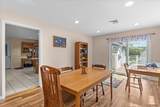
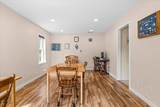
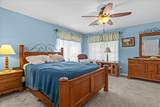
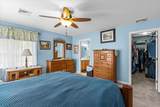
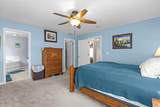
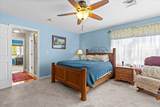
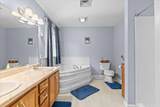
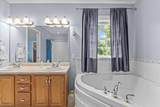
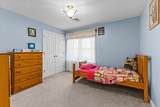
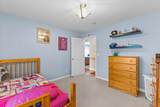
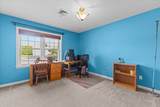
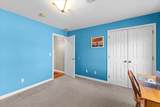
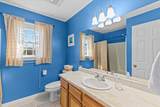
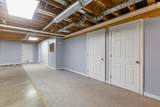
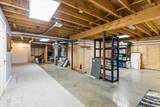
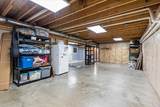
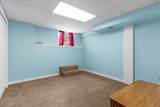
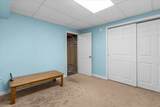
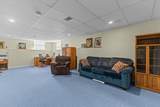
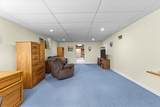
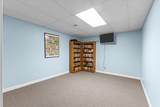
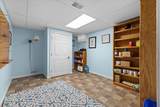
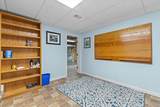
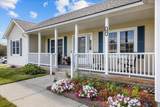
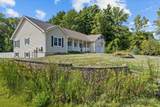
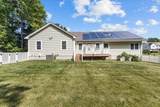
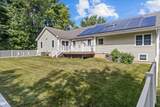
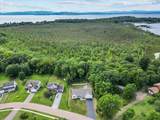
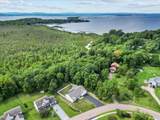
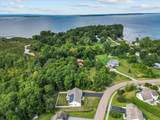
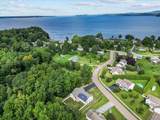
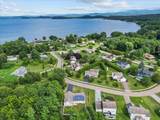
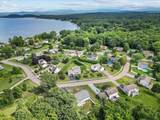
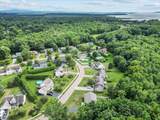
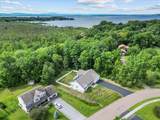
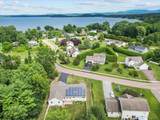
This beautifully maintained ranch style 4 bedroom, 3 1/2-bath home is set on a spacious, level lot with a fully fenced backyard, offering the perfect blend of comfort, functionality, and outdoor enjoyment. Step inside to discover a bright and inviting open concept layout with natural light, gas fireplace and hardwood flooring throughout the main living spaces. The spacious living room flows seamlessly into the kitchen and dining area, creating an ideal setting for both everyday living and entertaining. The kitchen offers a tiled backsplash, quartz countertops and a spacious island for eating or prepping. The main level includes a primary bedroom with a walk-in closet and an en suite bathroom with an air tub. An added bonus is the sunroom, which provides additional living space.Lower level offers exceptional flexibility for a recreation room, media room, workout area, or hobby space, along with ample storage. Roof was replaced 2 years ago. Conveniently located near schools, parks, shopping, restaurants, and local amenities, this home also provides easy access to Burlington, Lake Champlain, and Colchester's extensive recreation opportunities.

Monthly Payment Calculator


© Copyright 2026 PrimeMLS. All rights reserved. This information is deemed reliable, but not guaranteed. The data relating to real estate displayed on this Site comes in part from the IDX Program of PrimeMLS. The information being provided is for consumers’ personal, non-commercial use and may not be used for any purpose other than to identify prospective properties consumers may be interested in purchasing. Data last updated 2026-10-17T20:05:44.703.
www.livingvermont.com/homes/180807028
Print Image

98 Casey Lane Colchester, VT 05446

  • Price: $734,900
  • Status: Active
  • On Site: 44 Days
  • Updated: 25 min ago
  • MLS #: 5107937
4
Beds
3
Baths
1
½ Baths
0.42
Acres
3,899
SQFT
$188
$/SQFT
2003
Built
County:
Chittenden
Area:
Colchester
Elementary School:
Porters Point School
Middle School:
Colchester Middle School
High School:
Colchester High School
School District:
Colchester School District
Property Description
This beautifully maintained ranch style 4 bedroom, 3 1/2-bath home is set on a spacious, level lot with a fully fenced backyard, offering the perfect blend of comfort, functionality, and outdoor enjoyment. Step inside to discover a bright and inviting open concept layout with natural light, gas fireplace and hardwood flooring throughout the main living spaces. The spacious living room flows seamlessly into the kitchen and dining area, creating an ideal setting for both everyday living and entertaining. The kitchen offers a tiled backsplash, quartz countertops and a spacious island for eating or prepping. The main level includes a primary bedroom with a walk-in closet and an en suite bathroom with an air tub. An added bonus is the sunroom, which provides additional living space.Lower level offers exceptional flexibility for a recreation room, media room, workout area, or hobby space, along with ample storage. Roof was replaced 2 years ago. Conveniently located near schools, parks, shopping, restaurants, and local amenities, this home also provides easy access to Burlington, Lake Champlain, and Colchester's extensive recreation opportunities.
Exterior Features

Architectural Style Ranch Construction Materials Wood FrameVinyl Siding Driveway Paved Exterior Features Porch Has Garage Yes Lot Features LevelOpenSidewalksSubdivisionNear School(s) Owned Land Yes Parking Auto OpenDirect EntryDrivewayGarageOff StreetOn-SitePavedAttached Road Frontage Yes Road Frontage Length 115 Roof Shingle

Interior Features

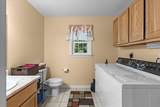
Appliances Electric CooktopDishwasherDisposalDryerFreezerMicrowaveWall OvenRefrigeratorWasherOwned Water HeaterTank Water Heater Basement Access Type Interior Basement Description Concrete FloorFullPartially FinishedInterior StairsInterior Access Cooling Central AC Flooring CarpetHardwoodTile Foundation Poured Concrete Has Basement Yes Heating Natural GasHot Air Interior Features Ceiling FanDining AreaGas FireplaceKitchen IslandPrimary BR w/ BANatural LightWalk-in ClosetWalk-in Pantry1st Floor Laundry Quarter Baths 0 Rooms Level B Level B: BedroomLevel B: 3/4 BathroomLevel B: Family RoomLevel B: Other Rooms Level1 Level 1: BedroomLevel 1: Full BathroomLevel 1: 1/2 BathroomLevel 1: Dining RoomLevel 1: FoyerLevel 1: KitchenLevel 1: Living RoomLevel 1: Primary BedroomLevel 1: OtherLevel 1: Sunroom Rooms Total 13 Sq Ft Approx Fin Above Grade 2207 Sq Ft Approx Fin Below Grade 1692

Property Features

Construction Status Existing Covenants Yes Documents Available DeedProperty Disclosure Easements Yes Electric 150 Amp ServiceCircuit Breaker(s) Electric Company GMP Features Accessibility 1st Floor 1/2 Bathroom1st Floor Bedroom1st Floor Full BathroomBathroom w/Step-in ShowerBathroom w/TubHard Surface FlooringPaved Parking1st Floor Laundry Fee 110 Fee Frequency Monthly Fee Includes Sewer Flood Zone No Fuel Company VT Gas Planned Urban Developmt No Possession At Closing Pre Construction No Property Type Single Family Resort No Road Frontage Type PavedPublicPublic Maintained Road Seasonal No Sewer CommunityConcreteLeach FieldSeptic Shared Span Number 153-048-18862 Special Listing Conditions None Surveyed Yes Tax Gross Amount 10746.21 Tax Year 2026 Tax Year Notes 2026/2027 Taxes Tbd No Timeshare Fractional Own No Utilities Cable Water Source Public Zoning R2

Courtesy of The Gardner Group of RE/MAX North Professionals: .


© Copyright 2026 PrimeMLS. All rights reserved. This information is deemed reliable, but not guaranteed. The data relating to real estate displayed on this Site comes in part from the IDX Program of PrimeMLS. The information being provided is for consumers’ personal, non-commercial use and may not be used for any purpose other than to identify prospective properties consumers may be interested in purchasing. Data last updated 2026-10-17T20:05:44.703.
 
https://bt-photos.global.ssl.fastly.net/nneren/orig_boomver_1_5107937-2.jpg https://bt-photos.global.ssl.fastly.net/nneren/orig_boomver_1_5107937-2.jpg https://bt-photos.global.ssl.fastly.net/nneren/orig_boomver_1_5107937-2.jpg
Logo
RE/MAX North Professionals
553 Roosevelt highway suite 200
Colchester VT, 05446