



Description
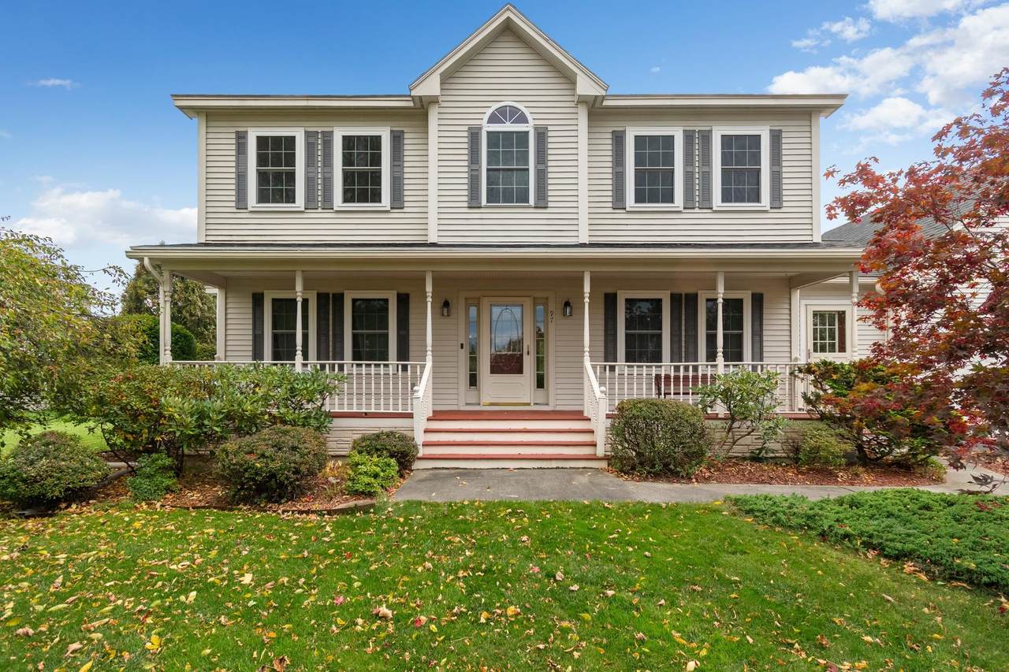
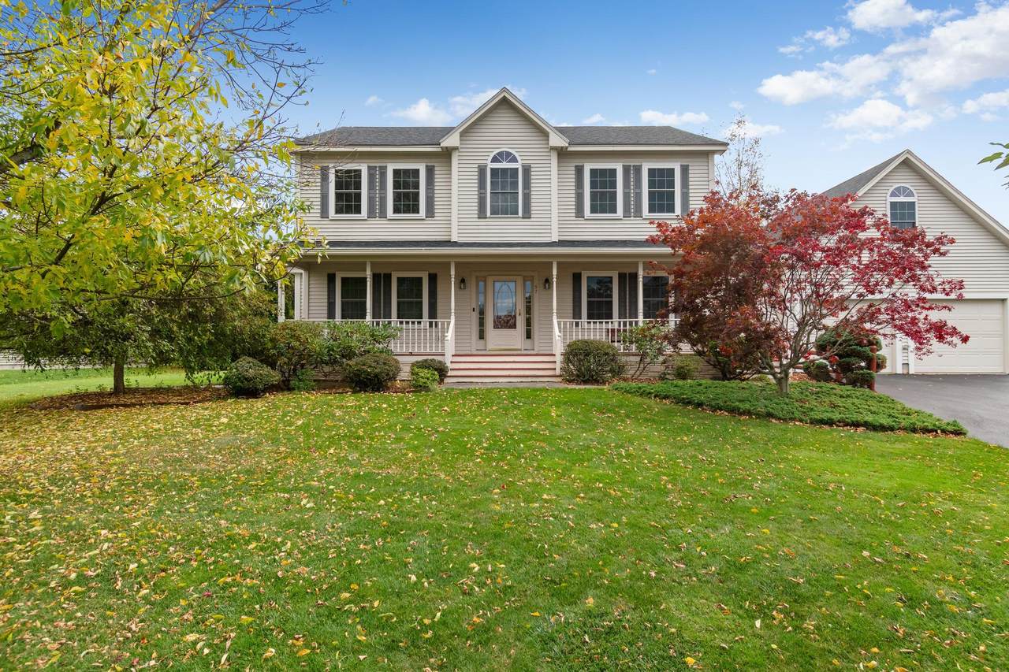
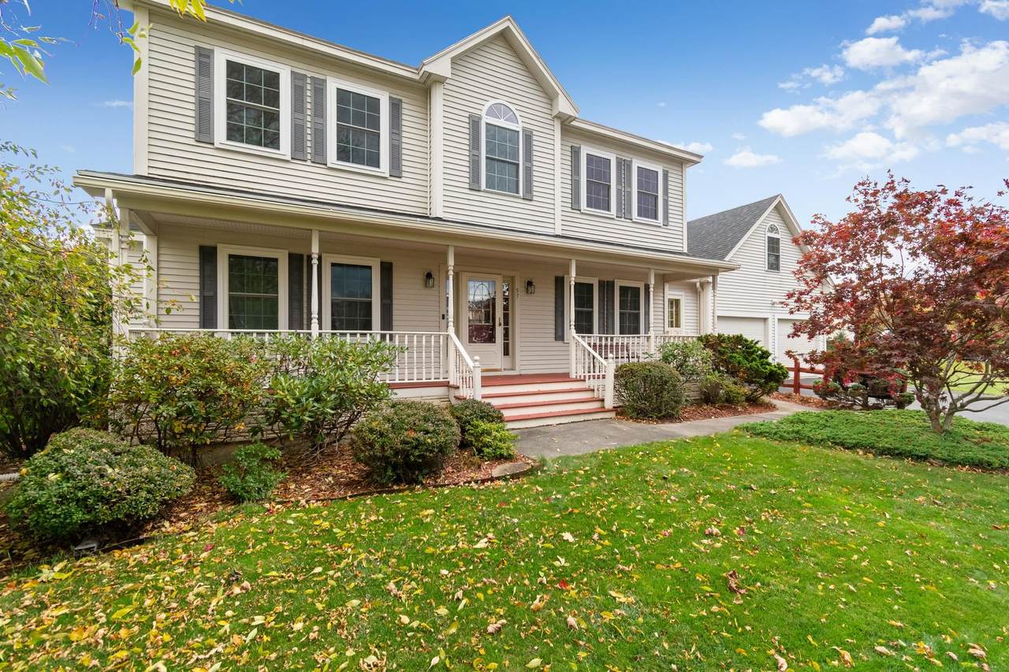
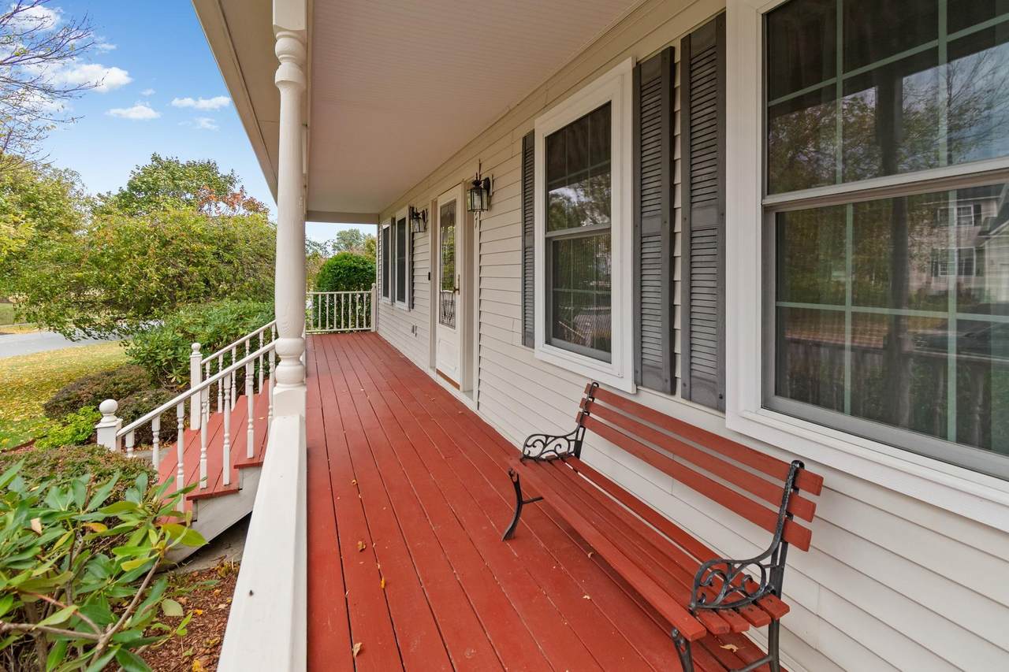
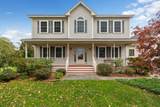
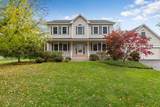
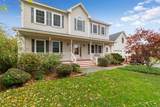
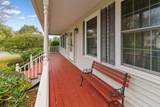
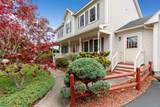
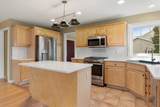
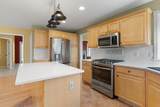
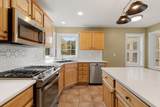
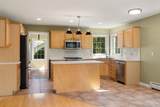
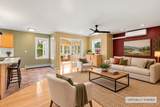
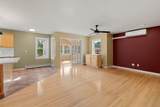
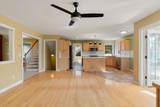
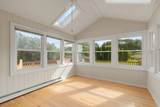
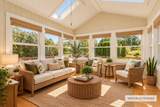
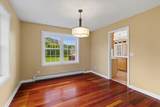
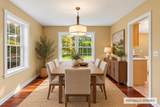
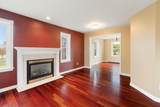
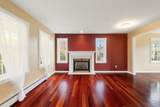
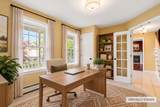
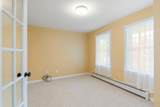
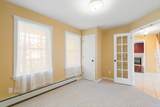
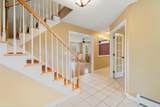
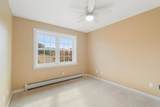
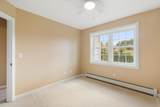
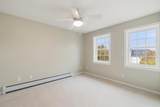
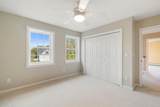
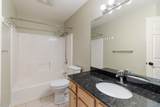
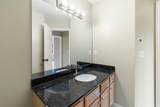
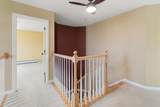
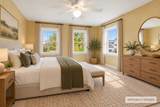
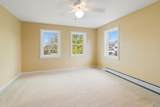
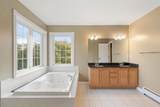
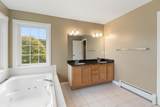
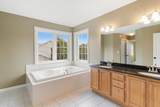
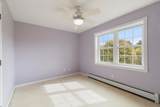
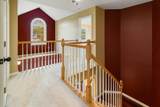
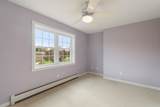
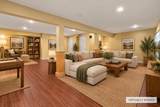
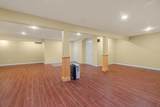
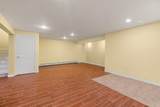
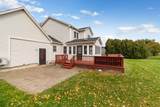
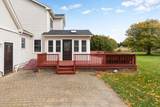
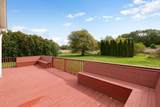
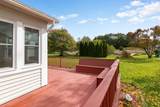
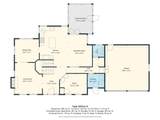
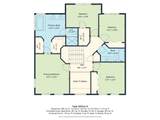
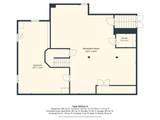
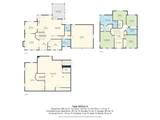
Welcome to 97 Butler Drive, a spacious and inviting 4-bedroom, 2.5-bath home in desirable South Burlington. Thoughtfully designed for both everyday living and entertaining, this home offers hardwood floors, generous living spaces, and a flexible floor plan. At the heart of the home is the beautifully appointed kitchen featuring quartz countertops, a gas range, center island, and plenty of workspace. The kitchen opens to the comfortable family room with a cozy gas fireplace, creating an ideal gathering space. An additional sunporch extends the living area and opens to the back deck perfect for entertaining around large backyard. The main level also features a formal dining room, separate living room, and a dedicated first-floor home office, providing plenty of space for working from home or quiet study. Upstairs, the spacious primary suite offers a relaxing retreat with double closets and a private en suite bath featuring a soaking tub. Three additional bedrooms and a full bath provide ample room for family, guests, or additional workspace. The finished basement adds even more versatile living space ideal for a media room, game room, fitness area, or recreation space. With four bedrooms, multiple gathering spaces, a home office, finished basement, and in a convenient South Burlington location is a must see!
-
4BEDS
-
0.38ACRES
-
2BATHS
-
11/2 BATHS
-
2,554SQFT
-
$294$/SQFT
School Information
Description
Welcome to 97 Butler Drive, a spacious and inviting 4-bedroom, 2.5-bath home in desirable South Burlington. Thoughtfully designed for both everyday living and entertaining, this home offers hardwood floors, generous living spaces, and a flexible floor plan. At the heart of the home is the beautifully appointed kitchen featuring quartz countertops, a gas range, center island, and plenty of workspace. The kitchen opens to the comfortable family room with a cozy gas fireplace, creating an ideal gathering space. An additional sunporch extends the living area and opens to the back deck perfect for entertaining around large backyard. The main level also features a formal dining room, separate living room, and a dedicated first-floor home office, providing plenty of space for working from home or quiet study. Upstairs, the spacious primary suite offers a relaxing retreat with double closets and a private en suite bath featuring a soaking tub. Three additional bedrooms and a full bath provide ample room for family, guests, or additional workspace. The finished basement adds even more versatile living space ideal for a media room, game room, fitness area, or recreation space. With four bedrooms, multiple gathering spaces, a home office, finished basement, and in a convenient South Burlington location is a must see!
 © Copyright 2026 PrimeMLS. All rights reserved. This information is deemed reliable, but not guaranteed. The data relating to real estate displayed on this Site comes in part from the IDX Program of PrimeMLS. The information being provided is for consumers’ personal, non-commercial use and may not be used for any purpose other than to identify prospective properties consumers may be interested in purchasing. Data last updated 2026-11-10T00:05:26.03.
 Courtesy of Robbi Handy Holmes of BHHS Vermont Realty Group/S Burlington: .