Skip To Content
Courtesy of Paul Clark of Poquette Realty: .

952 Harbor View Drive

St. Albans Town, VT 05478
  • $444,900
  • STATUS: Pending
  • ON SITE: 40 Days
  • MLS #: 5108390
Pending
UPDATED: 22 min ago
$444,900
  • 3
    BEDS
  • 0.04
    ACRES
  • 2
    BATHS
  • 2
    1/2 BATHS
  • 2,612
    SQFT
  • $170
    $/SQFT
Type:
Condo
Built:
2018
County:

School Information

Elementary School:
High School:
School District:

Description

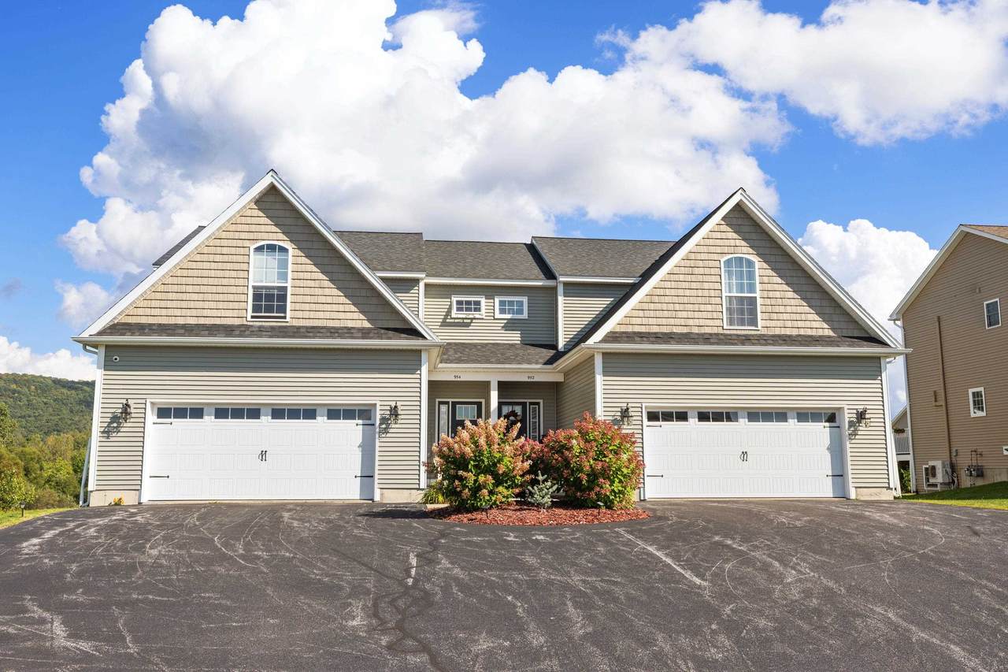
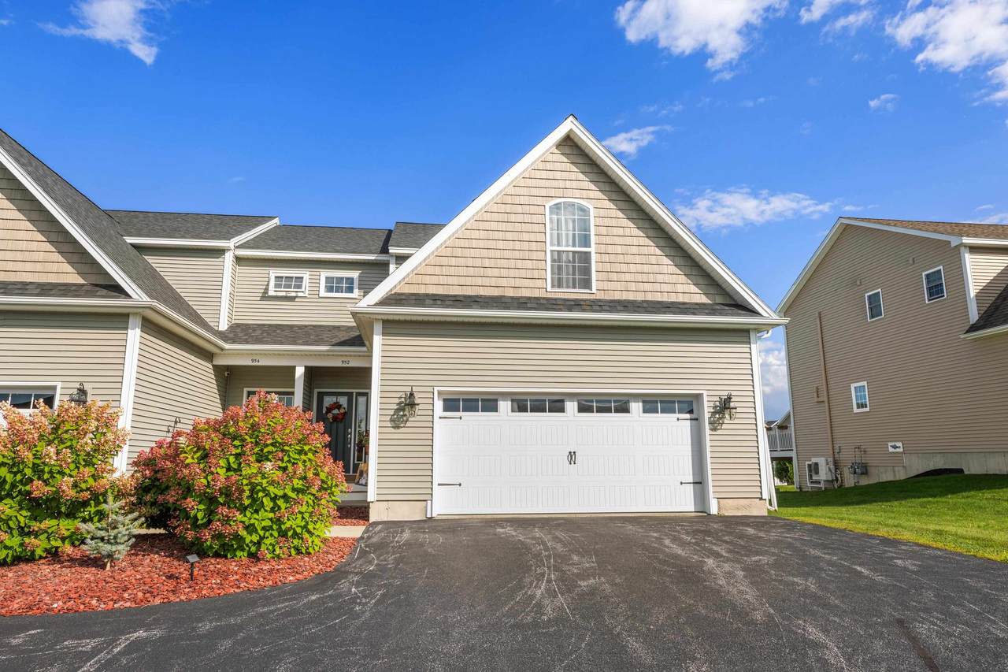
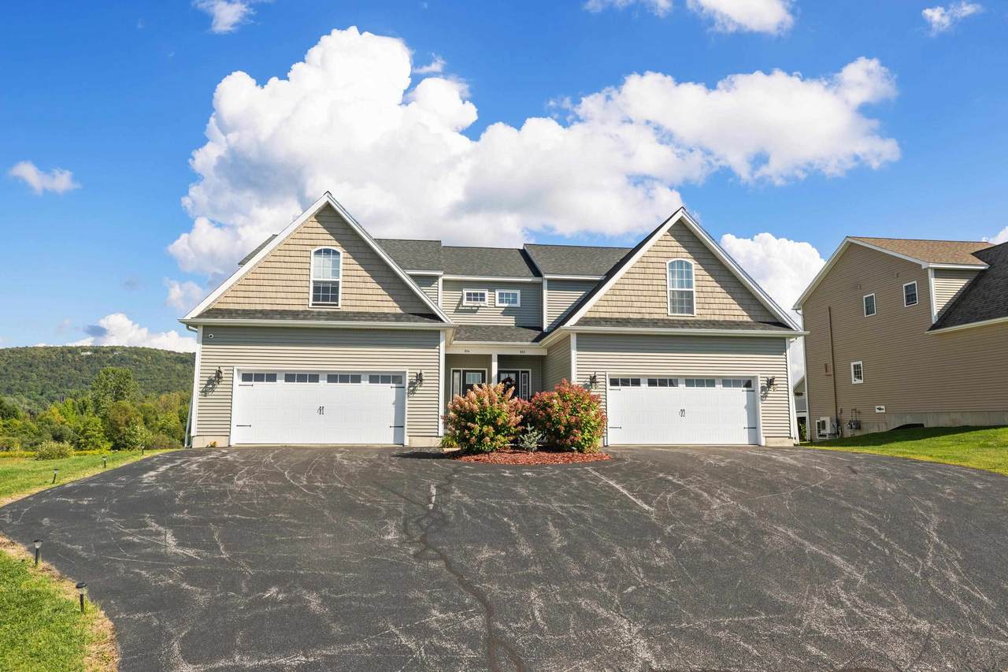
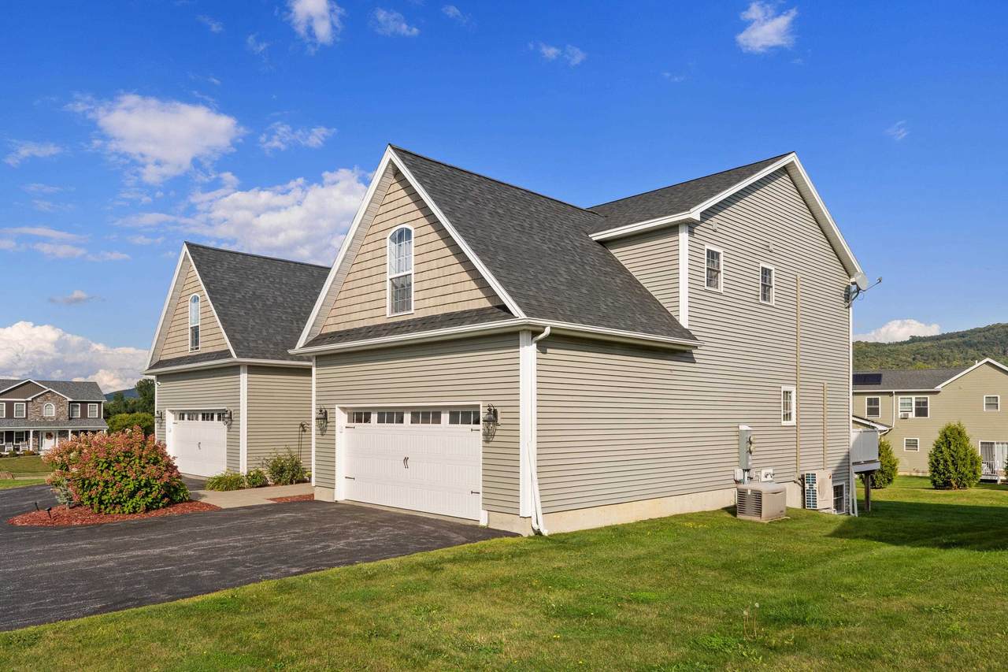
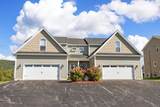
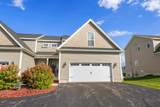
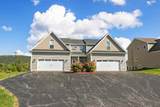
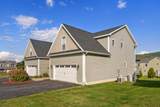
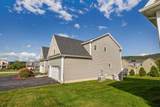
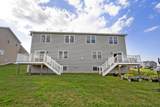
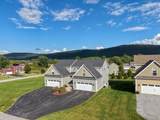
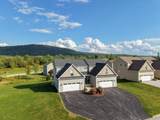
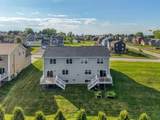
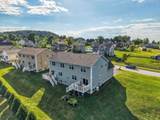
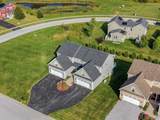
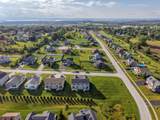
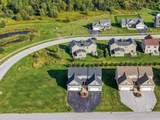
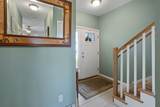
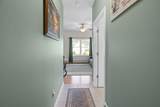
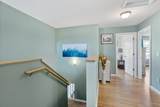
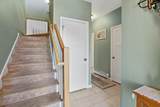
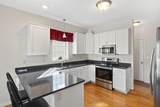
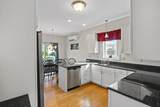
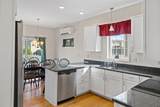
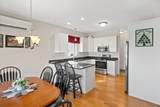
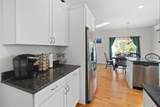
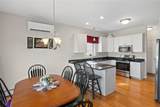
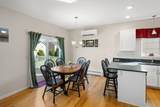
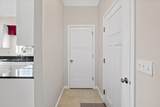
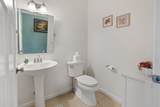
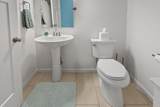
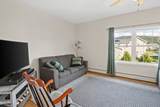
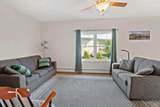
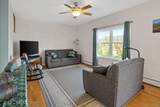
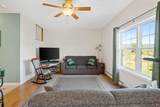
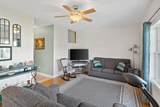
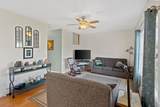
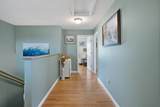
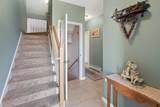
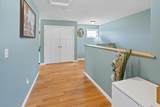
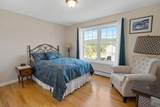
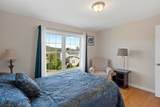
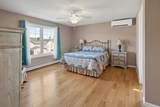
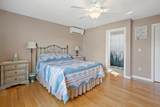
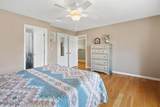
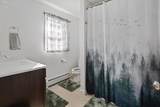
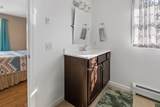
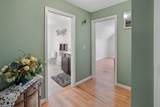
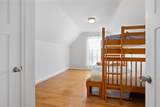
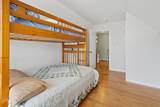
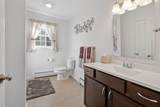
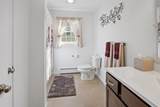
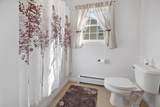
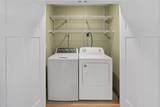
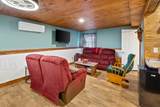
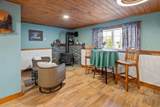
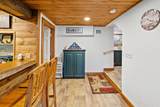
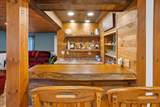
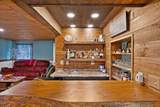
Exceptional Harbor View condo offering space, quality, and comfort in one of the area's most desirable communities! With just over 2,600 sq. ft. of beautifully maintained living space, this impressive two-story home features 3 bedrooms, 2 full baths, 2 half baths, and a 2-car attached garage. Beautiful hardwood floors, ceramic tile, a well-appointed kitchen, and a spacious family room with bar area create an inviting setting for both everyday living and entertaining. One mini-split on each level, plus natural gas baseboard heat, provide year-round comfort. There is a generator at the property which has not been connected. Conveniently located for an easy drive to St. Albans and Burlington, with schools, athletic facilities, churches, and shopping nearby. A rare combination of generous space, excellent condition, desirable location, and exceptional value-this is a home you won't want to miss!

Monthly Payment Calculator


© Copyright 2026 PrimeMLS. All rights reserved. This information is deemed reliable, but not guaranteed. The data relating to real estate displayed on this Site comes in part from the IDX Program of PrimeMLS. The information being provided is for consumers’ personal, non-commercial use and may not be used for any purpose other than to identify prospective properties consumers may be interested in purchasing. Data last updated 2026-10-16T17:06:07.117.
www.livingvermont.com/homes/180915613
Print Image

952 Harbor View Drive St. Albans Town, VT 05478

  • Price: $444,900
  • Status: Pending
  • On Site: 40 Days
  • Updated: 22 min ago
  • MLS #: 5108390
3
Beds
2
Baths
2
½ Baths
0.04
Acres
2,612
SQFT
$170
$/SQFT
2018
Built
County:
Franklin
Area:
St. Albans Town
Elementary School:
St. Albans Town Educ. Center
Middle School:
St Albans Town Education Cntr
High School:
Bfast Albans
School District:
Maple Run Usd
Property Description
Exceptional Harbor View condo offering space, quality, and comfort in one of the area's most desirable communities! With just over 2,600 sq. ft. of beautifully maintained living space, this impressive two-story home features 3 bedrooms, 2 full baths, 2 half baths, and a 2-car attached garage. Beautiful hardwood floors, ceramic tile, a well-appointed kitchen, and a spacious family room with bar area create an inviting setting for both everyday living and entertaining. One mini-split on each level, plus natural gas baseboard heat, provide year-round comfort. There is a generator at the property which has not been connected. Conveniently located for an easy drive to St. Albans and Burlington, with schools, athletic facilities, churches, and shopping nearby. A rare combination of generous space, excellent condition, desirable location, and exceptional value-this is a home you won't want to miss!
Exterior Features

Architectural Style Carriage Construction Materials Vinyl Siding Driveway Paved Exterior Features Deck Has Garage Yes Lot Features Condo DevelopmentMountain ViewSubdivisionViewNeighborhood Parking GarageOn-SitePaved Road Frontage No Roof Architectural Shingle Water Body Access YN No Water View YN No Waterfront Property No

Interior Features

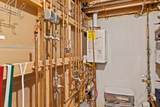
Appliances DishwasherDryerMicrowaveElectric RangeRefrigeratorWasherOn Demand Water HeaterExhaust Fan Basement Access Type Interior Basement Description ConcreteFinishedFullInsulatedInterior StairsStorage Space Cooling Mini Split Flooring Ceramic TileHardwood Foundation Concrete Has Basement Yes Heating Natural GasBaseboardGas StoveMini Split Interior Features BarCeiling FanDining AreaDraperiesKitchen/DiningLaundry Hook-upsPrimary BR w/ BANatural LightWalk-in Closet2nd Floor LaundrySmart Thermostat Quarter Baths 0 Rooms Level B Level B: Family RoomLevel B: Utility Room Rooms Level1 Level 1: Dining RoomLevel 1: KitchenLevel 1: Living Room Rooms Level2 Level 2: BedroomLevel 2: Primary Bedroom Rooms Total 8 Sq Ft Approx Fin Above Grade 1845 Sq Ft Approx Fin Below Grade 767

Property Features

Association Amenities Building MaintenanceMaster InsuranceLandscapingCommon AcreageSnow RemovalTrash Removal Condo Fees Yes Construction Status Existing Covenants Yes Electric 200+ Amp Service Electric Company Green Mountain Power Fee 230 Fee Frequency Monthly Fee Includes LandscapingPlowingTrashCondo Association Fee Fee2 108 Flood Zone No Fuel Company Vermont Gas Phone Company Cell Planned Urban Developmt Yes Pre Construction No Property Type Condo Resort No Road Frontage Type Dead EndPavedPublic Seasonal No Sewer Public Span Number 552-174-14052 Special Listing Conditions None Surveyed Unknown Tax Gross Amount 6592.6 Tax Year 26 Taxes Tbd No Timeshare Fractional Own No Utilities Cable Water Source Public Zoning Residental

Courtesy of Paul Clark of Poquette Realty: .


© Copyright 2026 PrimeMLS. All rights reserved. This information is deemed reliable, but not guaranteed. The data relating to real estate displayed on this Site comes in part from the IDX Program of PrimeMLS. The information being provided is for consumers’ personal, non-commercial use and may not be used for any purpose other than to identify prospective properties consumers may be interested in purchasing. Data last updated 2026-10-16T17:06:07.117.
 
https://bt-photos.global.ssl.fastly.net/nneren/1280_boomver_1_5108390-2.jpg https://bt-photos.global.ssl.fastly.net/nneren/1280_boomver_1_5108390-2.jpg https://bt-photos.global.ssl.fastly.net/nneren/1280_boomver_1_5108390-2.jpg
Logo
RE/MAX North Professionals
553 Roosevelt highway suite 200
Colchester VT, 05446