



Skip To Content
Courtesy of Dan Mason of Perrott Realty: .

951 Gage Street

Bennington, VT 05201
  • $255,000
  • STATUS: Active Under Contract
  • ON SITE: 183 Days
  • MLS #: 5083898
Under Contract
UPDATED: 62 min ago
$255,000
  • 3
    BEDS
  • 0.25
    ACRES
  • 1
    BATHS
  • 0
    1/2 BATHS
  • 1,344
    SQFT
  • $190
    $/SQFT
Type:
Single-Family Home
Built:
1920
County:
Area:

School Information

Elementary School:
School District:

Description

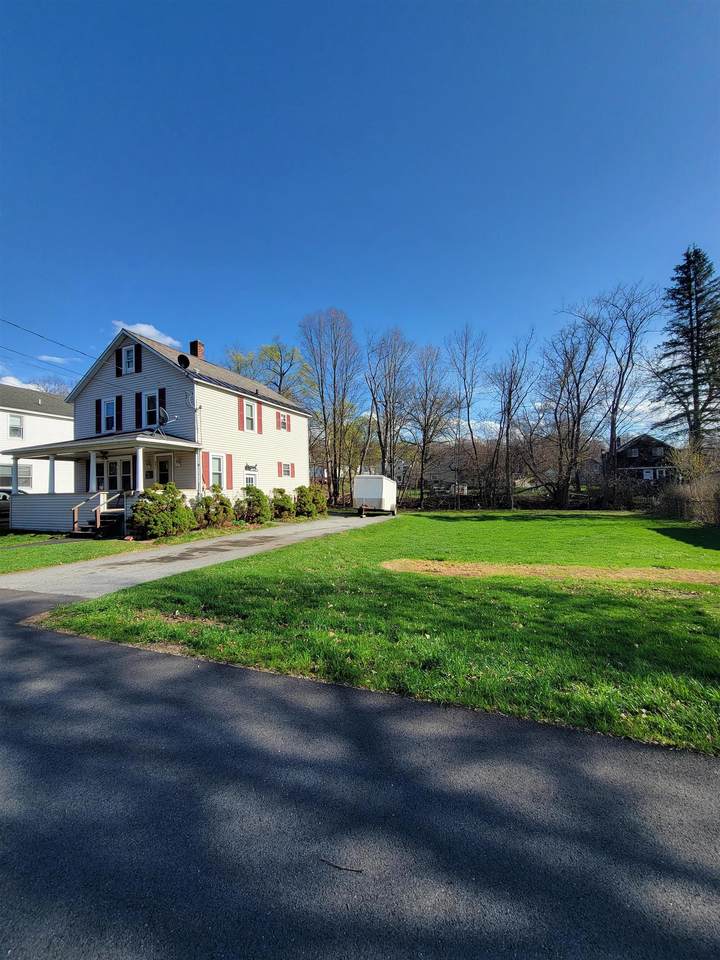
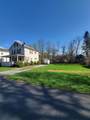
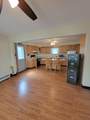
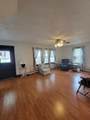
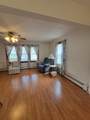
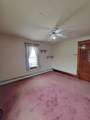
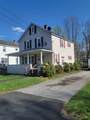
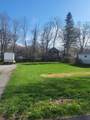
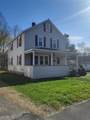
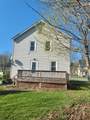
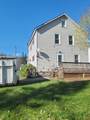
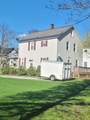
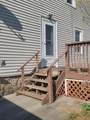
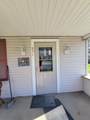
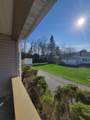
This charming village home offers the perfect blend of tranquility and convenience. Situated on a spacious double lot, you'll enjoy plenty of room for outdoor activities and relaxation, all while listening to the soothing sounds of a nearby babbling brook. The home is well maintained and located at the edge of town, providing easy access to amenities yet offering a peaceful back deck. Featuring replacement windows for energy efficiency, a paved driveway, and ample yard space, this property is ideal for anyone seeking extra room to play and entertain. Sidewalks and streetlights make evening strolls safe and pleasant, and the proximity to downtown ensures you're close to shopping, dining, and public transportation. For outdoor enthusiasts, the location is unbeatable: just 10 minutes from Prospect Ski Area, 30 minutes to Mt. Snow, 45 minutes to Albany Airport, 3 hours to New York City or Boston, and 2 hours to Hartford. This home is ready for your finishing touches to make it truly your own.

Monthly Payment Calculator


© Copyright 2026 PrimeMLS. All rights reserved. This information is deemed reliable, but not guaranteed. The data relating to real estate displayed on this Site comes in part from the IDX Program of PrimeMLS. The information being provided is for consumers’ personal, non-commercial use and may not be used for any purpose other than to identify prospective properties consumers may be interested in purchasing. Data last updated 2026-10-17T20:05:44.703.
www.livingvermont.com/homes/175259324
Print Image

951 Gage Street Bennington, VT 05201

  • Price: $255,000
  • Status: Active Under Contract
  • On Site: 183 Days
  • Updated: 62 min ago
  • MLS #: 5083898
3
Beds
1
Baths
0
½ Baths
0.25
Acres
1,344
SQFT
$190
$/SQFT
1920
Built
County:
Bennington
Area:
Bennington
Elementary School:
Assigned
Middle School:
Mt. Anthony Union Middle Sch
High School:
Mt. Anthony Sr. Uhsd 14
School District:
Bennington/Rutland
Property Description
This charming village home offers the perfect blend of tranquility and convenience. Situated on a spacious double lot, you'll enjoy plenty of room for outdoor activities and relaxation, all while listening to the soothing sounds of a nearby babbling brook. The home is well maintained and located at the edge of town, providing easy access to amenities yet offering a peaceful back deck. Featuring replacement windows for energy efficiency, a paved driveway, and ample yard space, this property is ideal for anyone seeking extra room to play and entertain. Sidewalks and streetlights make evening strolls safe and pleasant, and the proximity to downtown ensures you're close to shopping, dining, and public transportation. For outdoor enthusiasts, the location is unbeatable: just 10 minutes from Prospect Ski Area, 30 minutes to Mt. Snow, 45 minutes to Albany Airport, 3 hours to New York City or Boston, and 2 hours to Hartford. This home is ready for your finishing touches to make it truly your own.
Exterior Features

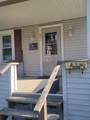
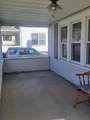
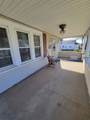
Architectural Style Four Square Color Beige Construction Materials Wood FrameVinyl Siding Driveway Paved Exterior Features DeckENERGY STAR Qual DoorsPartial FenceÂGarden SpaceNatural ShadeCovered Porch Has Garage No Lot Features LevelMountain ViewSidewalksNear Country ClubNear Golf CourseNear PathsNear ShoppingNeighborhoodNear Public TransportNear HospitalNear School(s) Lot Number 64 Owned Land Yes Parking On StreetParking Spaces 3 - 5 Road Frontage Yes Road Frontage Length 100 Roof Slate Water Access Details Directly Adjoining Water Body Access YN Yes Water Body Type Stream Water View YN Yes Waterfront Property No

Interior Features

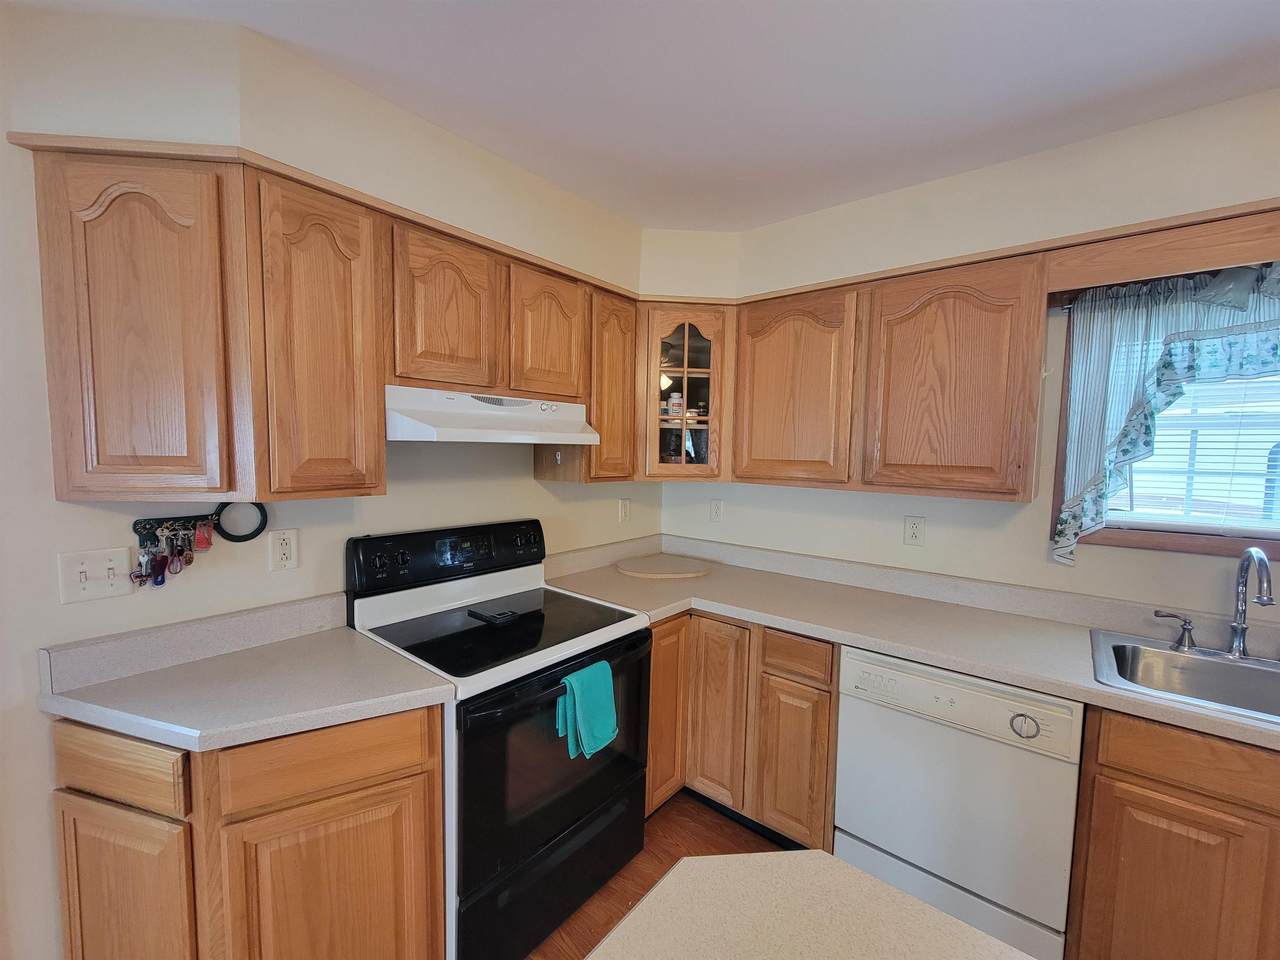
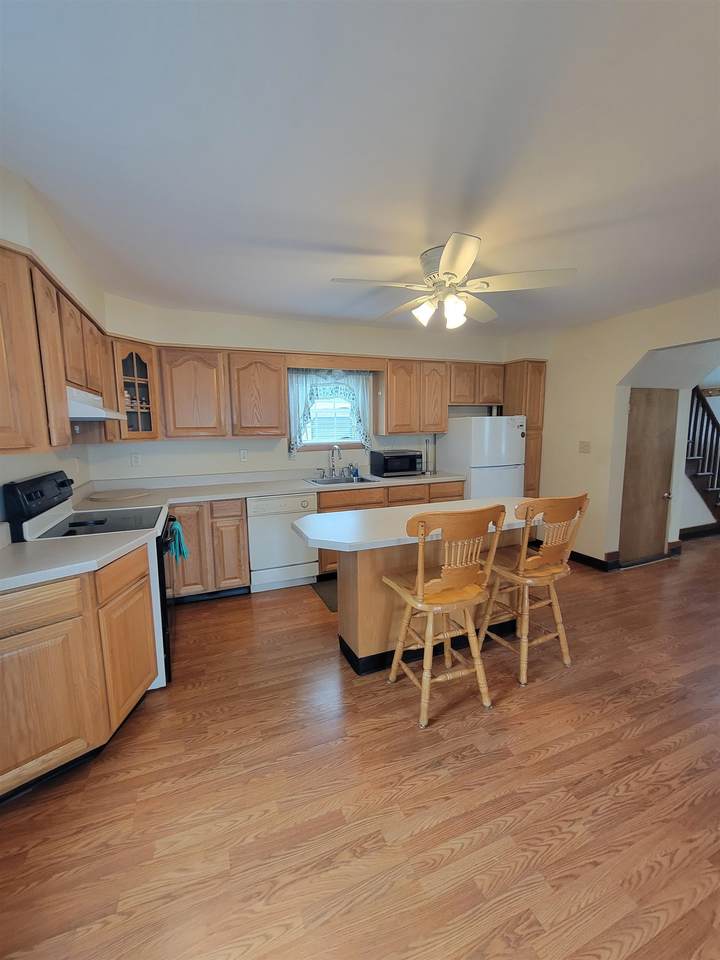
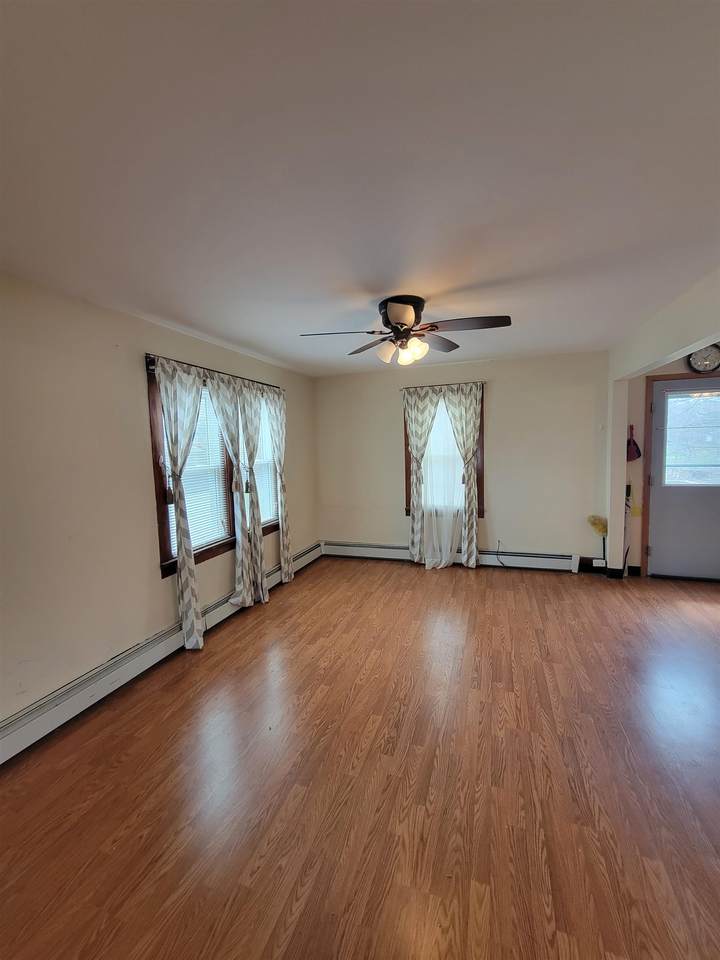
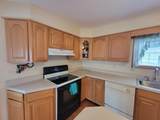
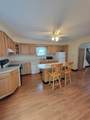
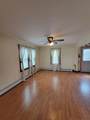
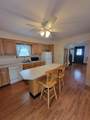
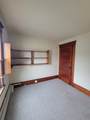
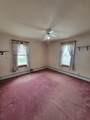
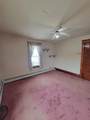
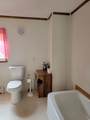
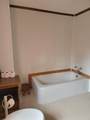
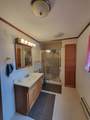
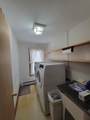
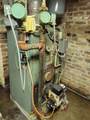
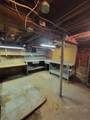
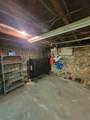
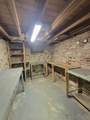
Appliances DishwasherMicrowaveElectric RangeRefrigeratorOn Demand Water HeaterExhaust Fan Basement Access Type Walkout Basement Description ConcreteConcrete FloorFullInterior StairsStorage SpaceUnfinishedWalkoutInterior AccessExterior AccessBasement Stairs Cooling None Flooring CarpetLaminateTileVinyl Foundation Stone Has Basement Yes Heating OilBaseboardHot Water Interior Features Central VacuumBlindsCeiling FanDining AreaDraperiesKitchen Island2nd Floor LaundryAttic with Pulldown Quarter Baths 0 Rooms Level B Level B: Workshop Rooms Level1 Level 1: Dining RoomLevel 1: KitchenLevel 1: Living Room Rooms Level2 Level 2: BedroomLevel 2: Full BathroomLevel 2: Laundry RoomLevel 2: Primary Bedroom Rooms Total 7 Sq Ft Approx Fin Above Grade 1344 Sq Ft Approx Fin Below Grade 0

Property Features

Association Amenities RV Parking Block 50 Construction Status Existing Covenants Unknown Documents Available DeedPlot PlanProperty DisclosureTax Map Easements No Electric 100 Amp ServiceCircuit Breaker(s) Features Accessibility 1st Floor 3 Ft. Doors1st Floor Hrd Surfce Flr3 Ft. DoorsBathroom w/Step-in ShowerBathroom w/TubKitchen w/5 Ft. DiameterPaved Parking Financing Possible Opt CashConventionalFHARural DevelopmentUSDAVAVFHA Flood Zone Yes Footprint 24x28 Possession At Closing Possible Use Residential Pre Construction No Property Type Single Family Resort No Restrictions None Road Frontage Type PavedPublic Maintained Road Seasonal No Sewer Public Span Number 051-015-68149 Special Listing Conditions None Surveyed Unknown Tax Gross Amount 3851.74 Tax Year 2026 Tax Year Notes 2025-2026 Taxes Tbd No Timeshare Fractional Own No Utilities Cable at SiteTelephone at Site Village District Locale Bennington Water Restrictions Unknown Water Source Public Zoning Residential

Courtesy of Dan Mason of Perrott Realty: .


© Copyright 2026 PrimeMLS. All rights reserved. This information is deemed reliable, but not guaranteed. The data relating to real estate displayed on this Site comes in part from the IDX Program of PrimeMLS. The information being provided is for consumers’ personal, non-commercial use and may not be used for any purpose other than to identify prospective properties consumers may be interested in purchasing. Data last updated 2026-10-17T20:05:44.703.
 
https://bt-photos.global.ssl.fastly.net/nneren/1280_boomver_1_5083898-2.jpg https://bt-photos.global.ssl.fastly.net/nneren/1280_boomver_1_5083898-2.jpg https://bt-photos.global.ssl.fastly.net/nneren/1280_boomver_1_5083898-2.jpg
Logo
RE/MAX North Professionals
553 Roosevelt highway suite 200
Colchester VT, 05446