

Skip To Content
Courtesy of Brian M. Boardman of Coldwell Banker Hickok and Boardman: Cell: 802-343-0971.

95 Wildlife Loop

Colchester, VT 05446
  • $575,000
  • STATUS: Pending
  • ON SITE: 21 Days
  • MLS #: 5111563
Pending
UPDATED: 59 min ago
$575,000
  • 3
    BEDS
  • N/A
    ACRES
  • 2
    BATHS
  • 1
    1/2 BATHS
  • 2,205
    SQFT
  • $261
    $/SQFT
Neighborhood:
Type:
Condo
Built:
2022
County:
Area:

School Information

Elementary School:
Middle School:
High School:
School District:

Description

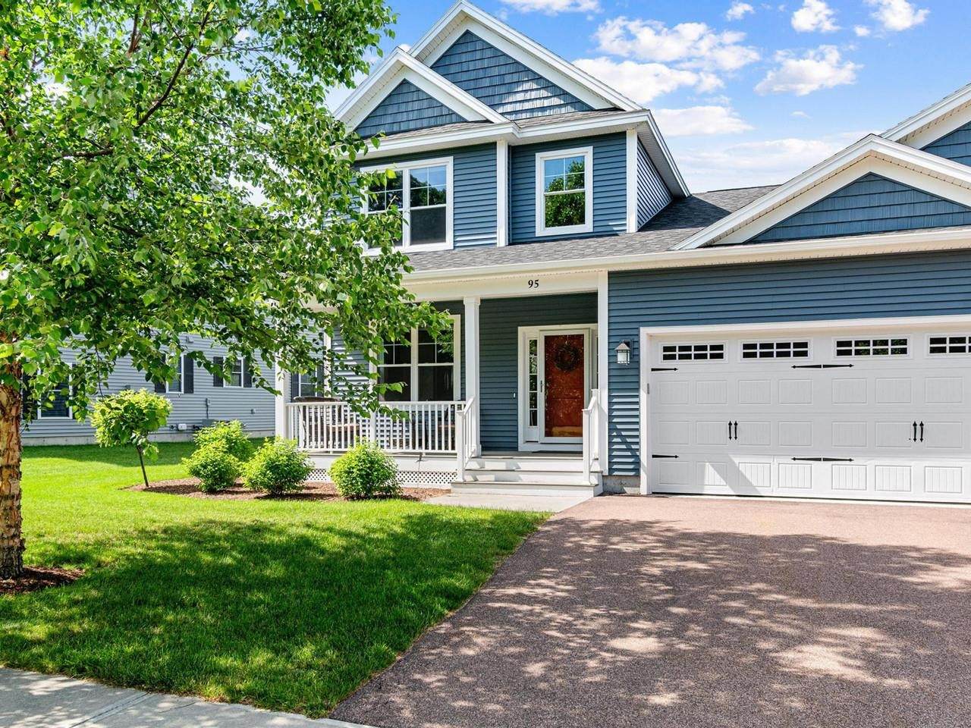
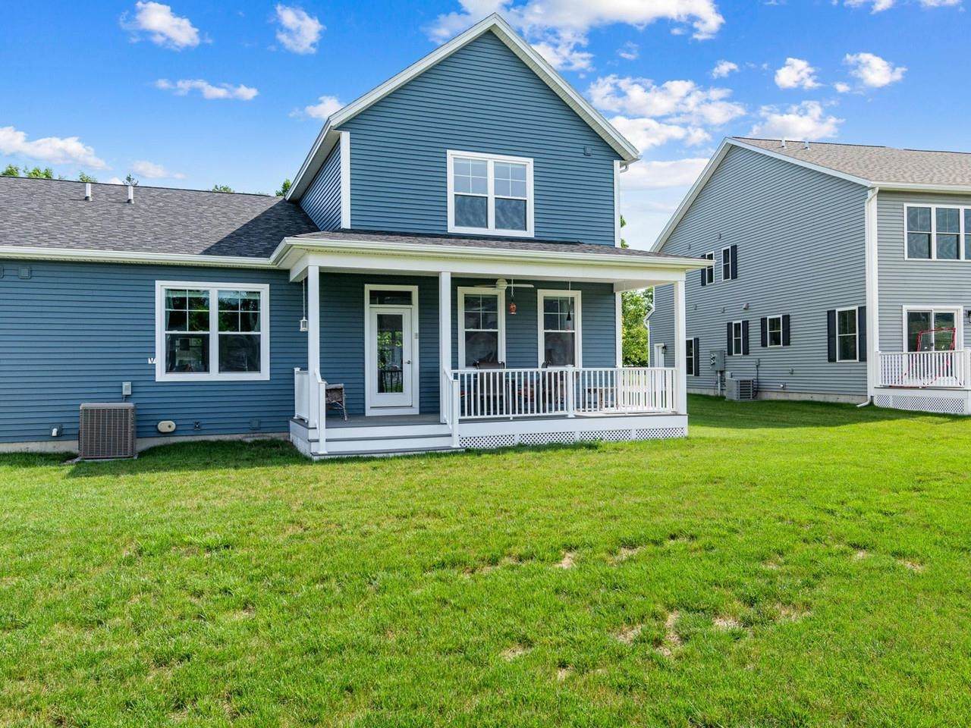
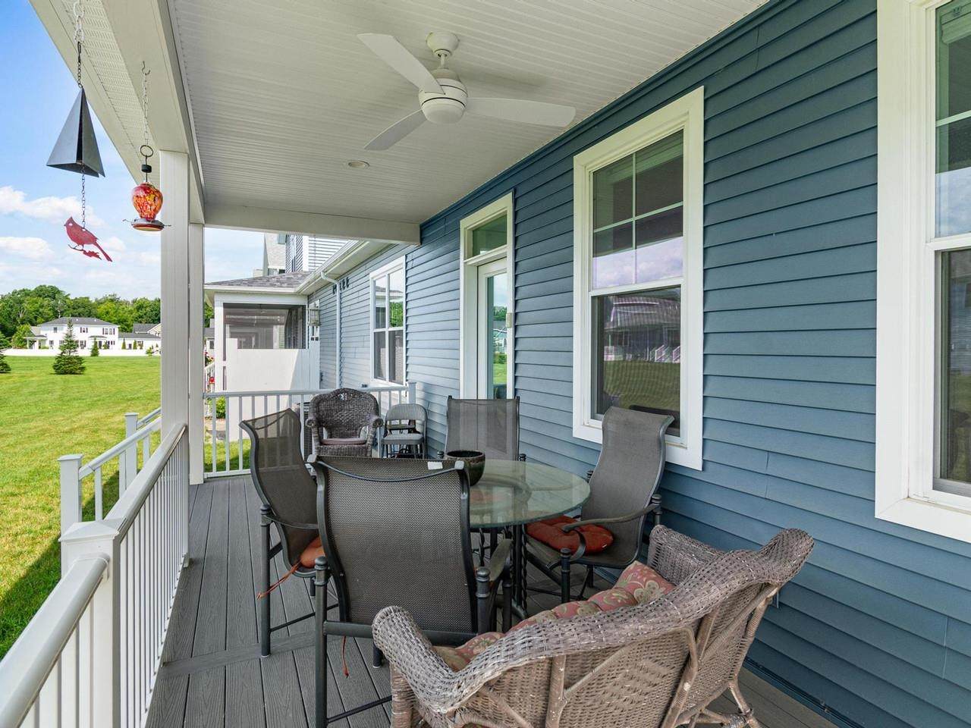
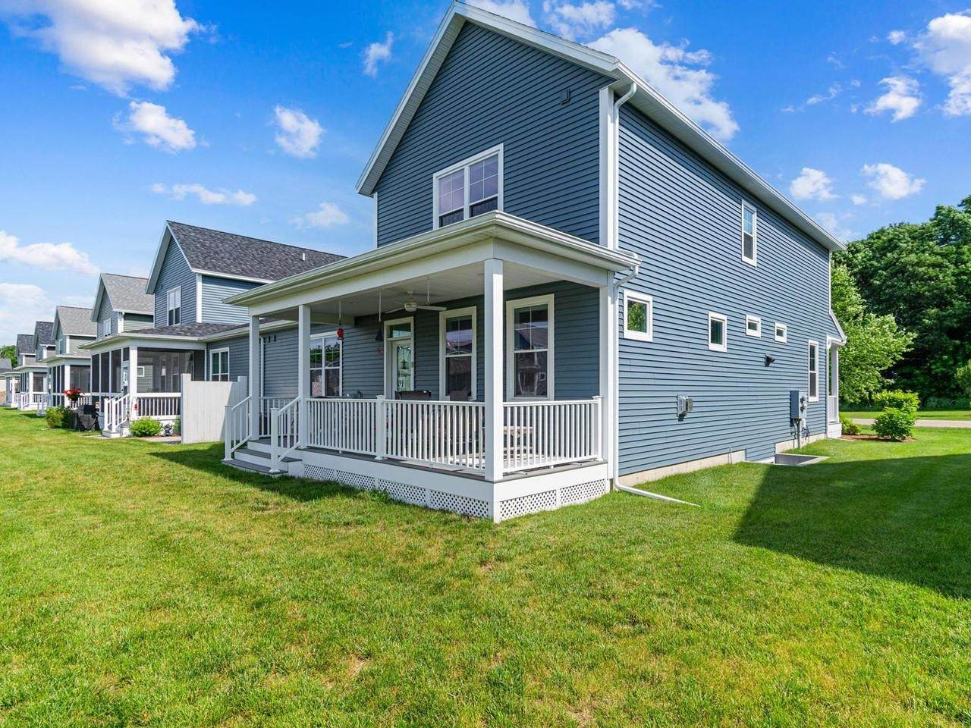
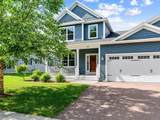
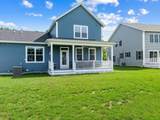
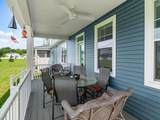
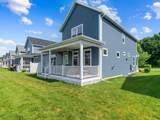
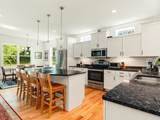
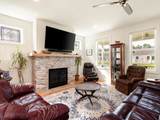
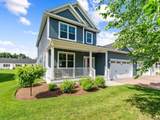
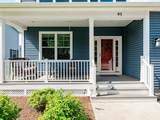
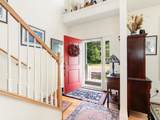
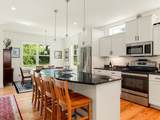
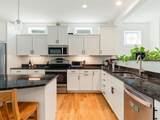
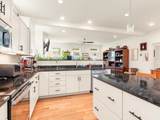
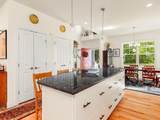
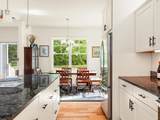
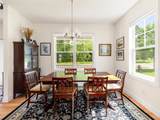
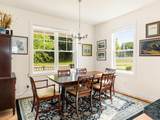
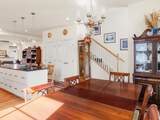
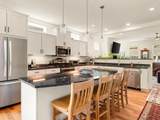
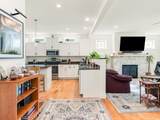
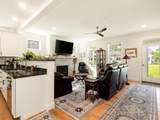
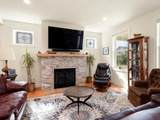
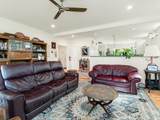
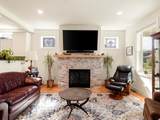
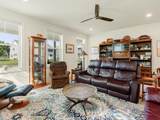
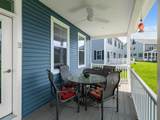
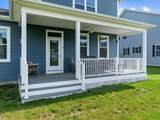
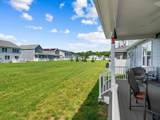
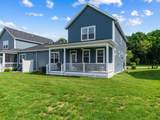
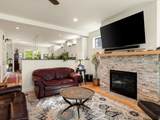
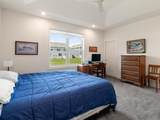
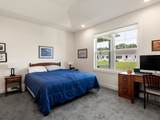
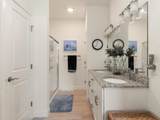
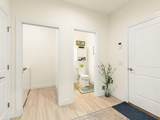
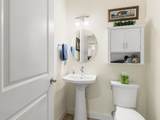
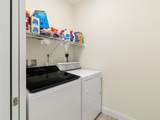
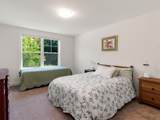
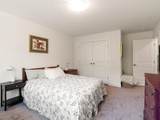
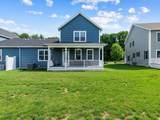
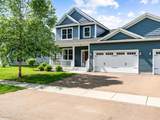
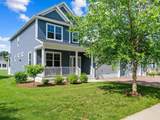
As you enter this home, the two-story entry and open floor plan gives a great sense of space. The customized floor plan, offering over 2,200 sf has two primary bedroom suites, one on each floor. The first floor primary suite features a 10-foot tray ceiling, walk-in closets and 3/4 bath with step-in shower. The first floor offers a large open space with access to both the front and back covered porches. From the two-car garage you enter a tiled mudroom with laundry, a closet, and half bath. The unfinished basement has high ceilings, an egress window, and electrical in place - perfect for easy future expansion. Set back off the main road, Wildlife Loop offers a relaxing setting. The front porch looks out over a protected green space across the street, and the back overlooks the common area with a large lawn. This home is less than one mile from the Colchester schools, the Post Office, and less than two miles from Lake Champlain, the town beach, the bike paths, and numerous marinas. ChargePoint electric charger in garage. Invisible fence installed.

Monthly Payment Calculator


© Copyright 2026 PrimeMLS. All rights reserved. This information is deemed reliable, but not guaranteed. The data relating to real estate displayed on this Site comes in part from the IDX Program of PrimeMLS. The information being provided is for consumers’ personal, non-commercial use and may not be used for any purpose other than to identify prospective properties consumers may be interested in purchasing. Data last updated 2026-10-17T20:05:44.703.
www.livingvermont.com/homes/181553111
Print Image

95 Wildlife Loop Colchester, VT 05446

  • Price: $575,000
  • Status: Pending
  • On Site: 21 Days
  • Updated: 59 min ago
  • MLS #: 5111563
3
Beds
2
Baths
1
½ Baths
N/A
Acres
2,205
SQFT
$261
$/SQFT
2022
Built
Neighborhood:
Lomartire Farms Hoa
County:
Chittenden
Area:
Colchester
Elementary School:
Malletts Bay Elementary School
Middle School:
Colchester Middle School
High School:
Colchester High School
School District:
Colchester School District
Property Description
As you enter this home, the two-story entry and open floor plan gives a great sense of space. The customized floor plan, offering over 2,200 sf has two primary bedroom suites, one on each floor. The first floor primary suite features a 10-foot tray ceiling, walk-in closets and 3/4 bath with step-in shower. The first floor offers a large open space with access to both the front and back covered porches. From the two-car garage you enter a tiled mudroom with laundry, a closet, and half bath. The unfinished basement has high ceilings, an egress window, and electrical in place - perfect for easy future expansion. Set back off the main road, Wildlife Loop offers a relaxing setting. The front porch looks out over a protected green space across the street, and the back overlooks the common area with a large lawn. This home is less than one mile from the Colchester schools, the Post Office, and less than two miles from Lake Champlain, the town beach, the bike paths, and numerous marinas. ChargePoint electric charger in garage. Invisible fence installed.
Exterior Features

Architectural Style Townhouse Construction Materials Wood FrameVinyl Siding Driveway Paved Exterior Features DeckCovered Porch Has Garage Yes Lot Features LevelOpenPRD/PUDSidewalksTrail/Near TrailNeighborhood Lot Number 33 Parking Auto OpenDirect EntryDrivewayPavedEV Charging Station(s)Attached Road Frontage No Roof Architectural Shingle Water View YN No Waterfront Property No

Interior Features

Appliances DishwasherDryerMicrowaveElectric RangeRefrigeratorWasherWater Heater Basement Access Type Interior Basement Description ConcreteFullInterior StairsStorage SpaceUnfinished Cooling Central AC Flooring CarpetTileWood Foundation Concrete Green Energy Efficient Thermostat Has Basement Yes Heating Natural GasHot Air Interior Features BlindsCeiling FanDining AreaGas FireplaceKitchen IslandPrimary BR w/ BAWalk-in Closet1st Floor Laundry Quarter Baths 0 Rooms Level1 Level 1: Eat-in KitchenLevel 1: Laundry RoomLevel 1: Living RoomLevel 1: Primary Bdm Ste Rooms Level2 Level 2: Bedroom Rooms Total 6 Sq Ft Approx Fin Above Grade 2205 Sq Ft Approx Fin Below Grade 0

Property Features

Association Amenities Master InsuranceLandscapingCommon AcreageSnow RemovalTrash Removal Condo Fees Yes Condo Name Lomartire Farms Townhouse Construction Status Existing Covenants Yes Documents Available Association DocsDeedPlat/Grid MapProperty Disclosure Electric 220 PlugCircuit Breaker(s) Electric Company Green Mountain Power Features Accessibility 1st Floor 1/2 Bathroom1st Floor 3/4 Bathroom1st Floor Bedroom1st Floor Hrd Surfce FlrBathroom w/Step-in ShowerBathroom w/TubGrab Bars in BathroomPaved Parking1st Floor Laundry Fee 810 Fee Frequency Quarterly Fee Includes LandscapingOtherSewerTrashCondo Association Fee Fee2 250 Flood Zone No Fuel Company Vermont Gas Planned Urban Developmt Yes Possession At Closing Pre Construction No Property Type Condo Road Frontage Type PavedPublic Seasonal No Sewer CommunityConcreteHolding TankLeach Field Span Number 153-048-24106 Special Listing Conditions None Surveyed Yes Tax Gross Amount 9040.38 Tax Year 2026 Tax Year Notes 2026-2027 Taxes Tbd No Timeshare Fractional Own No Utilities Cable Water Source Public Zoning RES

Courtesy of Brian M. Boardman of Coldwell Banker Hickok and Boardman: Cell: 802-343-0971.


© Copyright 2026 PrimeMLS. All rights reserved. This information is deemed reliable, but not guaranteed. The data relating to real estate displayed on this Site comes in part from the IDX Program of PrimeMLS. The information being provided is for consumers’ personal, non-commercial use and may not be used for any purpose other than to identify prospective properties consumers may be interested in purchasing. Data last updated 2026-10-17T20:05:44.703.
 
https://bt-photos.global.ssl.fastly.net/nneren/orig_boomver_1_5111563-2.jpg https://bt-photos.global.ssl.fastly.net/nneren/orig_boomver_1_5111563-2.jpg https://bt-photos.global.ssl.fastly.net/nneren/orig_boomver_1_5111563-2.jpg
Logo
RE/MAX North Professionals
553 Roosevelt highway suite 200
Colchester VT, 05446