
















Skip To Content
Courtesy of Margretta Fischer of Wohler Realty Group: .

93 Elizabeth Court

Sunderland, VT 05250
  • $1,815,000
  • STATUS: Active
  • ON SITE: 42 Days
  • MLS #: 5108165
UPDATED: 56 min ago
$1,815,000
  • 5
    BEDS
  • 8.9
    ACRES
  • 4
    BATHS
  • 1
    1/2 BATHS
  • 5,588
    SQFT
  • $325
    $/SQFT
Type:
Single-Family Home
Built:
2011
County:
Area:

School Information

Elementary School:
Middle School:
High School:
School District:

Description

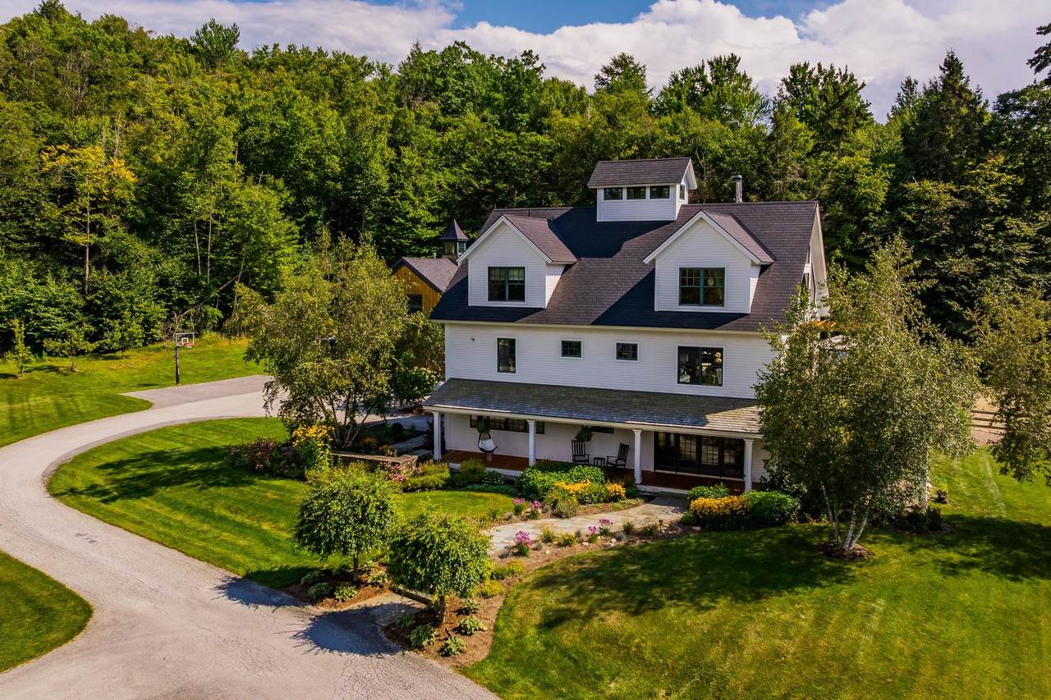
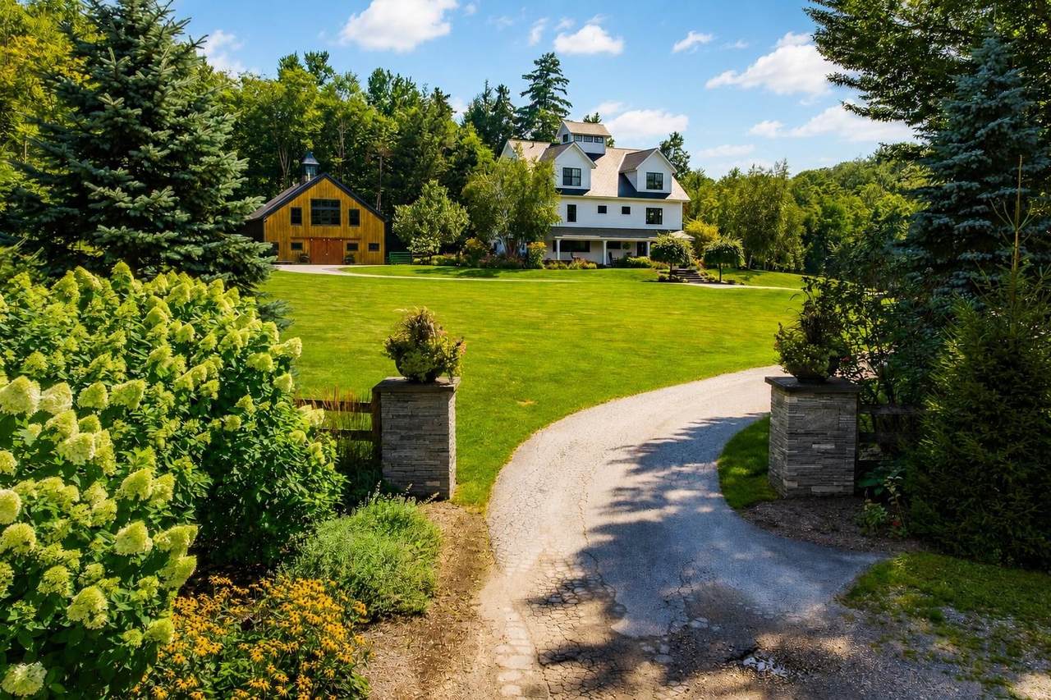
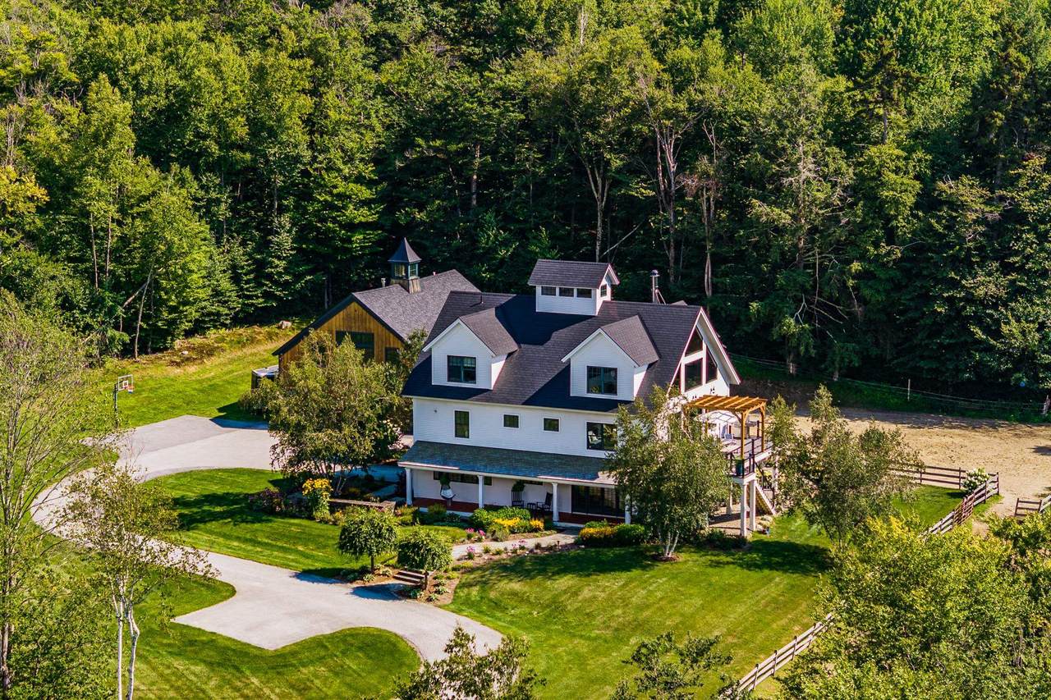
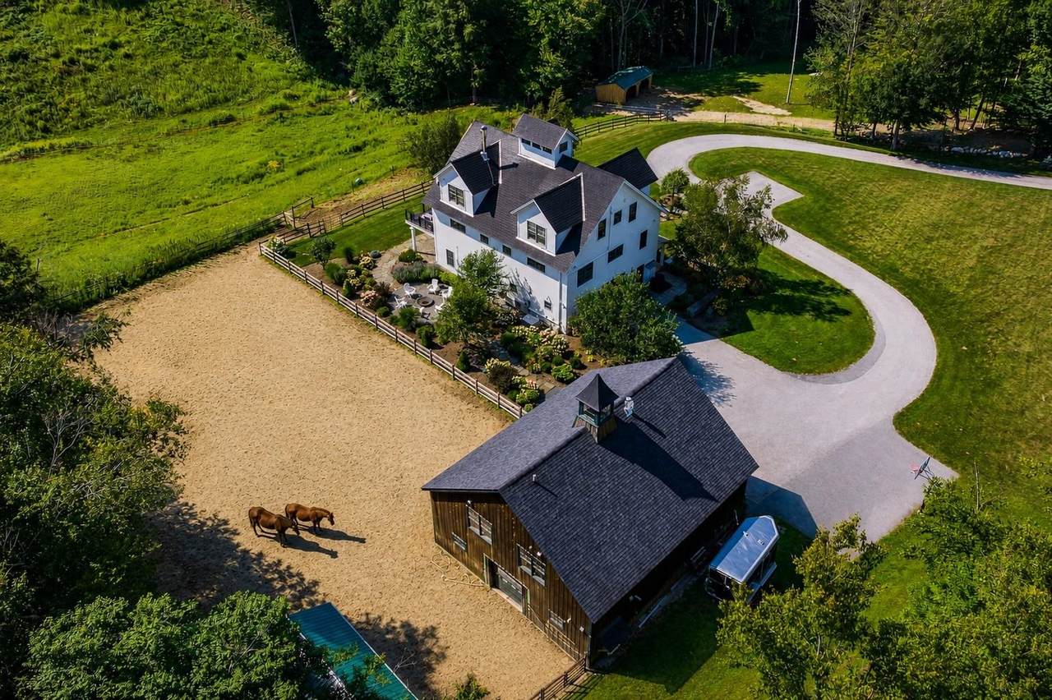
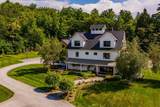
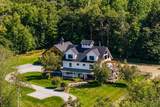
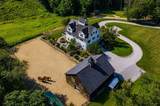
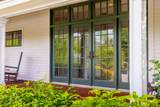
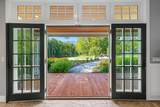
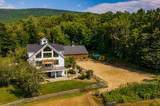
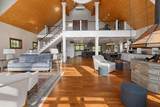
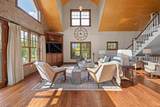
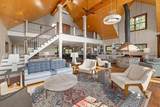
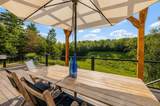
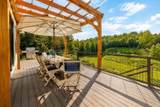
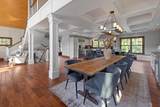
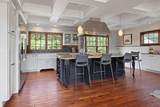
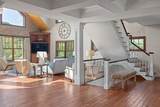
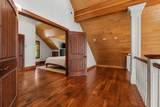
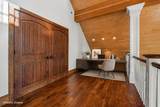
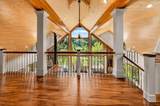
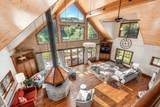
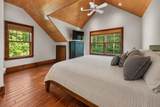
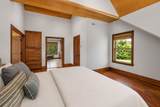
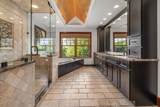
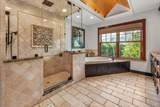
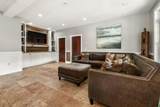
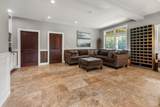
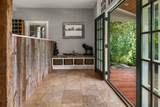
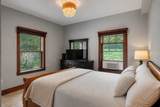
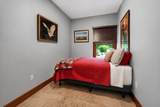
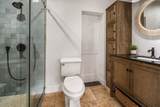
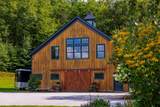
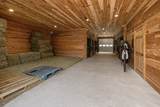
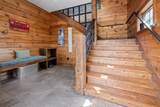
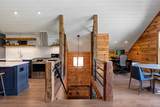
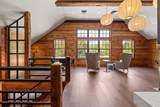
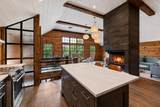
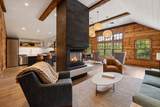
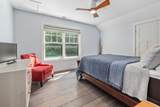
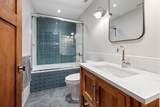
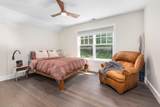
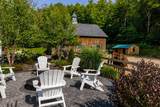
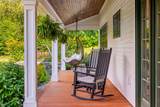
Contemporary Vermont Estate with Mountain and Meadow Views Set against the backdrop of Vermont’s Green Mountains, this exceptional contemporary estate combines striking architecture, natural light and modern design. The open living area features vaulted ceilings, expansive windows, fieldstone accents and a dramatic suspended circular gas fireplace. Established perennial gardens, landscaped patios, a spacious deck and welcoming front porch extend the living outdoors. The main residence offers four bedrooms and three baths, including a primary suite with Jacuzzi tub and panoramic views. A newly renovated barn with horse stalls, paddock and open fields creates an ideal setting for equestrian pursuits. A separate newly constructed spectacular guest residence offers one bedroom plus bonus room, two baths, open modern living and dining areas, a gas fireplace and beautiful mountain views perfect for guests, a home office or potential rental opportunity. Enjoy peaceful country living just minutes from Manchester and approximately 15 minutes to Bromley, with Stratton, Magic Mountain and Mount Snow all within easy reach. School choice grades 9-12 including transportation to Burr and Burton Acadamy. Live your Vermont Dream NOW! Call today for a showing.

Monthly Payment Calculator


© Copyright 2026 PrimeMLS. All rights reserved. This information is deemed reliable, but not guaranteed. The data relating to real estate displayed on this Site comes in part from the IDX Program of PrimeMLS. The information being provided is for consumers’ personal, non-commercial use and may not be used for any purpose other than to identify prospective properties consumers may be interested in purchasing. Data last updated 2026-10-16T15:06:09.527.
www.livingvermont.com/homes/180859364
Print Image

93 Elizabeth Court Sunderland, VT 05250

  • Price: $1,815,000
  • Status: Active
  • On Site: 42 Days
  • Updated: 56 min ago
  • MLS #: 5108165
5
Beds
4
Baths
1
½ Baths
8.9
Acres
5,588
SQFT
$325
$/SQFT
2011
Built
County:
Bennington
Area:
Sunderland
Elementary School:
Assigned
Middle School:
Assigned
High School:
Choice
School District:
Taconic And Green Regional
Property Description
Contemporary Vermont Estate with Mountain and Meadow Views Set against the backdrop of Vermont’s Green Mountains, this exceptional contemporary estate combines striking architecture, natural light and modern design. The open living area features vaulted ceilings, expansive windows, fieldstone accents and a dramatic suspended circular gas fireplace. Established perennial gardens, landscaped patios, a spacious deck and welcoming front porch extend the living outdoors. The main residence offers four bedrooms and three baths, including a primary suite with Jacuzzi tub and panoramic views. A newly renovated barn with horse stalls, paddock and open fields creates an ideal setting for equestrian pursuits. A separate newly constructed spectacular guest residence offers one bedroom plus bonus room, two baths, open modern living and dining areas, a gas fireplace and beautiful mountain views perfect for guests, a home office or potential rental opportunity. Enjoy peaceful country living just minutes from Manchester and approximately 15 minutes to Bromley, with Stratton, Magic Mountain and Mount Snow all within easy reach. School choice grades 9-12 including transportation to Burr and Burton Acadamy. Live your Vermont Dream NOW! Call today for a showing.
Exterior Features

Architectural Style ContemporaryMulti-LevelNew EnglanderWalkout Lower Level Color White Construction Materials Timber FrameCedar ExteriorWood Siding Driveway Paved Exterior Features BarnDeckFull FenceGarden SpaceGuest HouseOtherOutbuildingPatioPorchShedStable(s) Has Garage Yes Lot Features Country SettingHorse/Animal FarmField/PastureLandscapedMountain ViewOpenRollingWalking TrailsNear PathsNeighborhoodPrivate Owned Land Yes Parking Heated GarageBarn Road Frontage Yes Road Frontage Length 50 Roof ShingleAsphalt Shingle

Interior Features

Appliances DishwasherDryerElectric RangeGas RangeRefrigeratorWasherOwned Water HeaterVented Exhaust Fan Cooling Central ACWall AC Units Flooring ConcreteHardwoodManufacturedOther Foundation ConcreteConcrete Slab Green Energy Efficient AppliancesConstructionsExposure/Shade Has Basement No Heating PropaneRadiantRadiant FloorMini SplitGas Fireplace Interior Features Ceiling FanDining AreaGas Fireplace1 FireplaceKitchen IslandKitchen/DiningKitchen/LivingPrimary BR w/ BANatural LightNatural WoodworkOtherSoaking TubVaulted Ceiling Quarter Baths 0 Rooms Level1 Level 1: BedroomLevel 1: Bonus RoomLevel 1: Full BathroomLevel 1: FoyerLevel 1: Media RoomLevel 1: Mudroom Rooms Level2 Level 2: BedroomLevel 2: Full BathroomLevel 2: 1/2 BathroomLevel 2: Dining RoomLevel 2: Great RoomLevel 2: Kitchen/Living Rooms Level3 Level 3: Full BathroomLevel 3: LoftLevel 3: Primary Bdm Ste Rooms Total 18 Sq Ft Approx Fin Above Grade 5588 Sq Ft Approx Fin Below Grade 0

Property Features

Construction Status Existing Covenants No Electric 200+ Amp ServiceGeneratorUnderground Flood Zone No Green Verification Program ENERGY STAR Certified Homes Green Verification Year 2011 Pre Construction No Property Type Single Family Resort No Road Frontage Type Cul-de-SacDead EndPrivate Road Seasonal No Sewer 1500+ GallonConcreteConventional Leach FieldPrivateSeptic Span Number 633-199-10777 Special Listing Conditions None Surveyed Yes Tax Gross Amount 14703.28 Tax Year 2026 Taxes Tbd No Timeshare Fractional Own No Utilities Cable AvailablePropane Water Source Drilled Well Zoning Residential

Courtesy of Margretta Fischer of Wohler Realty Group: .


© Copyright 2026 PrimeMLS. All rights reserved. This information is deemed reliable, but not guaranteed. The data relating to real estate displayed on this Site comes in part from the IDX Program of PrimeMLS. The information being provided is for consumers’ personal, non-commercial use and may not be used for any purpose other than to identify prospective properties consumers may be interested in purchasing. Data last updated 2026-10-16T15:06:09.527.
 
https://bt-photos.global.ssl.fastly.net/nneren/1280_boomver_1_5108165-2.jpg https://bt-photos.global.ssl.fastly.net/nneren/1280_boomver_1_5108165-2.jpg https://bt-photos.global.ssl.fastly.net/nneren/1280_boomver_1_5108165-2.jpg
Logo
RE/MAX North Professionals
553 Roosevelt highway suite 200
Colchester VT, 05446