




Description
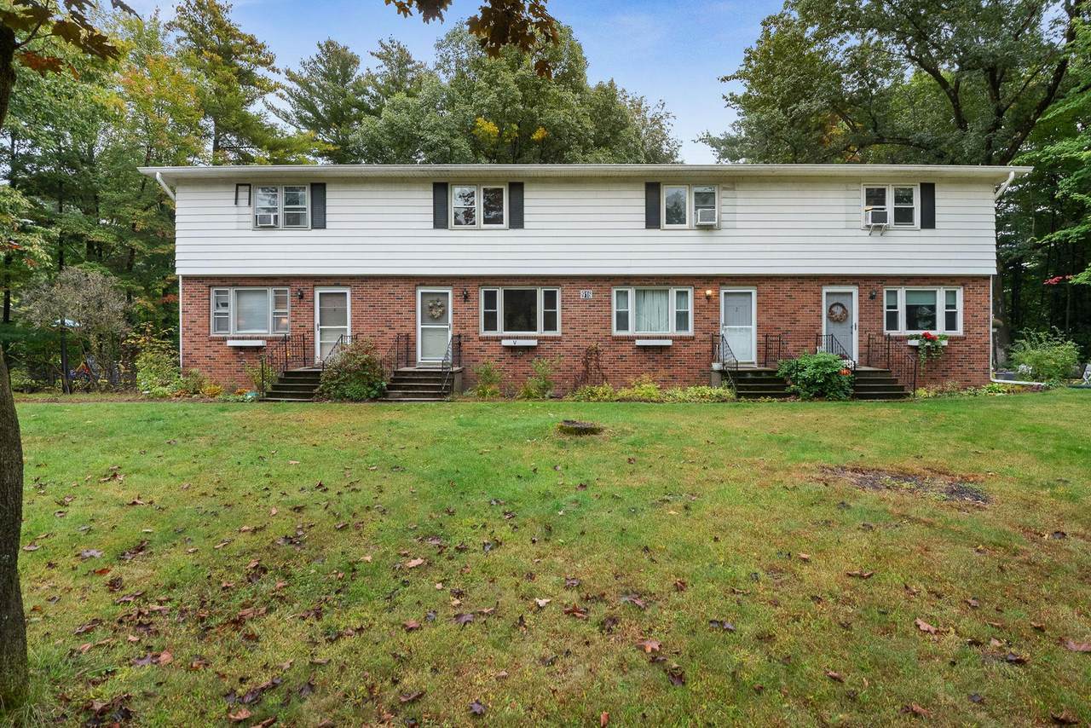
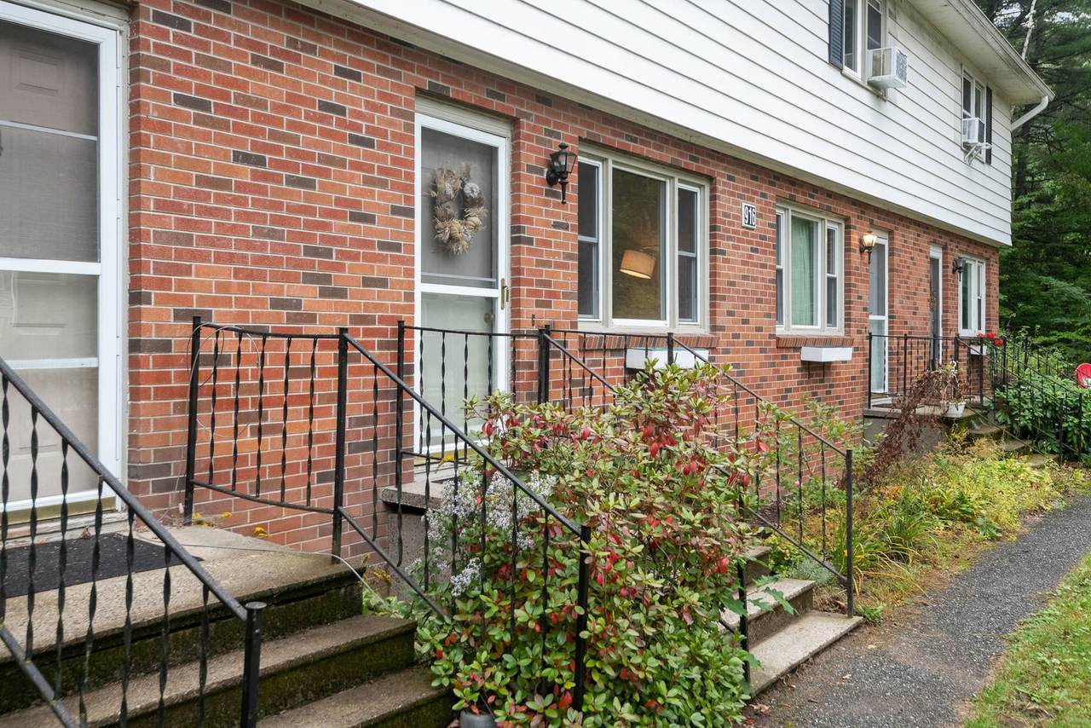
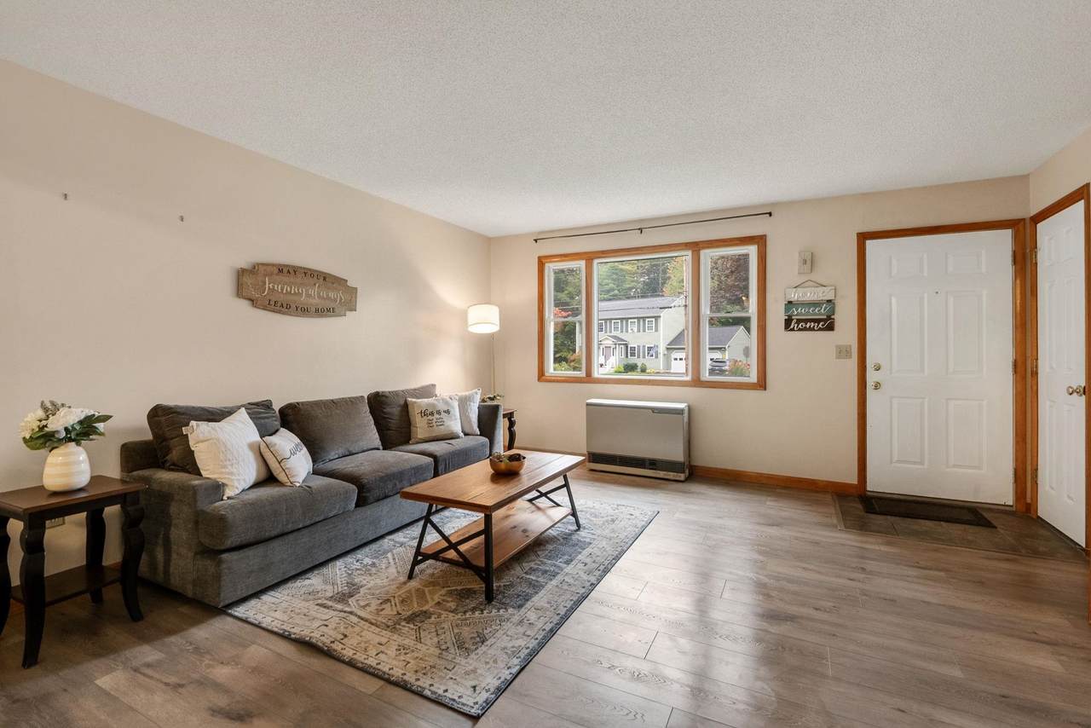
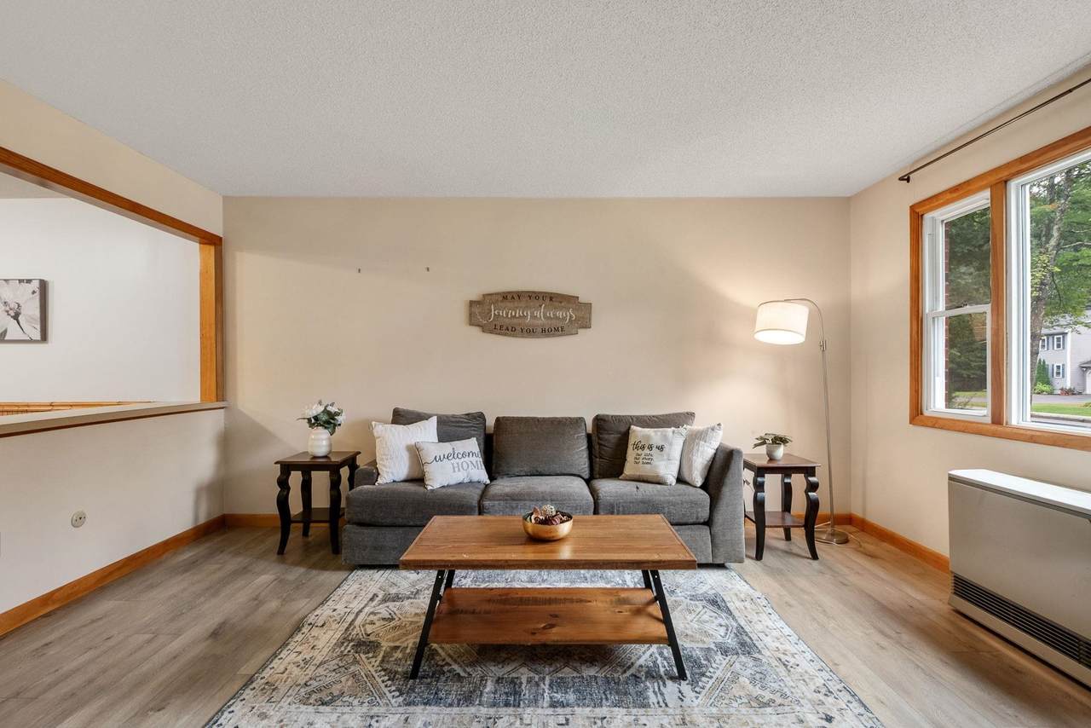
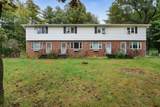
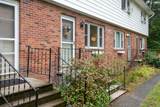
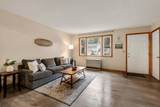
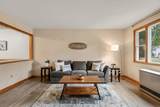
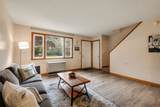
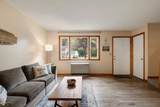
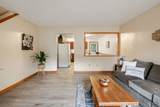
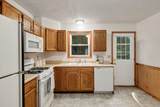
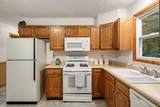
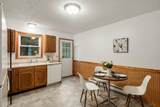
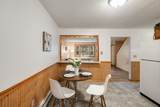
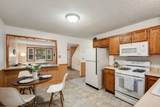
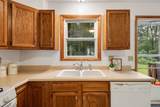
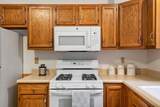
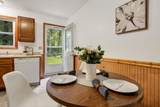
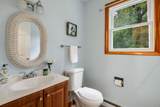
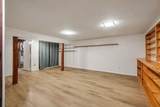
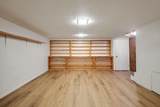
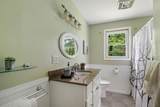
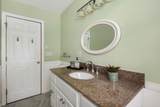
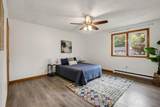
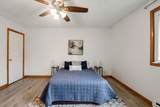
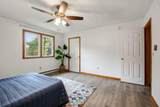
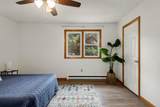
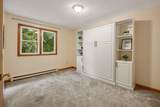
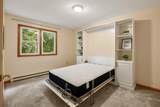
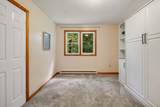
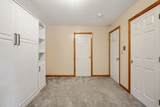
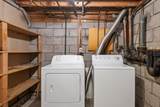
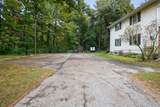
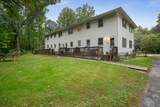
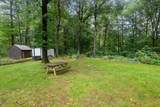
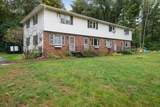
Welcome to this well-maintained townhome-style condo, tucked away in a wooded setting near beautiful Lake Champlain in Colchester. Offering a spacious and functional layout, thoughtful updates, and a convenient location, this two-bedroom home has plenty to offer. The inviting living room features brand-new flooring, and an energy-efficient Rinnai heater. A generously sized eat-in kitchen provides ample room for dining, while a large pass-through window with a breakfast bar creates an open connection to the living room and offers additional dining space. A convenient half bath completes the main level. Upstairs, the spacious primary bedroom features new flooring and two closets, including a walk-in closet. The second bedroom offers a professionally installed built-in Murphy bed, providing flexibility for guests, a home office, or additional living space. A full bathroom, new hallway flooring, and new carpeting on the stairs complete the upper level. The basement with built-ins adds even more great storage space, along with a laundry area and plenty of storage. Step outside onto the deck off the kitchen and enjoy the wooded backyard, complete with garden space and no homes directly behind the property. With a bike path just off the property and Lake Champlain and local parks nearby, this condo offers easy access to some of Colchester's favorite outdoor amenities. A wonderful opportunity to enjoy comfortable condo living in a convenient location!
-
2BEDS
-
N/AACRES
-
1BATHS
-
11/2 BATHS
-
1,098SQFT
-
$272$/SQFT
School Information
Description
Welcome to this well-maintained townhome-style condo, tucked away in a wooded setting near beautiful Lake Champlain in Colchester. Offering a spacious and functional layout, thoughtful updates, and a convenient location, this two-bedroom home has plenty to offer. The inviting living room features brand-new flooring, and an energy-efficient Rinnai heater. A generously sized eat-in kitchen provides ample room for dining, while a large pass-through window with a breakfast bar creates an open connection to the living room and offers additional dining space. A convenient half bath completes the main level. Upstairs, the spacious primary bedroom features new flooring and two closets, including a walk-in closet. The second bedroom offers a professionally installed built-in Murphy bed, providing flexibility for guests, a home office, or additional living space. A full bathroom, new hallway flooring, and new carpeting on the stairs complete the upper level. The basement with built-ins adds even more great storage space, along with a laundry area and plenty of storage. Step outside onto the deck off the kitchen and enjoy the wooded backyard, complete with garden space and no homes directly behind the property. With a bike path just off the property and Lake Champlain and local parks nearby, this condo offers easy access to some of Colchester's favorite outdoor amenities. A wonderful opportunity to enjoy comfortable condo living in a convenient location!
 © Copyright 2026 PrimeMLS. All rights reserved. This information is deemed reliable, but not guaranteed. The data relating to real estate displayed on this Site comes in part from the IDX Program of PrimeMLS. The information being provided is for consumers’ personal, non-commercial use and may not be used for any purpose other than to identify prospective properties consumers may be interested in purchasing. Data last updated 2026-10-17T20:05:44.703.
 Courtesy of Julie Danaher of Ridgeline Real Estate: .