Skip To Content
Courtesy of Pauline Green of Lamacchia Realty Inc.: .

903 Gage Street

Bennington, VT 05201
  • $212,000
  • STATUS: Closed
  • ON SITE: 85 Days
  • MLS #: 5101468
Sold - 10/16/2026
$212,000
SOLD - 10/16/2026
  • 3
    BEDS
  • 0.29
    ACRES
  • 2
    BATHS
  • 0
    1/2 BATHS
  • 1,582
    SQFT
  • $134
    $/SQFT
Type:
Single-Family Home
Built:
1967
County:
Area:

School Information

Elementary School:
School District:

Description

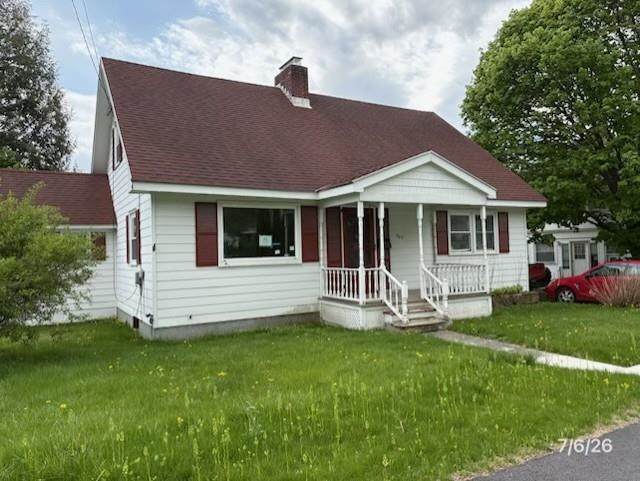
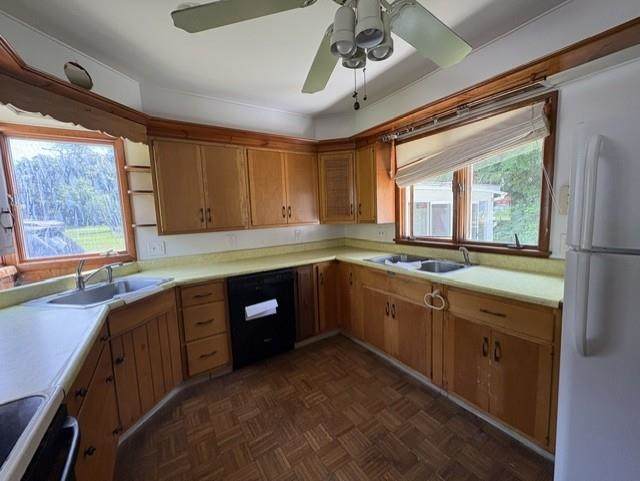
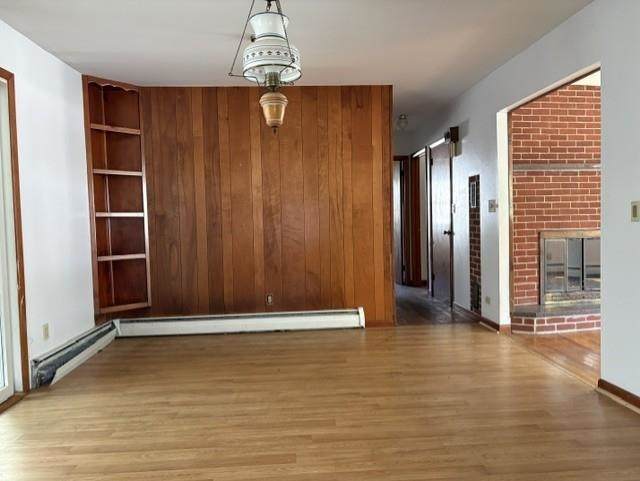
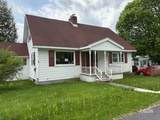
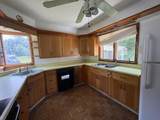
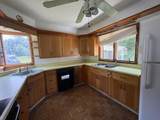
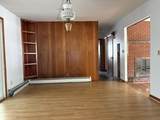
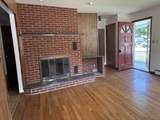
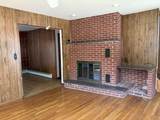
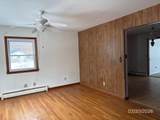
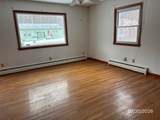
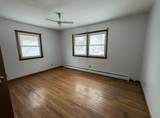
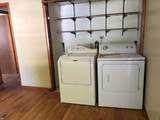
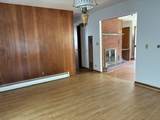
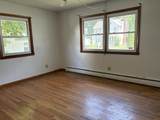
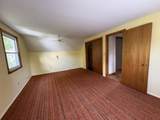
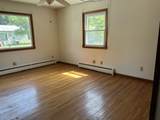
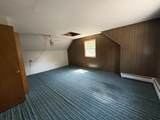
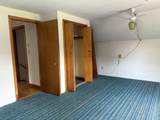
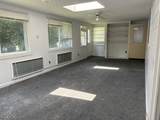
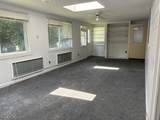
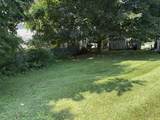
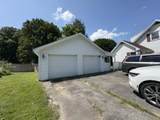
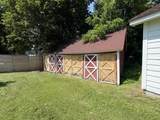
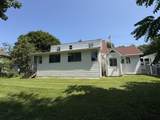
You can make this home your own! With a little TLC, this charming 3 bedroom, 2 bath, Cape has the potential to become the perfect home. Featuring a large, level yard, a two-car, detached garage, with attached outdoor room, mudroom to the kitchen, wood floors, fireplace (condition unknown) and with this central location, it offers endless possibilities. Whether you are looking to renovate, personalize, or invest, this is a fantastic opportunity to create your vision. Close to downtown, schools, skiing, shopping and a short ride to Albany NY and Williamstown, MA. Next to most everything you will need.

Sold by Lamacchia Realty Inc..

Monthly Payment Calculator


© Copyright 2026 PrimeMLS. All rights reserved. This information is deemed reliable, but not guaranteed. The data relating to real estate displayed on this Site comes in part from the IDX Program of PrimeMLS. The information being provided is for consumers’ personal, non-commercial use and may not be used for any purpose other than to identify prospective properties consumers may be interested in purchasing. Data last updated 2026-10-17T20:05:44.703.
www.livingvermont.com/homes/179161541
Print Image

903 Gage Street Bennington, VT 05201

  • Price: $232,500
  • Status: Closed
  • On Site: 85 Days
  • Updated: 26 min ago
  • MLS #: 5101468
3
Beds
2
Baths
0
½ Baths
0.29
Acres
1,582
SQFT
$134
$/SQFT
1967
Built
County:
Bennington
Area:
Bennington
Elementary School:
Bennington Elementary School
School District:
Bennington/Rutland
Property Description
You can make this home your own! With a little TLC, this charming 3 bedroom, 2 bath, Cape has the potential to become the perfect home. Featuring a large, level yard, a two-car, detached garage, with attached outdoor room, mudroom to the kitchen, wood floors, fireplace (condition unknown) and with this central location, it offers endless possibilities. Whether you are looking to renovate, personalize, or invest, this is a fantastic opportunity to create your vision. Close to downtown, schools, skiing, shopping and a short ride to Albany NY and Williamstown, MA. Next to most everything you will need.
Exterior Features

Architectural Style Cape Color white Construction Materials Wood FrameVinyl Siding Driveway Concrete Has Garage Yes Lot Features Interior Lot Parking GarageOff Street Road Frontage Yes Road Frontage Length 150 Roof Asphalt Shingle

Interior Features

Basement Access Type Interior Basement Description FullUnfinished Cooling None Flooring CarpetWood Foundation Concrete Has Basement Yes Heating Boiler Quarter Baths 0 Rooms Level1 Level 1: BedroomLevel 1: Full BathroomLevel 1: DenLevel 1: Dining RoomLevel 1: KitchenLevel 1: Living RoomLevel 1: MudroomLevel 1: Other Rooms Level2 Level 2: BedroomLevel 2: Full Bathroom Rooms Total 8 Sq Ft Approx Fin Above Grade 1582 Sq Ft Approx Fin Below Grade 0

Property Features

Block 56 Construction Status Existing Covenants Unknown Electric 100 Amp Service Electric Company Green Mountain Flood Zone Unknown Pre Construction No Property Type Single Family Resort No Road Frontage Type Paved Seasonal No Sewer Public Span Number 051-015-68022 Special Listing Conditions Rehab Needed Surveyed No Tax Gross Amount 1 Tax Year 2026 Taxes Tbd No Timeshare Fractional Own No Utilities Other Water Source Public Zoning residential

Courtesy of Pauline Green of Lamacchia Realty Inc.: .


© Copyright 2026 PrimeMLS. All rights reserved. This information is deemed reliable, but not guaranteed. The data relating to real estate displayed on this Site comes in part from the IDX Program of PrimeMLS. The information being provided is for consumers’ personal, non-commercial use and may not be used for any purpose other than to identify prospective properties consumers may be interested in purchasing. Data last updated 2026-10-17T20:05:44.703.
 
https://bt-photos.global.ssl.fastly.net/nneren/orig_boomver_2_5101468-2.jpg https://bt-photos.global.ssl.fastly.net/nneren/orig_boomver_2_5101468-2.jpg https://bt-photos.global.ssl.fastly.net/nneren/orig_boomver_2_5101468-2.jpg
Logo
RE/MAX North Professionals
553 Roosevelt highway suite 200
Colchester VT, 05446