Skip To Content
Courtesy of Sue Aldrich of Coldwell Banker Hickok & Boardman / E. Montpelier: Cell: 802-839-0213.

9 Franklin Street , #3

Montpelier, VT 05602
  • $239,000
  • STATUS: Active
  • ON SITE: 26 Days
  • MLS #: 5109641
UPDATED: 40 min ago
$239,000
  • 2
    BEDS
  • N/A
    ACRES
  • 1
    BATHS
  • 0
    1/2 BATHS
  • 866
    SQFT
  • $276
    $/SQFT
Type:
Condo
Built:
1900
County:
Area:

School Information

Elementary School:
Middle School:
High School:
School District:

Description

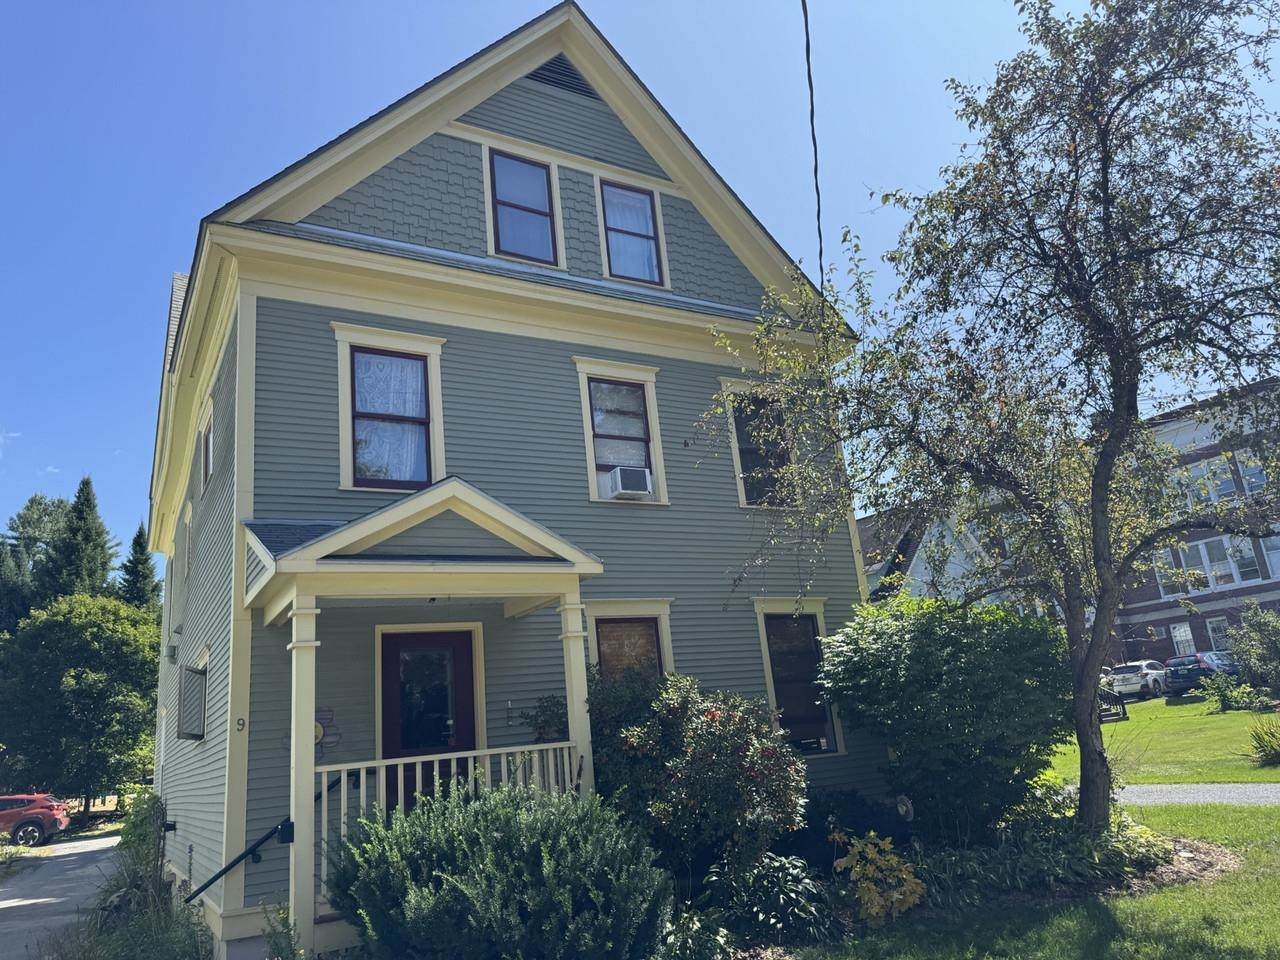
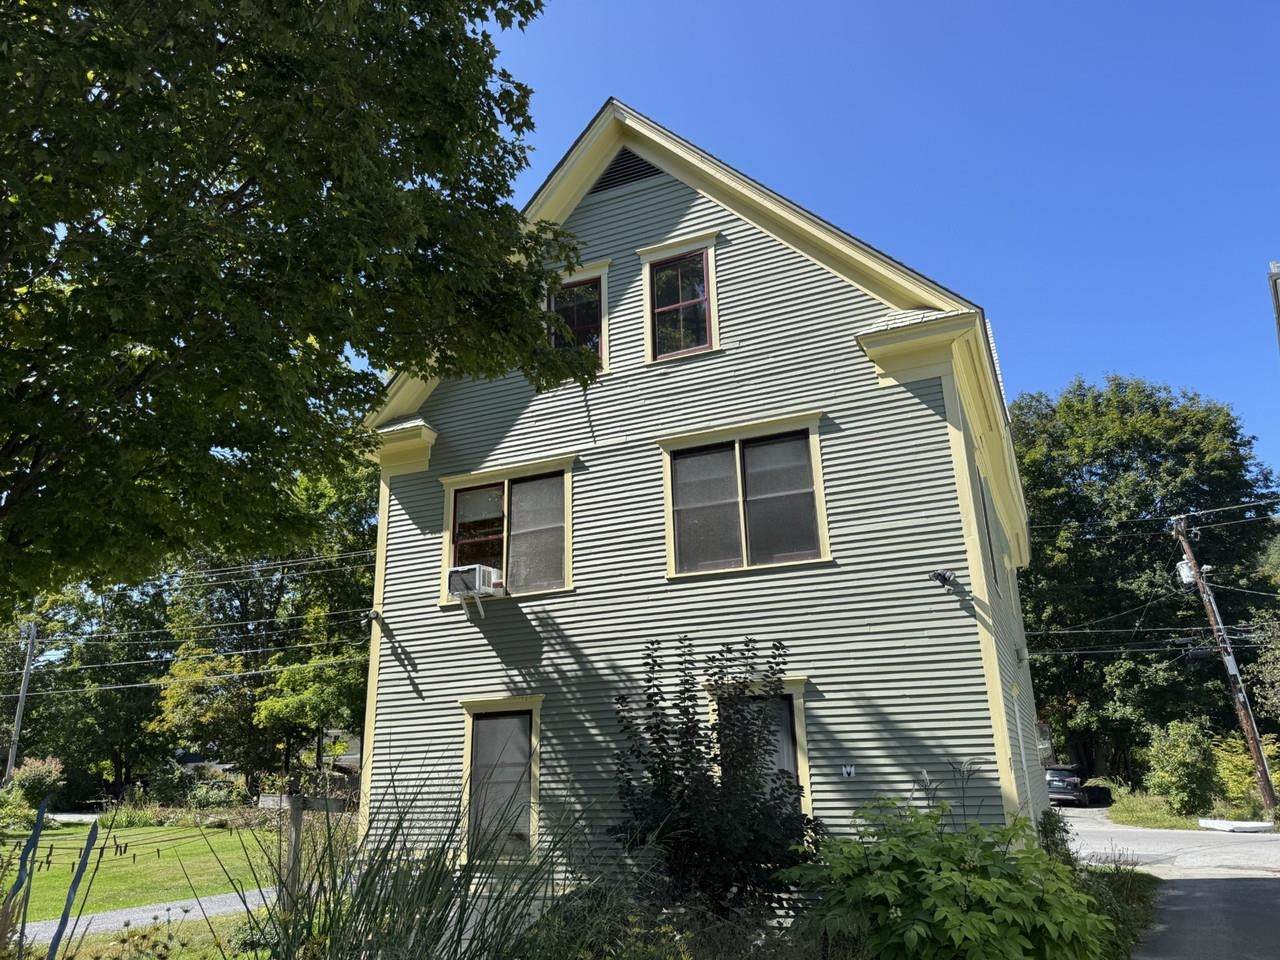
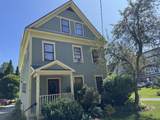
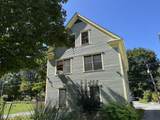
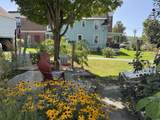
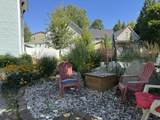
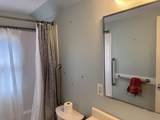
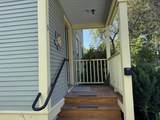
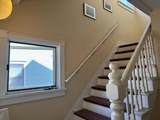
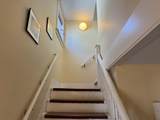
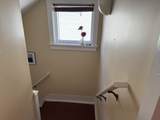
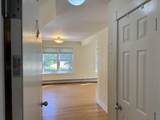
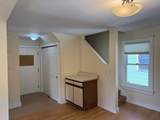
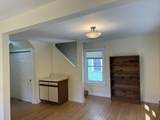
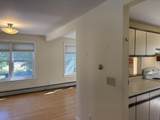
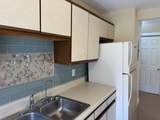
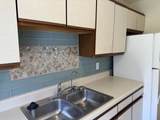
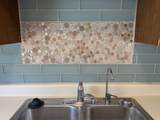
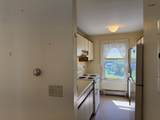
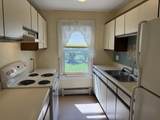
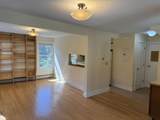
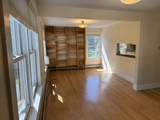
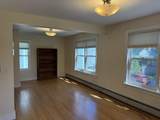
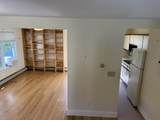
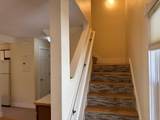
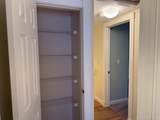
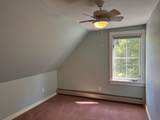
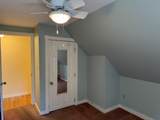
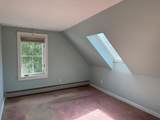
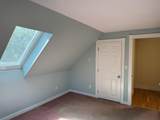
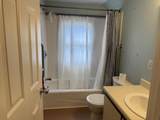
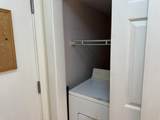
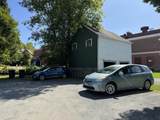
Tucked away on a side street, this 2nd and 3rd floor condo is right in the heart of Downtown Montpelier. In just a few minutes, you can be at the Kellogg Hubbard Library, all the schools, restaurants, shopping, hardware stores, and so much more! This condo is on the back side of this older home which has been converted to a three-unit building. Every window has views of leafy trees - along with lots of sunshine! the main floor has the entry, laundry, kitchen, and an open living/dining room. Upstairs are two bedrooms, each with a spacious closet, the full bathroom, and a generously sized hall linen closet. Pets are allowed. If you are wanting a petit primary residence or pied-a-terre in the capital city, this could be the perfect place for you!

Monthly Payment Calculator


© Copyright 2026 PrimeMLS. All rights reserved. This information is deemed reliable, but not guaranteed. The data relating to real estate displayed on this Site comes in part from the IDX Program of PrimeMLS. The information being provided is for consumers’ personal, non-commercial use and may not be used for any purpose other than to identify prospective properties consumers may be interested in purchasing. Data last updated 2026-10-11T07:05:55.537.
www.livingvermont.com/homes/181163858
Print Image

9 Franklin Street , #3 Montpelier, VT 05602

  • Price: $239,000
  • Status: Active
  • On Site: 26 Days
  • Updated: 40 min ago
  • MLS #: 5109641
2
Beds
1
Baths
0
½ Baths
N/A
Acres
866
SQFT
$276
$/SQFT
1900
Built
County:
Washington
Area:
Montpelier
Elementary School:
Union Elementary School
Middle School:
Main Street Middle School
High School:
Montpelier High School
School District:
Montpelier School District
Property Description
Tucked away on a side street, this 2nd and 3rd floor condo is right in the heart of Downtown Montpelier. In just a few minutes, you can be at the Kellogg Hubbard Library, all the schools, restaurants, shopping, hardware stores, and so much more! This condo is on the back side of this older home which has been converted to a three-unit building. Every window has views of leafy trees - along with lots of sunshine! the main floor has the entry, laundry, kitchen, and an open living/dining room. Upstairs are two bedrooms, each with a spacious closet, the full bathroom, and a generously sized hall linen closet. Pets are allowed. If you are wanting a petit primary residence or pied-a-terre in the capital city, this could be the perfect place for you!
Exterior Features

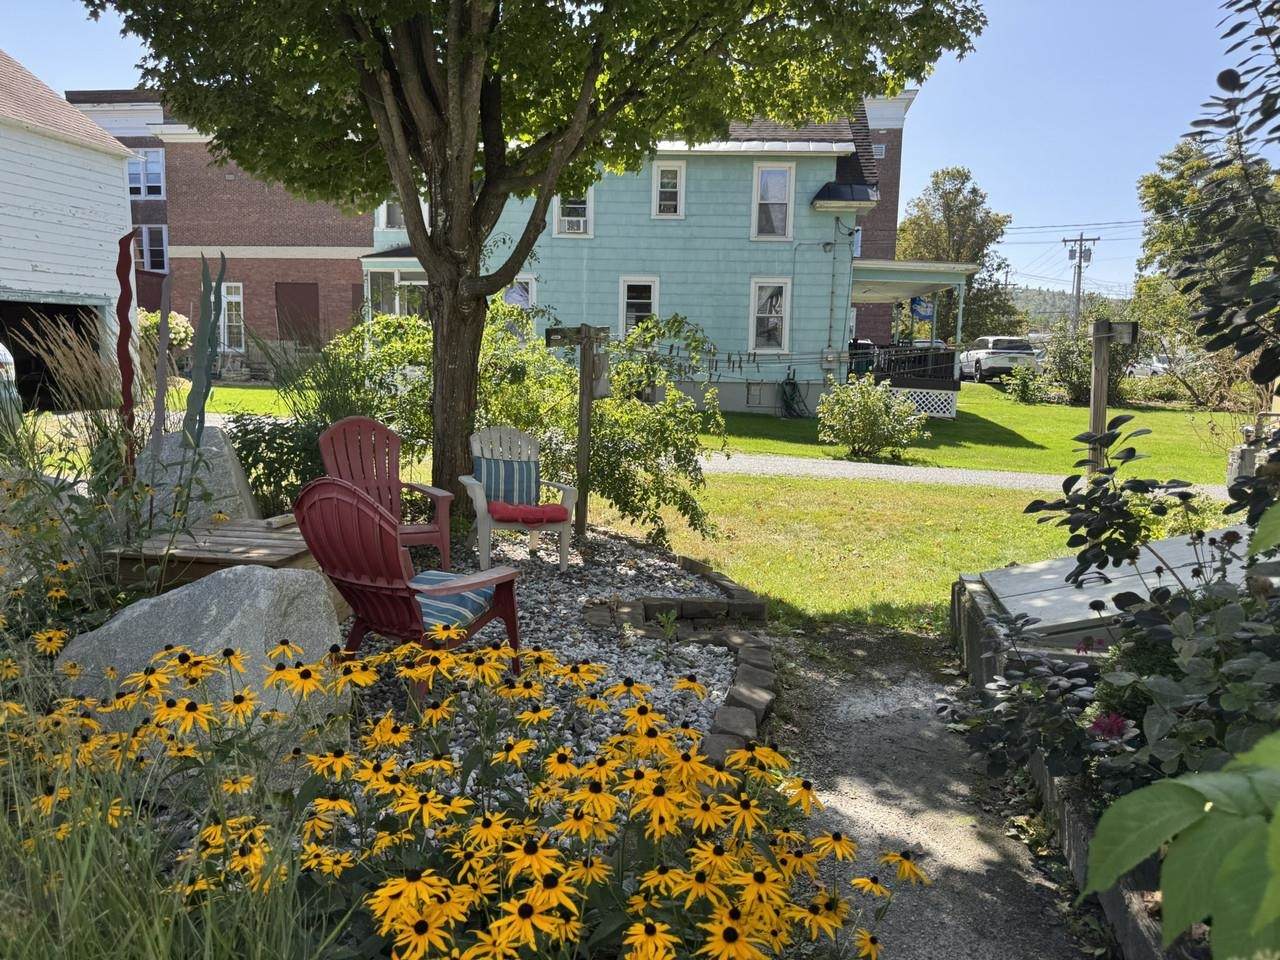
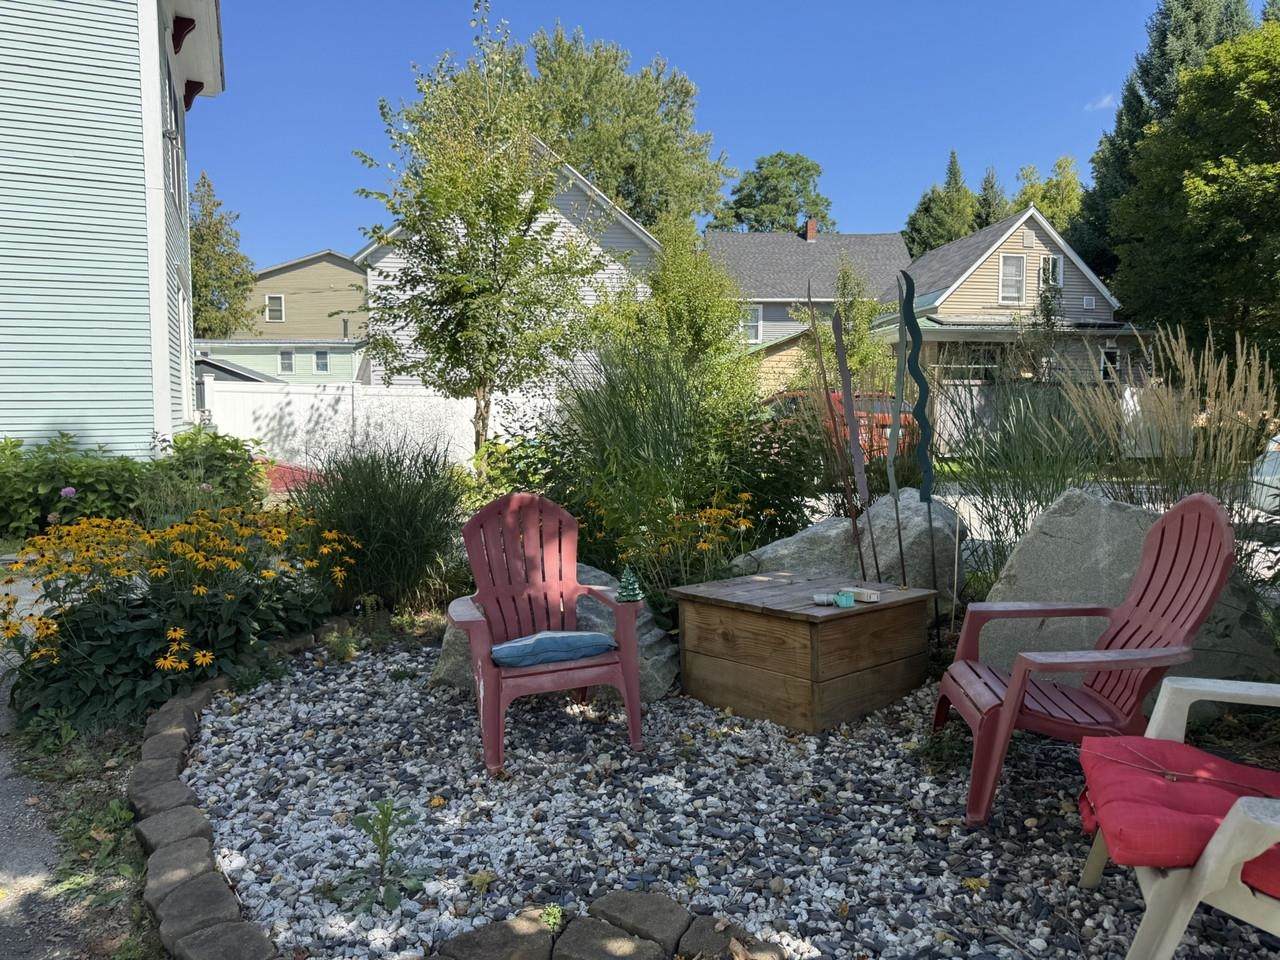
Architectural Style New Englander Color Taupe Construction Materials Clapboard Exterior Driveway Crushed Stone Exterior Features Garden Space Has Garage No Lot Features City LotCurbingLevelSidewalksIn TownNear ShoppingNeighborhoodNear Public TransportNear RailroadNear HospitalNear School(s) Road Frontage Yes Road Frontage Length 75 Roof Asphalt Shingle

Interior Features

Appliances DishwasherDryerElectric RangeRefrigeratorWasherWater Heater Basement Access Type Walk-up Basement Description Unfinished Cooling None Foundation ConcreteStone Has Basement Yes Heating PropaneBaseboardHot Water Interior Features Kitchen/LivingLiving/DiningNatural Light Quarter Baths 0 Rooms Total 4 Sq Ft Approx Fin Above Grade 866 Sq Ft Approx Fin Below Grade 0

Property Features

Association Amenities Snow RemovalTrash Removal Condo Fees Yes Condo Name Franklin Square Condos Construction Status Existing Covenants Unknown Electric Circuit Breaker(s) Fee 375 Fee Frequency Monthly Flood Zone Yes Pre Construction No Property Type Condo Road Frontage Type PavedPublic Maintained Road Seasonal No Sewer Public Span Number 405-126-11136 Special Listing Conditions None Surveyed Unknown Tax Gross Amount 5270.84 Tax Year 2026 Taxes Tbd No Timeshare Fractional Own No Utilities Cable AvailablePropaneTelephone Available Water Source Public Zoning Residential 1500

Courtesy of Sue Aldrich of Coldwell Banker Hickok & Boardman / E. Montpelier: Cell: 802-839-0213.


© Copyright 2026 PrimeMLS. All rights reserved. This information is deemed reliable, but not guaranteed. The data relating to real estate displayed on this Site comes in part from the IDX Program of PrimeMLS. The information being provided is for consumers’ personal, non-commercial use and may not be used for any purpose other than to identify prospective properties consumers may be interested in purchasing. Data last updated 2026-10-11T07:05:55.537.
 
https://bt-photos.global.ssl.fastly.net/nneren/orig_boomver_1_5109641-2.jpg https://bt-photos.global.ssl.fastly.net/nneren/orig_boomver_1_5109641-2.jpg https://bt-photos.global.ssl.fastly.net/nneren/orig_boomver_1_5109641-2.jpg
Logo
RE/MAX North Professionals
553 Roosevelt highway suite 200
Colchester VT, 05446