Skip To Content
Courtesy of Cynthia Hollister of NY and VT Real Estate Company: .

9 Caernarvon Street

Fair Haven, VT 05743
  • $115,000
  • STATUS: Closed
  • ON SITE: 428 Days
  • MLS #: 5055428
Sold - 06/10/2026
$115,000
SOLD - 06/10/2026
  • 3
    BEDS
  • 0.24
    ACRES
  • 2
    BATHS
  • 0
    1/2 BATHS
  • 1,952
    SQFT
  • $0
    $/SQFT
Type:
Single-Family Home
Built:
1921
County:
Area:

School Ratings & Info

School District:

Description

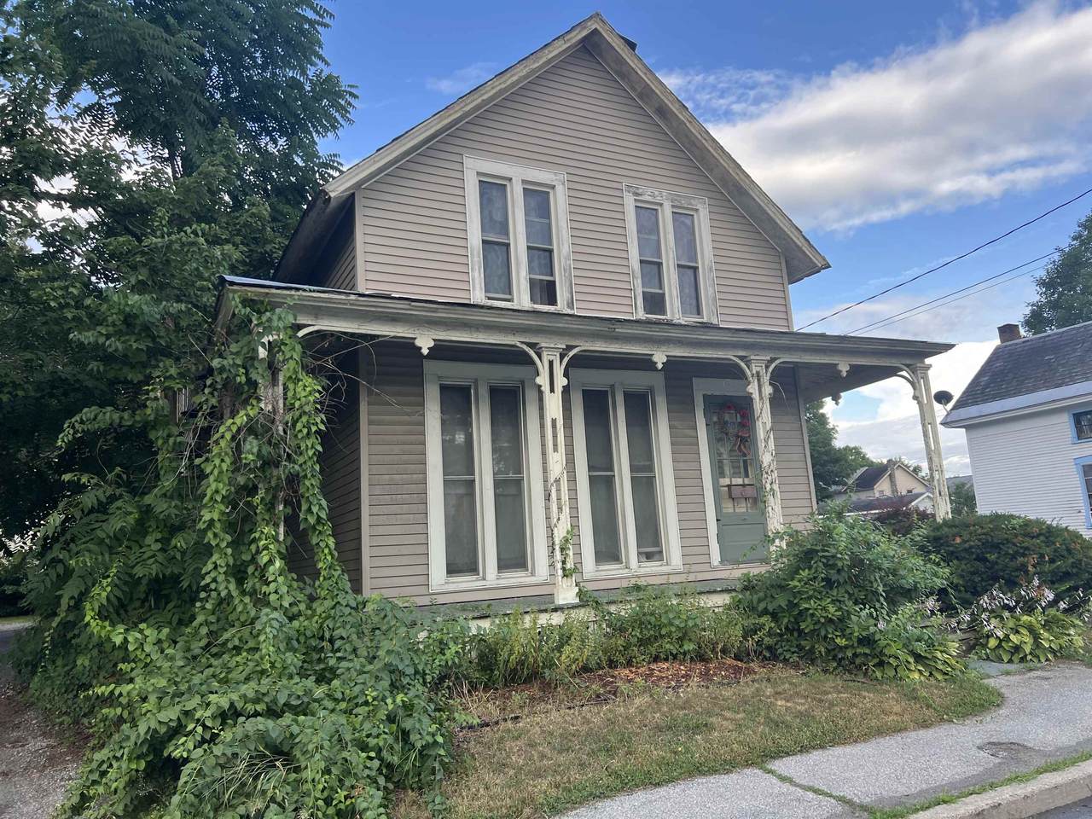
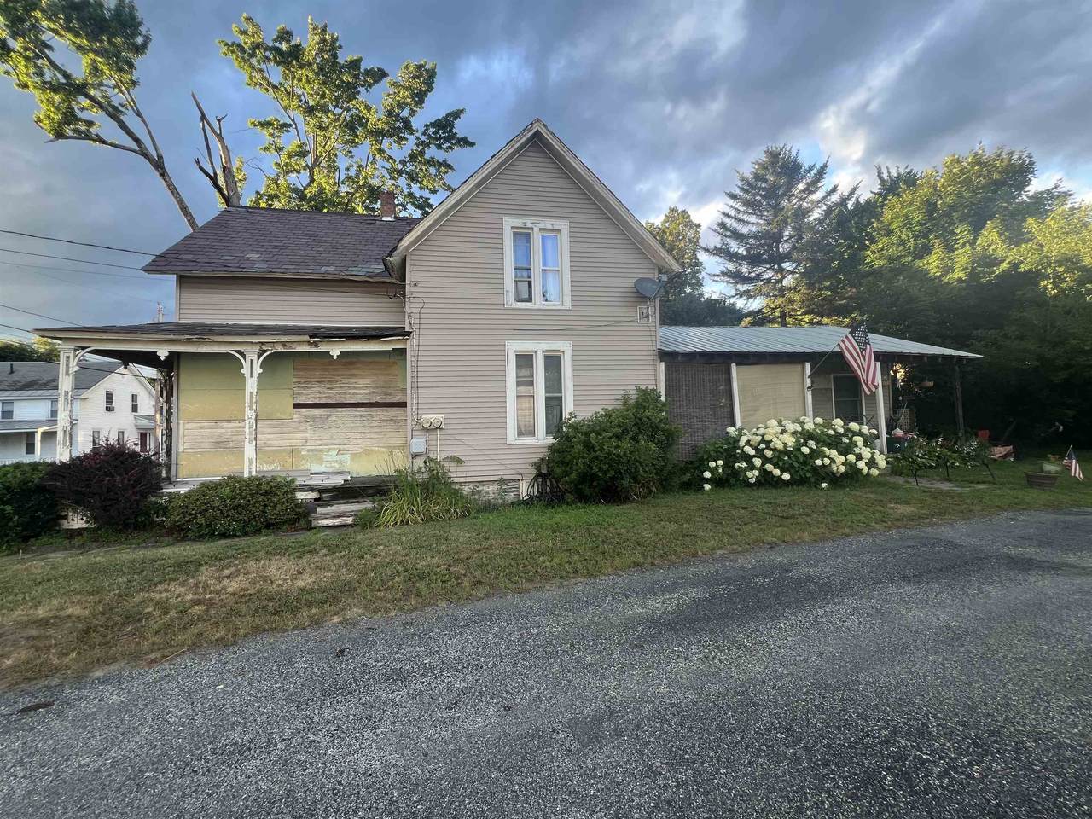
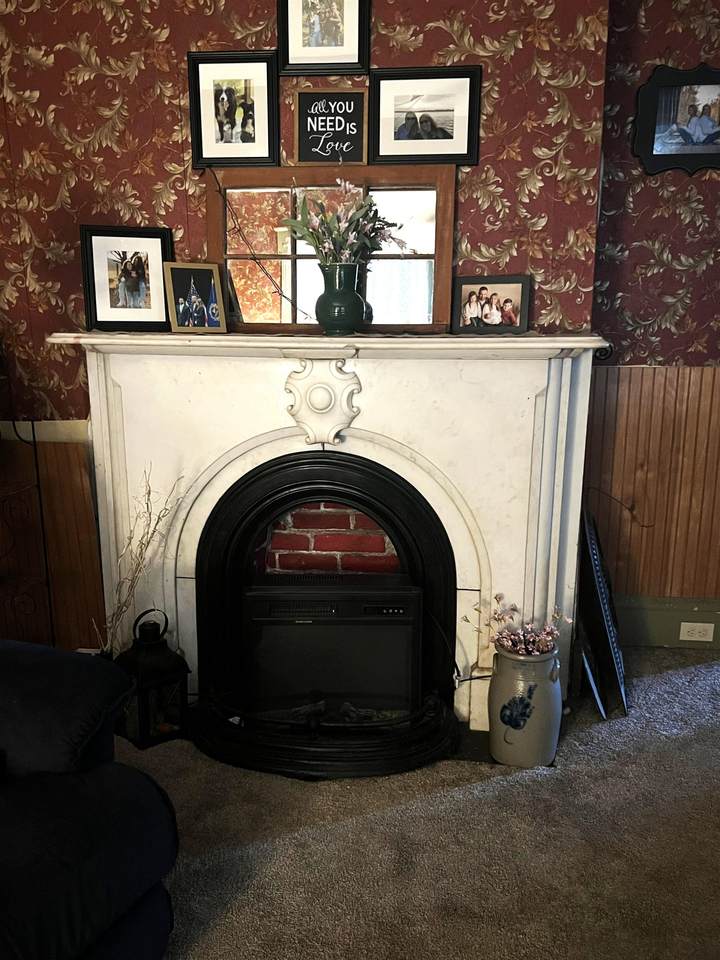
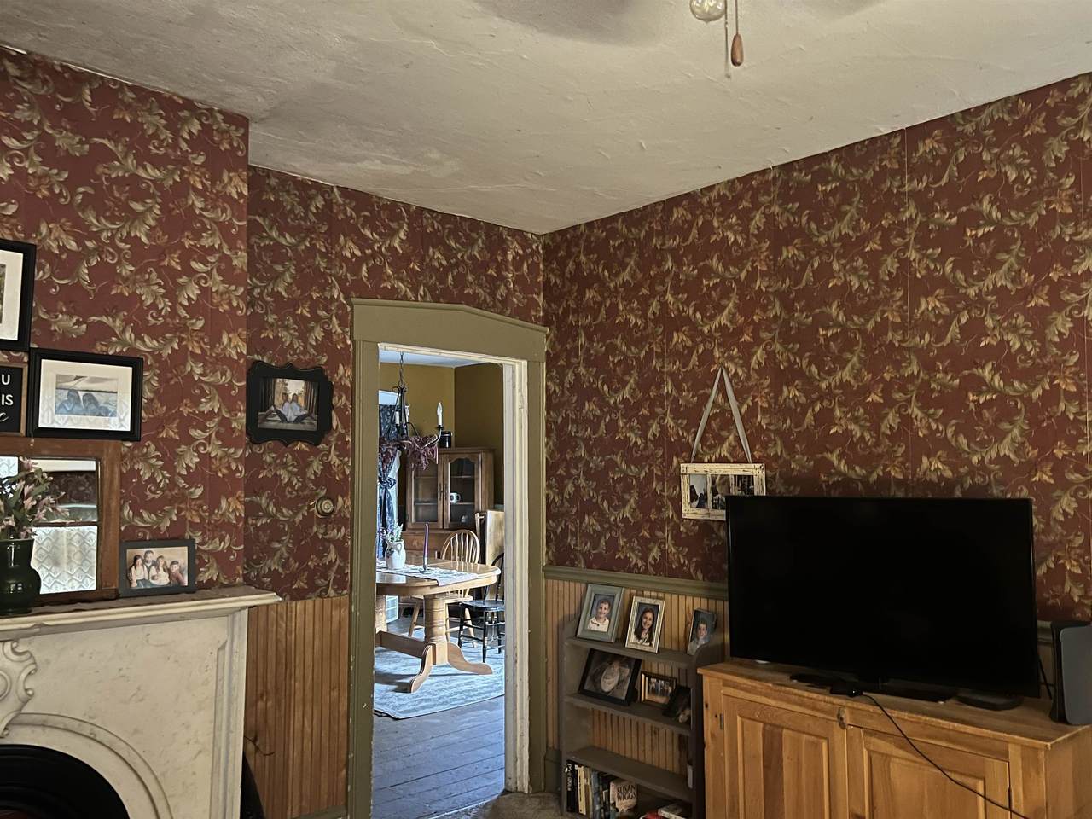
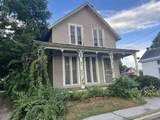
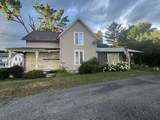
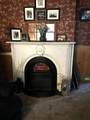
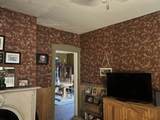
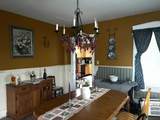
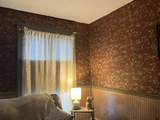
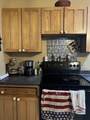
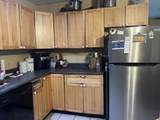
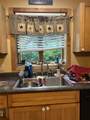
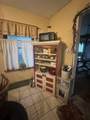
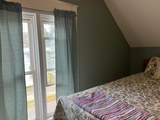
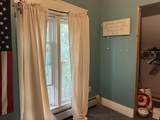
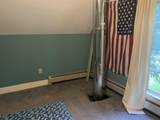
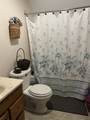
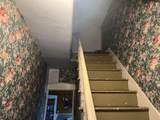
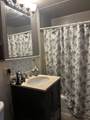
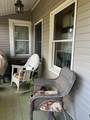
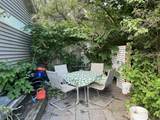
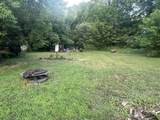
3 bedrooms with one on the first floor, 2 full baths, one for each level. Nice flowing floor plan, many original charming original characteristics, hardwood floors, marble fireplace. This home needs some tlc, but is livable and would be be ideal for someone who can do the work and live there too. Nice private back yard, close to town amenities and schools. Side porch and front porch, private back yard. Why pay rent. So much potential. Priced for the condition.

Sold by Casella Real Estate.

Monthly Payment Calculator


© Copyright 2026 PrimeMLS. All rights reserved. This information is deemed reliable, but not guaranteed. The data relating to real estate displayed on this Site comes in part from the IDX Program of PrimeMLS. The information being provided is for consumers’ personal, non-commercial use and may not be used for any purpose other than to identify prospective properties consumers may be interested in purchasing. Data last updated 2026-10-10T00:05:42.437.
www.livingvermont.com/homes/166681053
Print Image

9 Caernarvon Street Fair Haven, VT 05743

  • Price: $129,000
  • Status: Closed
  • On Site: 428 Days
  • MLS #: 5055428
3
Beds
2
Baths
0
½ Baths
0.24
Acres
1,952
SQFT
$0
$/SQFT
1921
Built
County:
Rutland
Area:
Fair Haven
School District:
Fair Haven School District
Property Description
3 bedrooms with one on the first floor, 2 full baths, one for each level. Nice flowing floor plan, many original charming original characteristics, hardwood floors, marble fireplace. This home needs some tlc, but is livable and would be be ideal for someone who can do the work and live there too. Nice private back yard, close to town amenities and schools. Side porch and front porch, private back yard. Why pay rent. So much potential. Priced for the condition.
Exterior Features

Architectural Style ColonialVictorian Construction Materials Timber FrameWood FrameClapboard ExteriorVinyl ExteriorWood Siding Driveway Gravel Has Garage No Lot Features City LotSidewalksNear Shopping Road Frontage Yes Road Frontage Length 575 Roof Slate

Interior Features

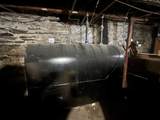
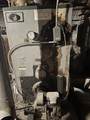
Basement Access Type Interior Basement Description UnfinishedInterior Access Cooling None Foundation Stone Has Basement Yes Heating OilBaseboardHot WaterWood Stove Quarter Baths 0 Rooms Level1 Level 1: BedroomLevel 1: Dining RoomLevel 1: KitchenLevel 1: Laundry RoomLevel 1: Living Room Rooms Level2 Level 2: BedroomLevel 2: 3/4 Bathroom Rooms Total 8 Sq Ft Approx Fin Above Grade 1952 Sq Ft Approx Fin Below Grade 0

Property Features

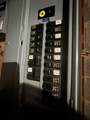
Auction No Construction Status Existing Covenants Unknown Electric 200+ Amp ServiceCircuit Breaker(s) Flood Zone No Foreclosed / Bank Owned / REO No Pre Construction No Property Type Single Family Road Frontage Type NonePavedPublic Maintained Road Seasonal No Sewer Public Sewer On-Site Span Number 216-070-10273 Surveyed Unknown Tax Gross Amount 4193.8 Tax Year 2025 Taxes Tbd No Timeshare Fractional Own No Utilities Cable at SiteTelephone Available Water Source Public Water On-Site Zoning Residential

Courtesy of Cynthia Hollister of NY and VT Real Estate Company: .


© Copyright 2026 PrimeMLS. All rights reserved. This information is deemed reliable, but not guaranteed. The data relating to real estate displayed on this Site comes in part from the IDX Program of PrimeMLS. The information being provided is for consumers’ personal, non-commercial use and may not be used for any purpose other than to identify prospective properties consumers may be interested in purchasing. Data last updated 2026-10-10T00:05:42.437.
 
https://bt-photos.global.ssl.fastly.net/nneren/1280_boomver_1_5055428-2.jpg https://bt-photos.global.ssl.fastly.net/nneren/1280_boomver_1_5055428-2.jpg https://bt-photos.global.ssl.fastly.net/nneren/1280_boomver_1_5055428-2.jpg
Logo
RE/MAX North Professionals
553 Roosevelt highway suite 200
Colchester VT, 05446