Skip To Content
Courtesy of Derek Greene of Derek Greene: .

89 Rocky Mtn Lane

Hinesburg, VT 05461
  • $2,739,900
  • STATUS: Active
  • ON SITE: 20 Days
  • MLS #: 5115459
UPDATED: 55 min ago
$2,739,900
  • 7
    BEDS
  • 100.4
    ACRES
  • 5
    BATHS
  • 1
    1/2 BATHS
  • 8,880
    SQFT
  • $309
    $/SQFT
Type:
Single-Family Home
Built:
2003
County:
Area:

School Information

Elementary School:
School District:

Description

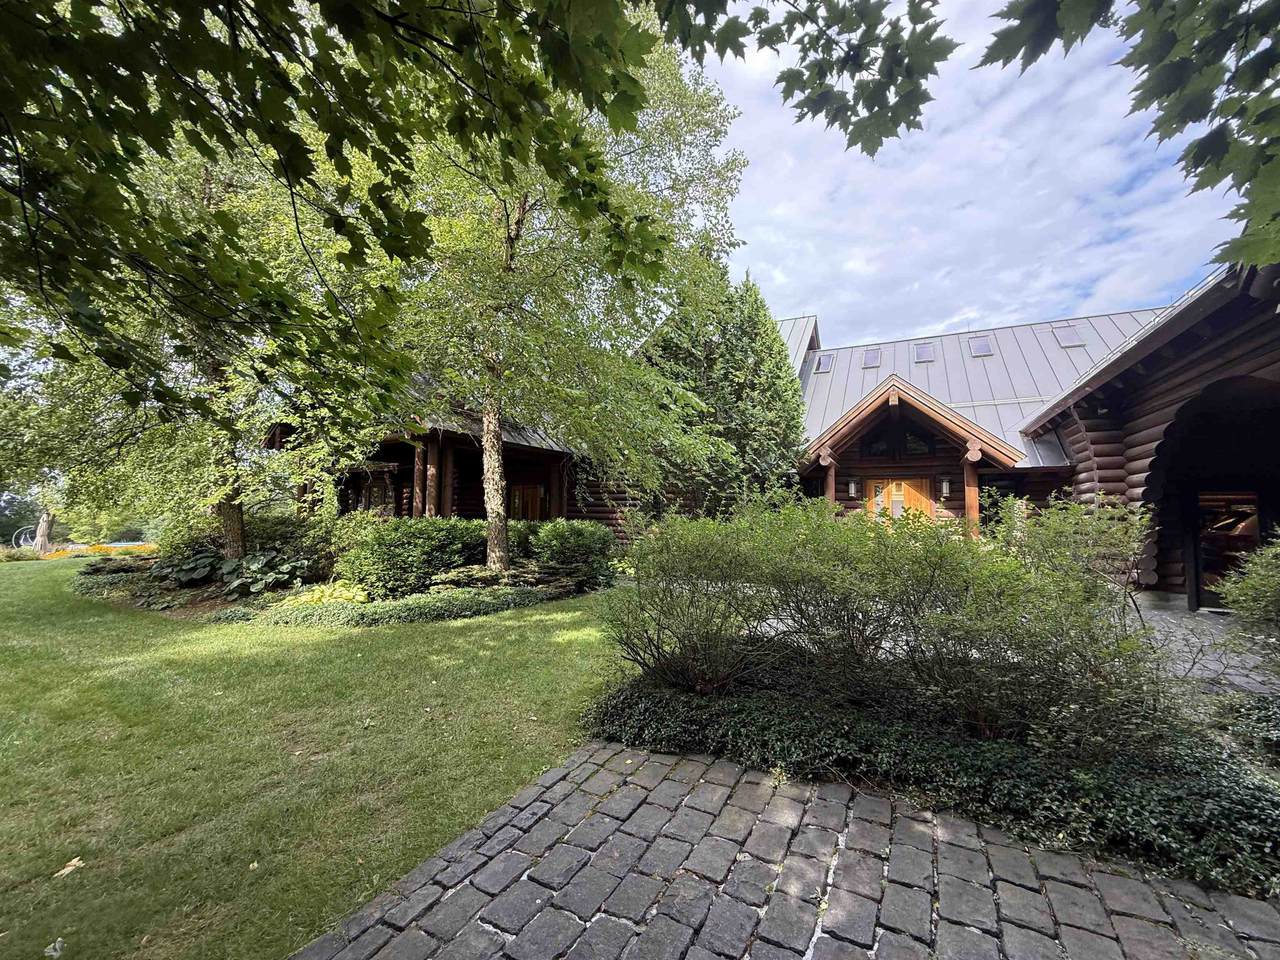
This turnkey home features a durable standing seam metal roof, radiant heat, split-system air conditioning, well water, and a mound sewer system. Enjoy a fully finished walkout basement and complete appliance set, including a refrigerator, oven, microwave, dishwasher, and washer/dryer. Step outside to your private oasis complete with an inground pool, large deck, and a huge open patio—perfect for entertaining. No HOA fees!

Monthly Payment Calculator


© Copyright 2026 PrimeMLS. All rights reserved. This information is deemed reliable, but not guaranteed. The data relating to real estate displayed on this Site comes in part from the IDX Program of PrimeMLS. The information being provided is for consumers’ personal, non-commercial use and may not be used for any purpose other than to identify prospective properties consumers may be interested in purchasing. Data last updated 2026-11-13T17:05:54.343.
www.livingvermont.com/homes/182964110
Print Image

89 Rocky Mtn Lane Hinesburg, VT 05461

  • Price: $2,739,900
  • Status: Active
  • On Site: 20 Days
  • Updated: 55 min ago
  • MLS #: 5115459
7
Beds
5
Baths
1
½ Baths
100.4
Acres
8,880
SQFT
$309
$/SQFT
2003
Built
County:
Chittenden
Area:
Hinesburg
Elementary School:
Champlain Elementary School
High School:
Champlain Valley Uhsd #15
School District:
Champlain Valley Uhsd 15
Property Description
This turnkey home features a durable standing seam metal roof, radiant heat, split-system air conditioning, well water, and a mound sewer system. Enjoy a fully finished walkout basement and complete appliance set, including a refrigerator, oven, microwave, dishwasher, and washer/dryer. Step outside to your private oasis complete with an inground pool, large deck, and a huge open patio—perfect for entertaining. No HOA fees!
Exterior Features

Architectural Style Cabin Construction Materials Other Driveway Concrete Has Garage Yes Lot Features View Lot Number 2 Parking Attached Road Frontage TBD Roof Metal

Interior Features

Basement Access Type Interior Basement Description Finished Cooling Central AC Foundation Other Has Basement Yes Heating ElectricRadiant Quarter Baths 0 Rooms Total 14 Sq Ft Approx Fin Above Grade 6911 Sq Ft Approx Fin Below Grade 1969

Property Features

Assessment Amount 3266700 Assessment Year 2025 Block 683 Construction Status Existing Covenants Unknown Electric Circuit Breaker(s) Flood Zone Unknown Pre Construction No Property Type Single Family Road Frontage Type Other Seasonal No Sewer Unknown Span Number 29409310295 Special Listing Conditions None Surveyed Unknown Tax Gross Amount 33343 Tax Year 2025 Taxes Tbd No Timeshare Fractional Own No Utilities None Water Source Other Zoning Residential

Courtesy of Derek Greene of Derek Greene: .


© Copyright 2026 PrimeMLS. All rights reserved. This information is deemed reliable, but not guaranteed. The data relating to real estate displayed on this Site comes in part from the IDX Program of PrimeMLS. The information being provided is for consumers’ personal, non-commercial use and may not be used for any purpose other than to identify prospective properties consumers may be interested in purchasing. Data last updated 2026-11-13T17:05:54.343.
 
https://bt-photos.global.ssl.fastly.net/nneren/1280_boomver_1_5115459-2.jpg https://bt-photos.global.ssl.fastly.net/nneren/1280_boomver_1_5115459-2.jpg https://bt-photos.global.ssl.fastly.net/nneren/1280_boomver_1_5115459-2.jpg
Logo
RE/MAX North Professionals
553 Roosevelt highway suite 200
Colchester VT, 05446