


Skip To Content
Courtesy of Elissa Scully of Mary W. Davis Realtor & Assoc., Inc.: Off: 802-228-8811.

88 North Village Road , #1

Ludlow, VT 05149
  • $1,250,000
  • STATUS: Active
  • ON SITE: 29 Days
  • MLS #: 5109132
Open House
UPDATED: 43 min ago
$1,250,000
  • 4
    BEDS
  • N/A
    ACRES
  • 4
    BATHS
  • 1
    1/2 BATHS
  • 1,997
    SQFT
  • $626
    $/SQFT
Type:
Condo
Built:
1984
County:
Area:

School Ratings & Info

Description

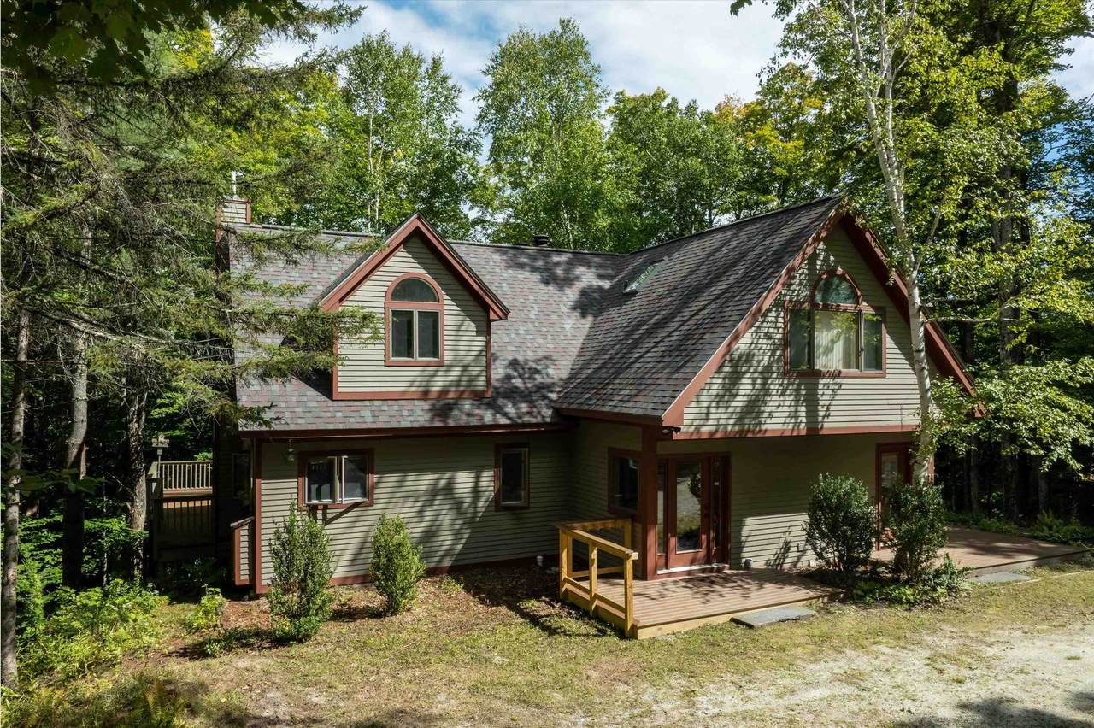
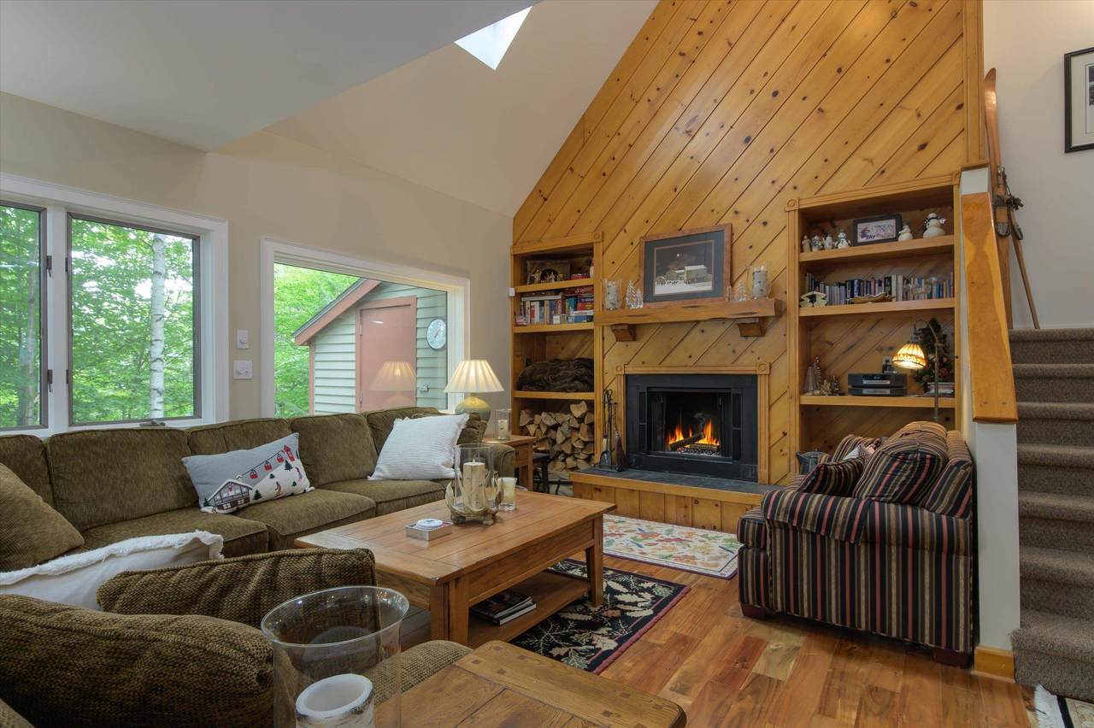
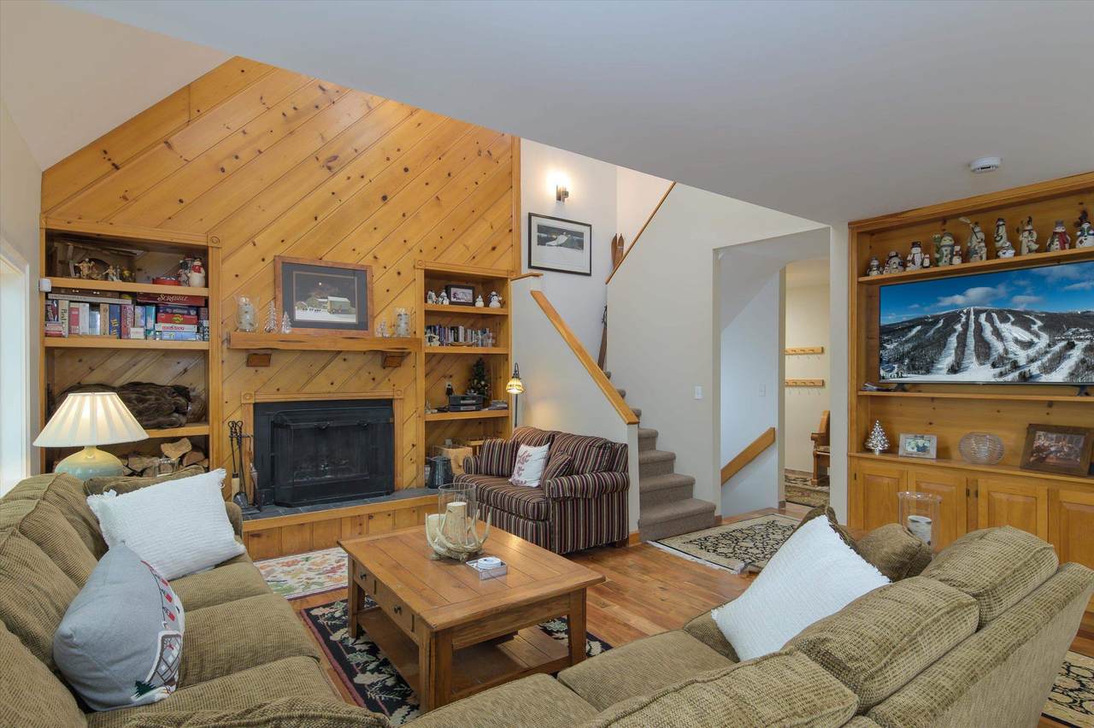
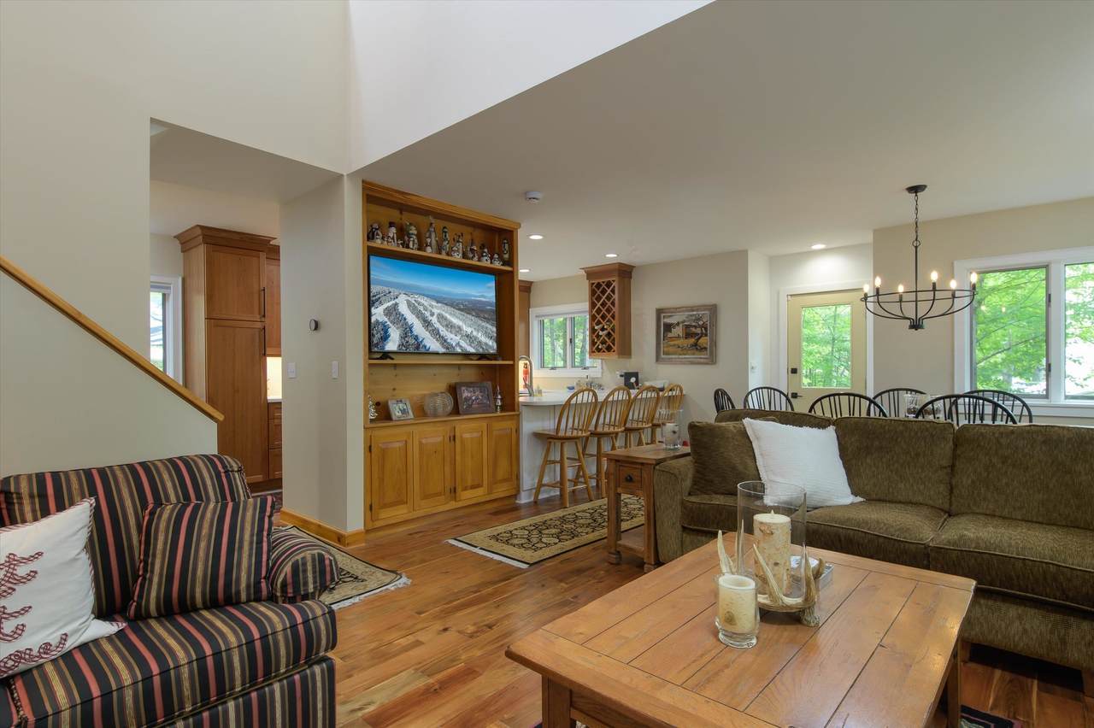
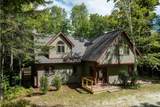
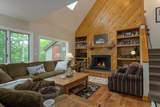
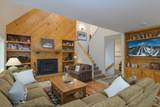
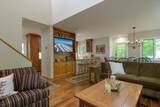
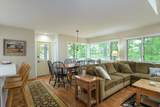
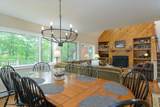
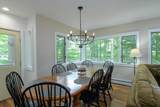
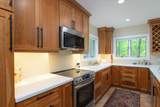
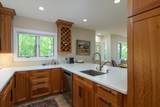
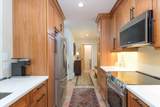
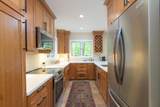
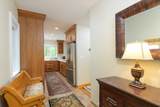
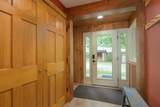
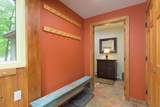
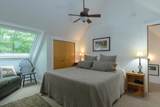
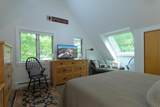
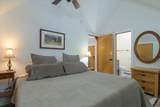
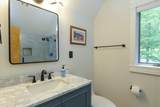
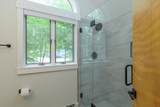
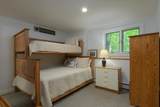
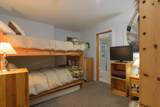
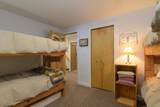
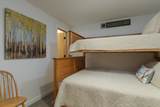
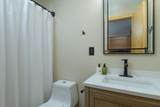
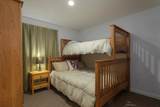
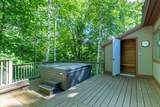
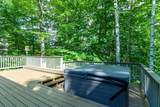
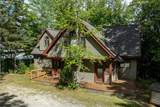
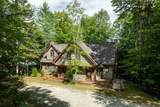
Experience the ultimate mountain lifestyle in this turnkey, beautifully remodeled three-level townhome. Located just steps from the Lower Sachem Slope, this property offers a seamless blend of winter convenience and summer relaxation. Step inside through the practical air-lock mudroom, designed to keep the winter chill out and ski gear organized. The main living level boasts an open-concept dining and living area framed by soaring cathedral ceilings, rich wood flooring, a classic wood-burning fireplace, and walls of windows that flood the space with natural light. The brand-new kitchen is fully updated and ready for entertaining. From the living room, step out onto a spacious, private deck nestled in a peaceful wooded backdrop. The private primary suite encompasses the entire top floor, offering a quiet en-suite sanctuary. The lower level features three additional well-appointed bedrooms, full bathrooms, and dedicated laundry facilities, perfect for hosting family and guests. After a day on the slopes, unwind by lighting a fire, soaking in the private hot tub, or relaxing in the sauna. In mint condition and fully prepared for the upcoming ski season, this exceptional mountain retreat is ready to enjoy from day one. This home comes with an EV charging outlet.

Monthly Payment Calculator


© Copyright 2026 PrimeMLS. All rights reserved. This information is deemed reliable, but not guaranteed. The data relating to real estate displayed on this Site comes in part from the IDX Program of PrimeMLS. The information being provided is for consumers’ personal, non-commercial use and may not be used for any purpose other than to identify prospective properties consumers may be interested in purchasing. Data last updated 2026-10-10T10:05:49.663.
www.livingvermont.com/homes/181050998
Print Image

88 North Village Road , #1 Ludlow, VT 05149

  • Price: $1,250,000
  • Status: Active
  • On Site: 29 Days
  • Updated: 43 min ago
  • MLS #: 5109132
4
Beds
4
Baths
1
½ Baths
N/A
Acres
1,997
SQFT
$626
$/SQFT
1984
Built
County:
Windsor
Area:
Ludlow
Property Description
Experience the ultimate mountain lifestyle in this turnkey, beautifully remodeled three-level townhome. Located just steps from the Lower Sachem Slope, this property offers a seamless blend of winter convenience and summer relaxation. Step inside through the practical air-lock mudroom, designed to keep the winter chill out and ski gear organized. The main living level boasts an open-concept dining and living area framed by soaring cathedral ceilings, rich wood flooring, a classic wood-burning fireplace, and walls of windows that flood the space with natural light. The brand-new kitchen is fully updated and ready for entertaining. From the living room, step out onto a spacious, private deck nestled in a peaceful wooded backdrop. The private primary suite encompasses the entire top floor, offering a quiet en-suite sanctuary. The lower level features three additional well-appointed bedrooms, full bathrooms, and dedicated laundry facilities, perfect for hosting family and guests. After a day on the slopes, unwind by lighting a fire, soaking in the private hot tub, or relaxing in the sauna. In mint condition and fully prepared for the upcoming ski season, this exceptional mountain retreat is ready to enjoy from day one. This home comes with an EV charging outlet.
Exterior Features

Architectural Style ContemporaryDuplexEnd UnitMulti-LevelTri-Level Construction Materials Wood FrameWood Exterior Driveway Gravel Exterior Features DeckHot TubSauna Has Garage No Lot Features Interior LotRecreationalSki AreaTrail/Near TrailMountainNear SkiingNeighborhood Parking DrivewayOn-SiteParking Spaces 3 - 5UnassignedUnpaved Road Frontage Yes Road Frontage Length 151 Roof Shingle Water Body Access YN No Water View YN No Waterfront Property No

Interior Features

Appliances DishwasherDryerMicrowaveRefrigeratorWasherElectric StoveWater Heater Basement Access Type Interior Basement Description FinishedFullInterior StairsInterior AccessBasement Stairs Cooling None Flooring CarpetSlate/StoneWood Foundation Concrete Has Basement Yes Heating PropaneHot WaterMulti Zone Interior Features Cathedral CeilingCeiling FanDining AreaFireplace Screens/EquipWood Fireplace1 FireplaceKitchen/DiningLiving/DiningPrimary BR w/ BANatural LightSaunaSkylightVaulted Ceiling Quarter Baths 0 Rooms Level B Level B: BedroomLevel B: Full Bathroom Rooms Level1 Level 1: 1/2 BathroomLevel 1: Dining RoomLevel 1: KitchenLevel 1: Laundry RoomLevel 1: Living RoomLevel 1: Mudroom Rooms Level2 Level 2: BedroomLevel 2: Full Bathroom Rooms Total 14 Sq Ft Approx Fin Above Grade 1331 Sq Ft Approx Fin Below Grade 666

Property Features

Association Amenities Master Insurance Condo Fees No Condo Name Gables Condominiums Construction Status Existing Covenants Unknown Documents Available DeedPlot PlanProperty DisclosureState Wastewater Permit Electric Circuit Breaker(s) Flood Zone Unknown Pre Construction No Property Type Condo Road Frontage Type Dead EndGravelPublicUnpavedPublic Maintained Road Sale Includes Land/Building Seasonal No Sewer On-Site Septic ExistsSeptic Span Number 363-112-11409 Special Listing Conditions None Surveyed Unknown Tax Gross Amount 10700 Tax Year 2026 Taxes Tbd No Timeshare Fractional Own No Utilities CablePropaneGas On-Site Water Source Public Zoning Mtn Res

Courtesy of Elissa Scully of Mary W. Davis Realtor & Assoc., Inc.: Off: 802-228-8811.


© Copyright 2026 PrimeMLS. All rights reserved. This information is deemed reliable, but not guaranteed. The data relating to real estate displayed on this Site comes in part from the IDX Program of PrimeMLS. The information being provided is for consumers’ personal, non-commercial use and may not be used for any purpose other than to identify prospective properties consumers may be interested in purchasing. Data last updated 2026-10-10T10:05:49.663.
 
https://bt-photos.global.ssl.fastly.net/nneren/1280_boomver_1_5109132-2.jpg https://bt-photos.global.ssl.fastly.net/nneren/1280_boomver_1_5109132-2.jpg https://bt-photos.global.ssl.fastly.net/nneren/1280_boomver_1_5109132-2.jpg
Logo
RE/MAX North Professionals
553 Roosevelt highway suite 200
Colchester VT, 05446