






Description
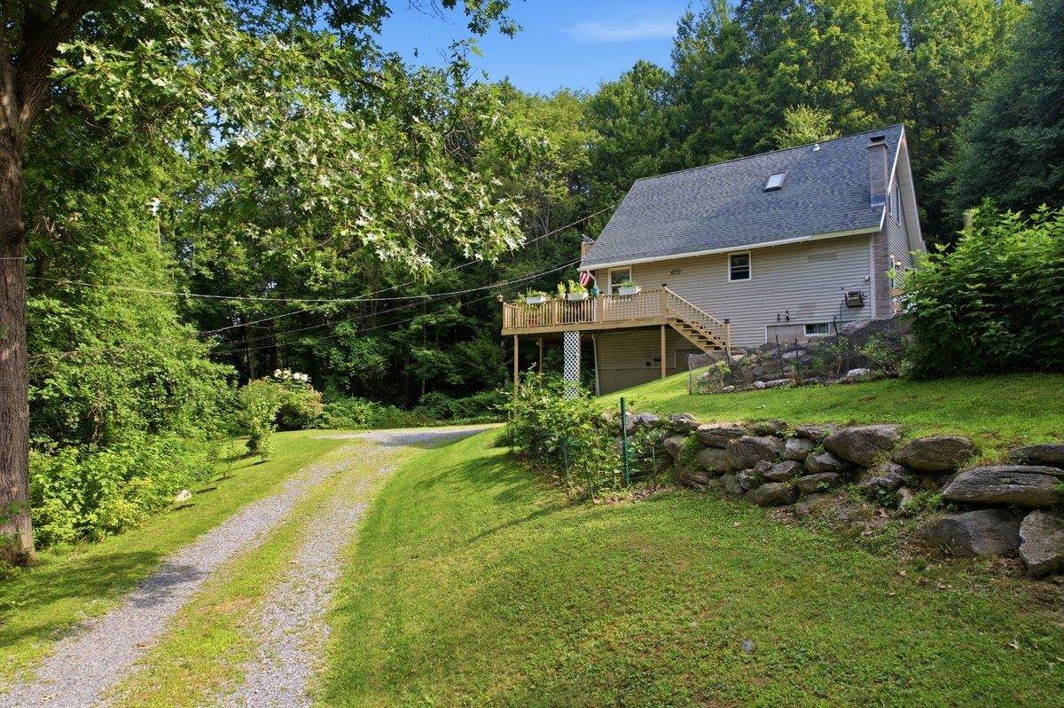
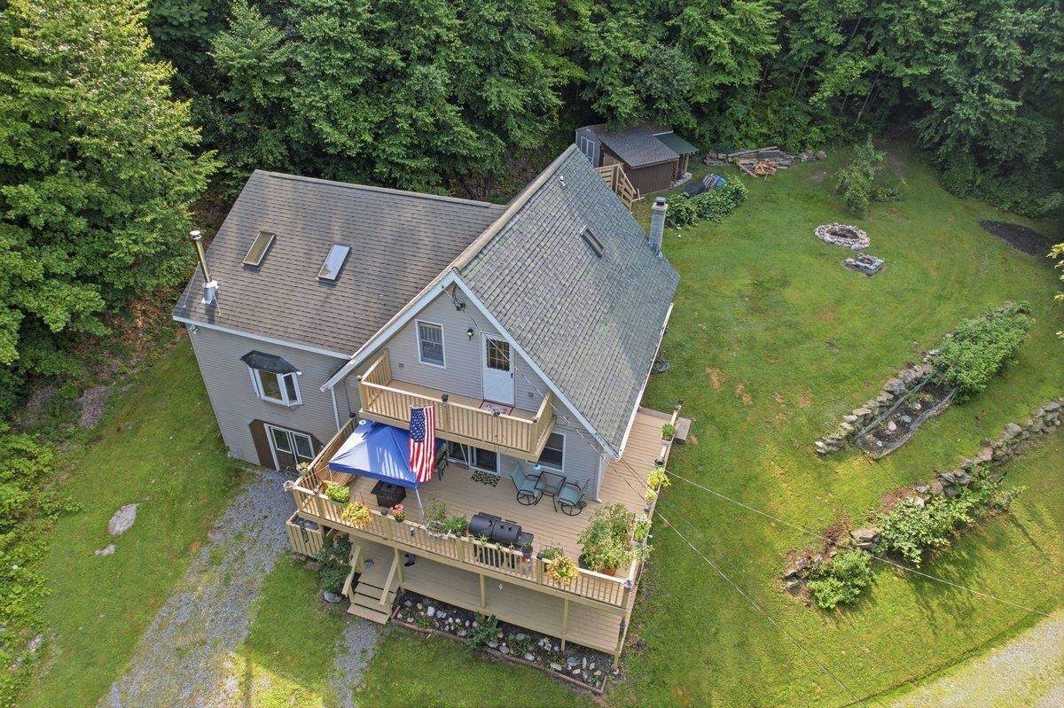
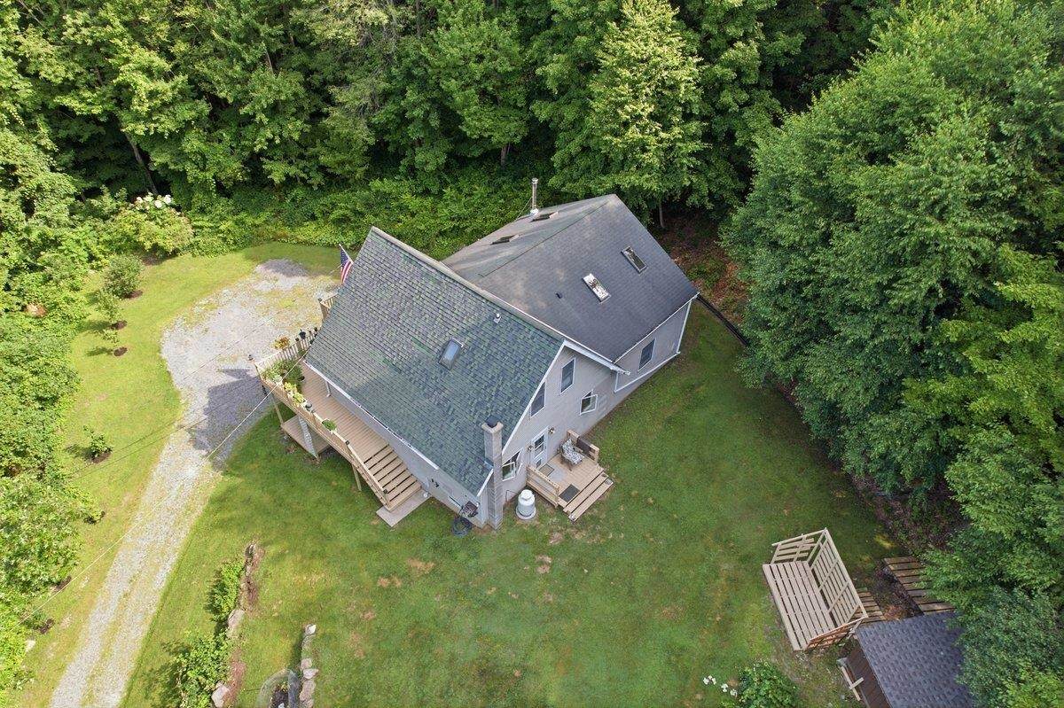
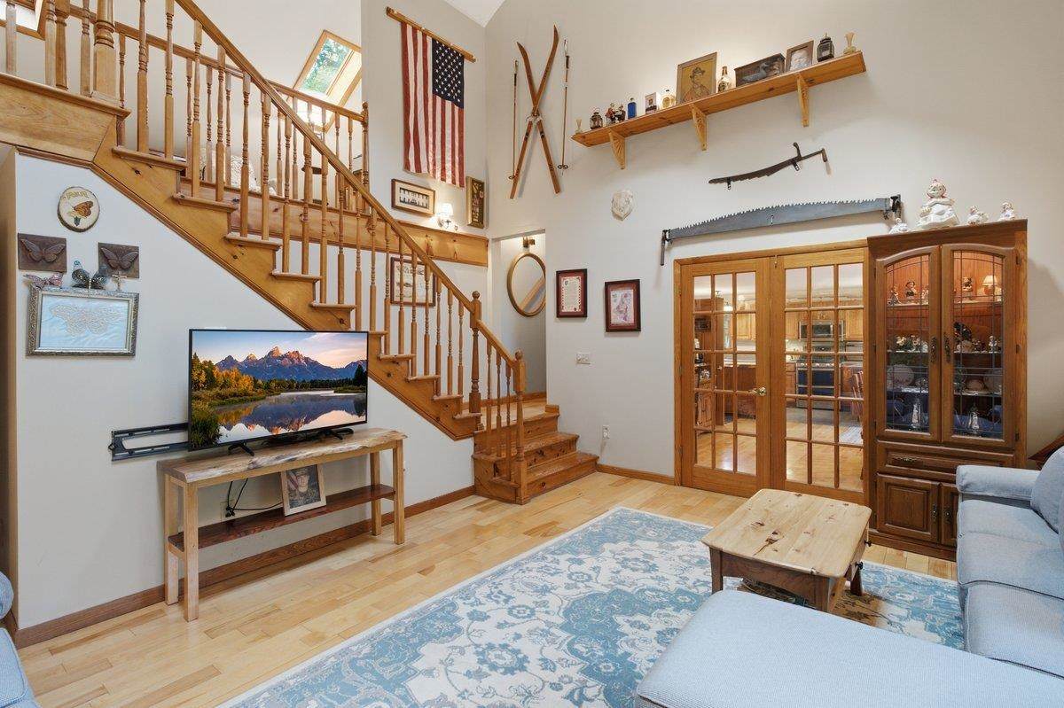
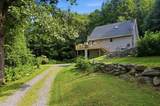
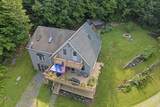
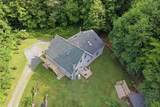
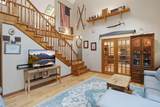
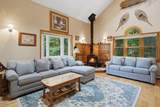
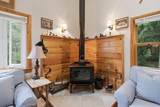
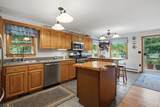
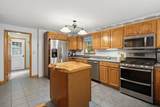
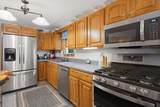
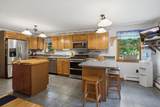
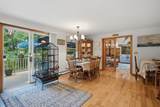
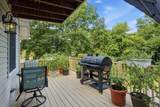
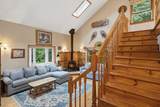
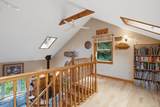
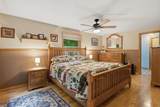
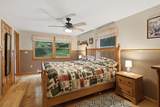
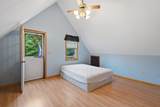
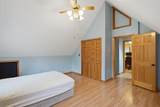
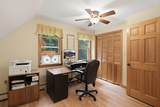
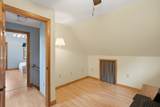
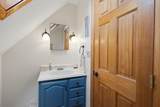
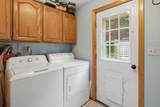
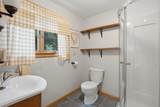
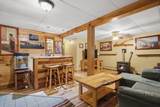
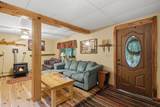
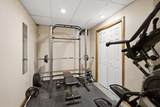
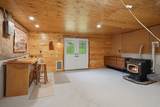
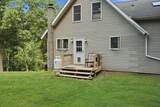
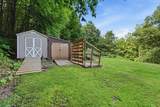
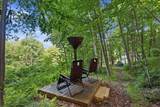
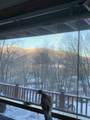
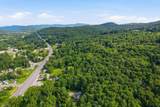
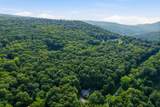
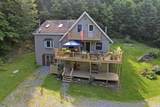
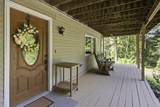
NEW PRICE and BRAND NEW SEPTIC SYSTEM!! Previously under contract and now a chance for a second look! Vermont retreat nestled on 3.2 acres in the mountains of Pownal: "Gateway to Vermont". Adirondack-style home offers the perfect blend of rustic charm, thoughtful craftsmanship, and everyday comfort. Inside, you’ll find vaulted ceilings, warm wood finishes, and a cozy wood stove that creates the perfect atmosphere for Vermont winters. The custom kitchen features a stunning live-edge wood slab island, while the lower-level custom bar showcases another beautifully crafted slab, making the home ideal for entertaining family and friends. Surrounded by hiking trails, blueberry and raspberry bushes, fruit trees, and abundant wildlife, the property is designed for those who appreciate nature and seclusion. Enjoy mountain views throughout the winter and seasonal views from the expansive front deck and scenic trails during the warmer months. Relax on the covered porch off the walkout lower level or unwind on the private deck just outside the upstairs bedroom. The thoughtfully designed floor plan includes a spacious first-floor primary suite with a beautifully renovated bathroom, convenient laundry and a mudroom bath with direct access to the outdoors, plus a loft overlooking the great room that’s perfect for a home office, reading nook, or creative space. The finished lower level offers exceptional flexibility with a dedicated home gym, generous entertaining space, and walkout access to the covered porch and backyard. Outside, two storage sheds provide ample room for equipment and outdoor gear, while the attached garage has been converted into a workshop for hobbyists, craftsmen, or additional storage. Whether you’re searching for a full-time residence or the perfect Vermont getaway, this one-of-a-kind mountain home offers privacy, character, and the peaceful lifestyle you’ve been dreaming of: all within easy reach of Bennington, Williamstown, and the Berkshires.
-
3BEDS
-
3.2ACRES
-
2BATHS
-
11/2 BATHS
-
2,760SQFT
-
$132$/SQFT
School Information
Description
NEW PRICE and BRAND NEW SEPTIC SYSTEM!! Previously under contract and now a chance for a second look! Vermont retreat nestled on 3.2 acres in the mountains of Pownal: "Gateway to Vermont". Adirondack-style home offers the perfect blend of rustic charm, thoughtful craftsmanship, and everyday comfort. Inside, you’ll find vaulted ceilings, warm wood finishes, and a cozy wood stove that creates the perfect atmosphere for Vermont winters. The custom kitchen features a stunning live-edge wood slab island, while the lower-level custom bar showcases another beautifully crafted slab, making the home ideal for entertaining family and friends. Surrounded by hiking trails, blueberry and raspberry bushes, fruit trees, and abundant wildlife, the property is designed for those who appreciate nature and seclusion. Enjoy mountain views throughout the winter and seasonal views from the expansive front deck and scenic trails during the warmer months. Relax on the covered porch off the walkout lower level or unwind on the private deck just outside the upstairs bedroom. The thoughtfully designed floor plan includes a spacious first-floor primary suite with a beautifully renovated bathroom, convenient laundry and a mudroom bath with direct access to the outdoors, plus a loft overlooking the great room that’s perfect for a home office, reading nook, or creative space. The finished lower level offers exceptional flexibility with a dedicated home gym, generous entertaining space, and walkout access to the covered porch and backyard. Outside, two storage sheds provide ample room for equipment and outdoor gear, while the attached garage has been converted into a workshop for hobbyists, craftsmen, or additional storage. Whether you’re searching for a full-time residence or the perfect Vermont getaway, this one-of-a-kind mountain home offers privacy, character, and the peaceful lifestyle you’ve been dreaming of: all within easy reach of Bennington, Williamstown, and the Berkshires.
 © Copyright 2026 PrimeMLS. All rights reserved. This information is deemed reliable, but not guaranteed. The data relating to real estate displayed on this Site comes in part from the IDX Program of PrimeMLS. The information being provided is for consumers’ personal, non-commercial use and may not be used for any purpose other than to identify prospective properties consumers may be interested in purchasing. Data last updated 2026-10-16T16:06:25.803.
 Courtesy of Lillian West of Maple Leaf Real Estate: .