













Skip To Content
Courtesy of The Malley Group of KW Vermont: Phone: 802-488-3499.

855 Severance Road

Colchester, VT 05446
  • $625,000
  • STATUS: Active
  • ON SITE: 31 Days
  • MLS #: 5108621
Price Reduced
UPDATED: 53 min ago
$625,000
  • 2
    BEDS
  • N/A
    ACRES
  • 2
    BATHS
  • 0
    1/2 BATHS
  • 2,959
    SQFT
  • $211
    $/SQFT
Neighborhood:
Type:
Condo
Built:
2003
County:
Area:

School Information

Elementary School:
Middle School:
High School:
School District:

Description

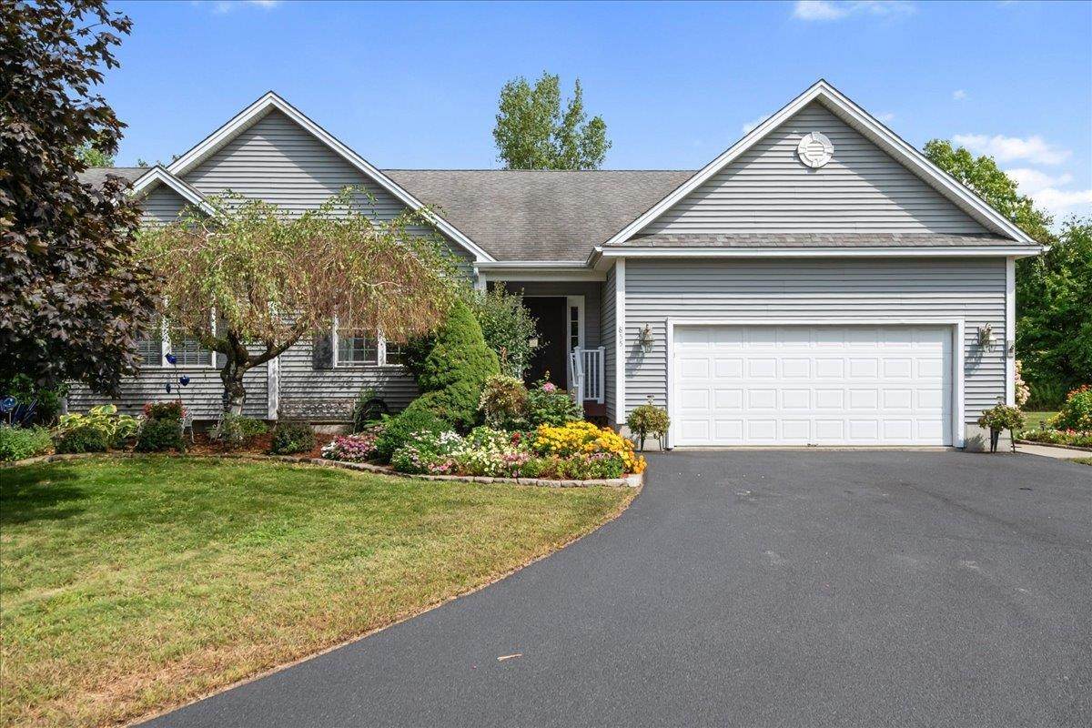
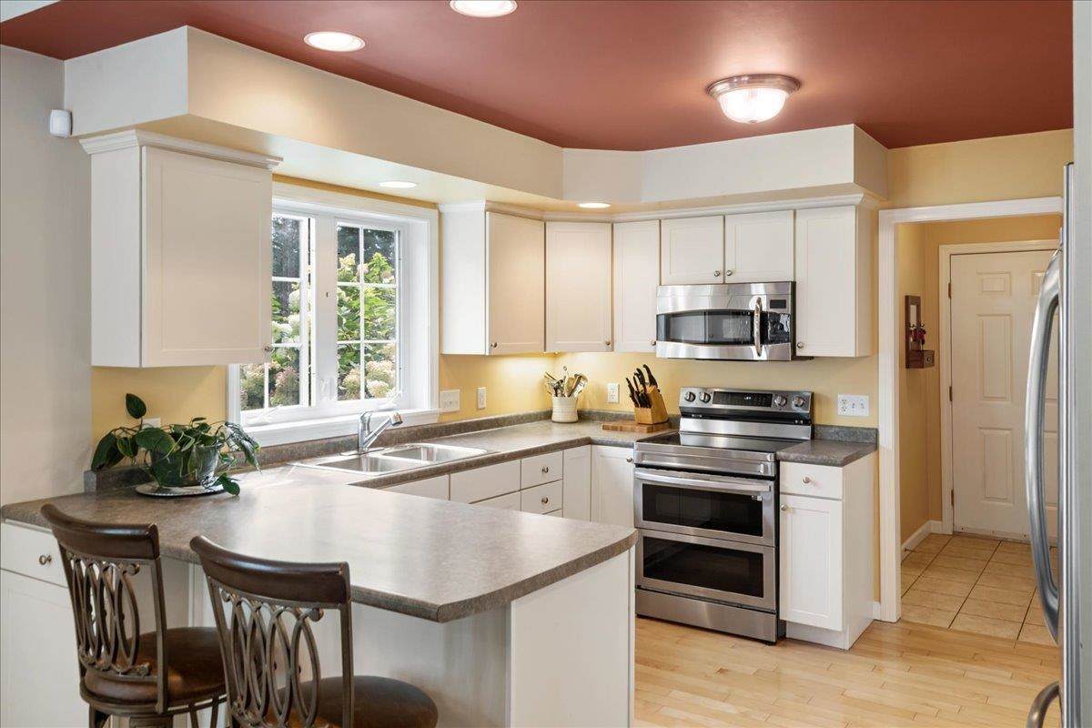
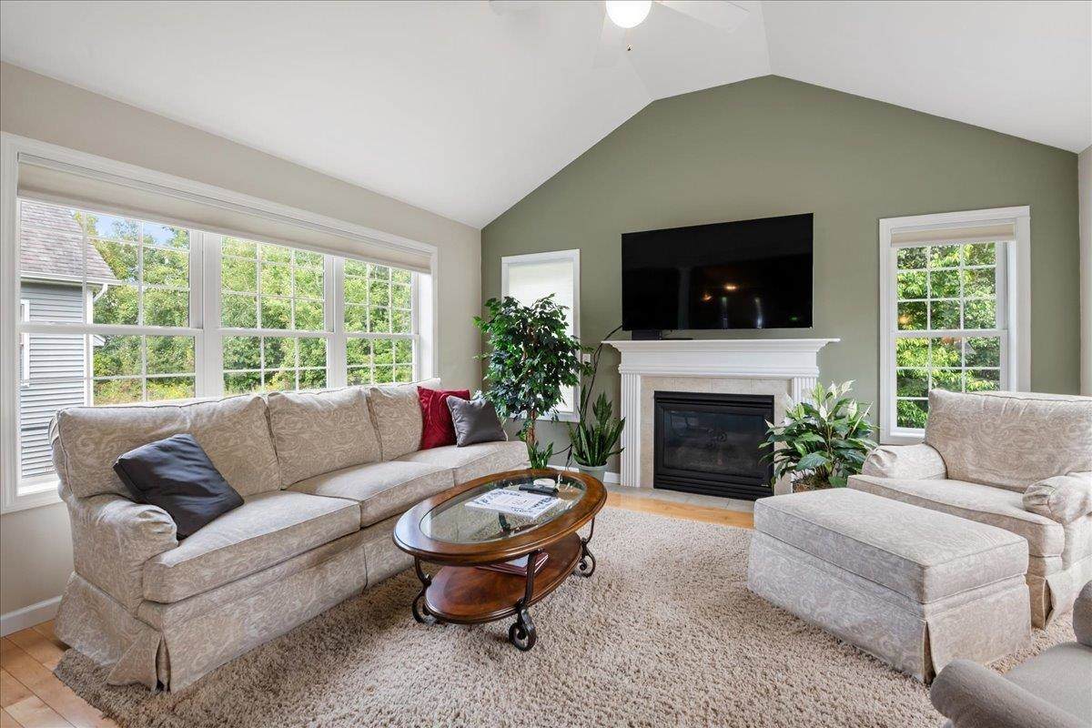
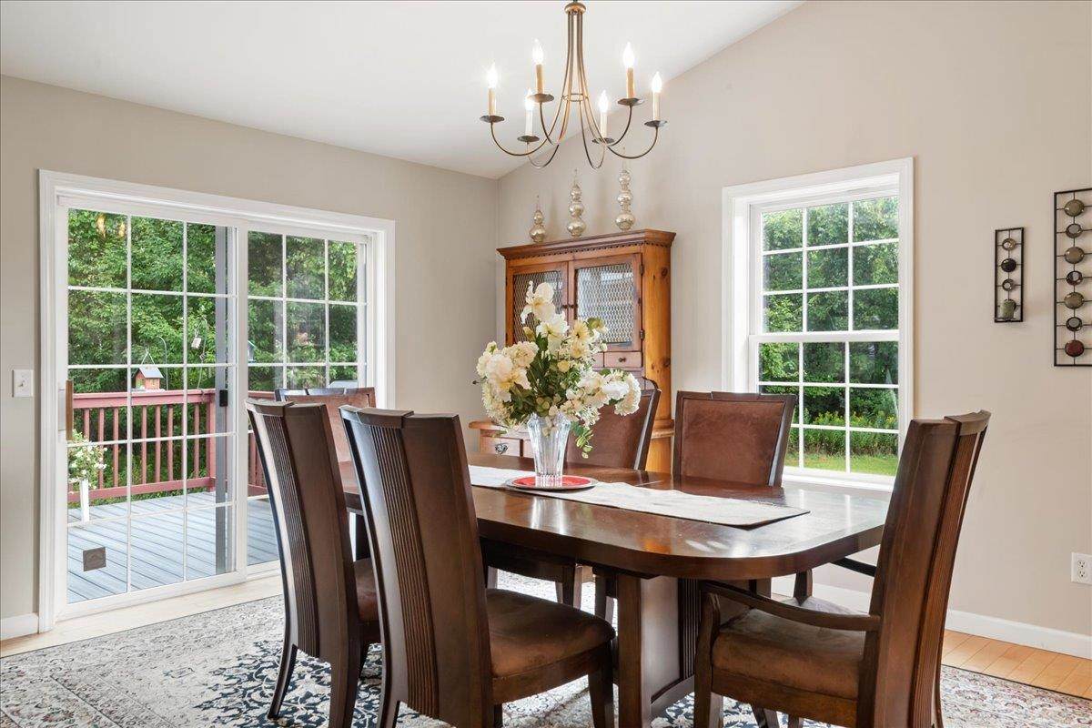
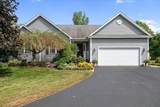
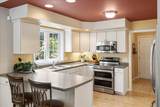
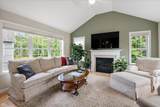
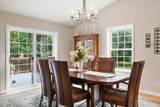
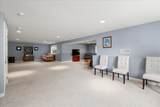
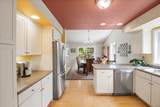
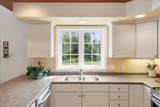
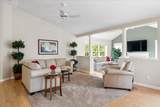
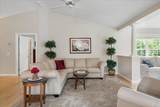
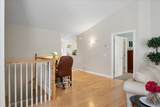
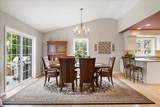
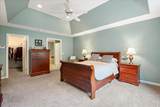
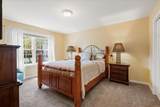
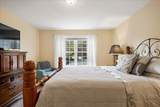
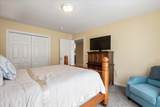
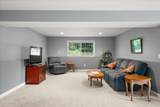
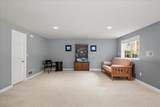
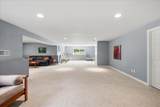
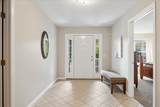
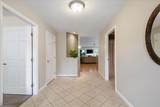
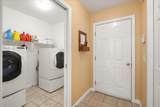
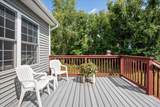
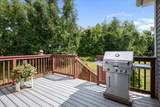
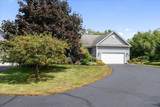
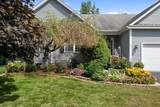
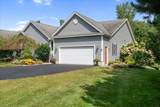
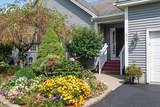
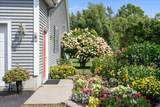
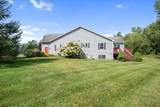
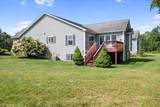
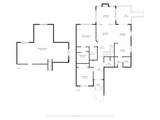
Welcome home to comfortable, convenient one-level living with a bright, open layout designed for everyday enjoyment and easy entertaining. Dramatic cathedral ceilings enhance the living and dining areas, creating a spacious and inviting atmosphere, while hardwood flooring flows throughout the main living spaces. A slider from the dining area opens directly to the private deck, extending your living space outdoors, while the sunroom just off the living room offers a wonderful spot to relax and enjoy natural light year-round. The thoughtfully designed main-floor primary suite provides a peaceful retreat with elegant tray ceilings, a spacious walk-in closet, and a four-piece bath featuring a relaxing Jacuzzi tub. A guest bedroom and additional full bath are also conveniently located on the main level. Just off the kitchen, a dedicated laundry room sits adjacent to the garage entry, making everyday routines that much easier. Warm carpeting adds comfort to the bedrooms and finished lower level, while durable tile flooring complements the entryways and bathrooms. As an end unit, this home enjoys added privacy and a desirable setting alongside a spacious yard framed by mature hedges, offering a wonderful combination of comfortable living, flexible space, and a peaceful outdoor setting.

Monthly Payment Calculator


© Copyright 2026 PrimeMLS. All rights reserved. This information is deemed reliable, but not guaranteed. The data relating to real estate displayed on this Site comes in part from the IDX Program of PrimeMLS. The information being provided is for consumers’ personal, non-commercial use and may not be used for any purpose other than to identify prospective properties consumers may be interested in purchasing. Data last updated 2026-10-10T09:05:58.513.
www.livingvermont.com/homes/180958964
Print Image

855 Severance Road Colchester, VT 05446

  • Price: $625,000
  • Status: Active
  • On Site: 31 Days
  • Updated: 53 min ago
  • MLS #: 5108621
2
Beds
2
Baths
0
½ Baths
N/A
Acres
2,959
SQFT
$211
$/SQFT
2003
Built
Neighborhood:
Mill Pond Farm
County:
Chittenden
Area:
Colchester
Elementary School:
Union Memorial Primary School
Middle School:
Colchester Middle School
High School:
Colchester High School
School District:
Colchester School District
Property Description
Welcome home to comfortable, convenient one-level living with a bright, open layout designed for everyday enjoyment and easy entertaining. Dramatic cathedral ceilings enhance the living and dining areas, creating a spacious and inviting atmosphere, while hardwood flooring flows throughout the main living spaces. A slider from the dining area opens directly to the private deck, extending your living space outdoors, while the sunroom just off the living room offers a wonderful spot to relax and enjoy natural light year-round. The thoughtfully designed main-floor primary suite provides a peaceful retreat with elegant tray ceilings, a spacious walk-in closet, and a four-piece bath featuring a relaxing Jacuzzi tub. A guest bedroom and additional full bath are also conveniently located on the main level. Just off the kitchen, a dedicated laundry room sits adjacent to the garage entry, making everyday routines that much easier. Warm carpeting adds comfort to the bedrooms and finished lower level, while durable tile flooring complements the entryways and bathrooms. As an end unit, this home enjoys added privacy and a desirable setting alongside a spacious yard framed by mature hedges, offering a wonderful combination of comfortable living, flexible space, and a peaceful outdoor setting.
Exterior Features

Architectural Style End UnitSingle Level Color Gray Construction Materials Wood FrameVinyl Siding Driveway Common/SharedPaved Exterior Features DeckGarden SpaceCovered Porch Has Garage Yes Lot Features Condo DevelopmentLandscapedLevel Parking Auto OpenDirect EntryAttached Road Frontage No Roof Architectural Shingle

Interior Features

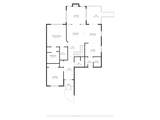
Appliances DishwasherDryerRange HoodMicrowaveElectric RangeRefrigeratorWasherNatural Gas Water Heater Basement Access Type Interior Basement Description Climate ControlledFinishedFullInterior StairsStorage Space Cooling Central ACMulti Zone Flooring CarpetCeramic TileHardwood Foundation Concrete Has Basement Yes Heating Natural GasMulti FuelHot Air Interior Features Central VacuumBlindsCathedral CeilingCeiling FanDining AreaGas Fireplace1 FireplaceKitchen/DiningPrimary BR w/ BAWalk-in Closet1st Floor Laundry Quarter Baths 0 Rooms Level B Level B: Rec Room Rooms Level1 Level 1: BedroomLevel 1: Dining RoomLevel 1: KitchenLevel 1: Living RoomLevel 1: Primary BedroomLevel 1: Sunroom Rooms Total 7 Sq Ft Approx Fin Above Grade 1961 Sq Ft Approx Fin Below Grade 998

Property Features

Association Amenities Common Acreage Condo Fees Yes Condo Name Village at Mill Pond HOA Construction Status Existing Covenants Yes Documents Available Association DocsDeedProperty Disclosure Easements Yes Electric 200+ Amp ServiceCircuit Breaker(s) Electric Company GMP Features Accessibility 1st Floor 3 Ft. Doors1st Floor Bedroom1st Floor Full Bathroom1st Floor Hrd Surfce FlrLaundry Access w/No StepsAccessibility FeaturesBathroom w/Step-in ShowerGrab Bars in BathroomOne-Level HomePaved Parking1st Floor Laundry Fee 300 Fee Frequency Monthly Fee Includes LandscapingPlowingSewerTrash Flood Zone No Fuel Company Vermont Gas Pre Construction No Property Type Condo Road Frontage Type NonePavedPublic Maintained Road Seasonal No Sewer CommunityMoundSeptic Span Number 153-048-22064 Special Listing Conditions None Surveyed Yes Tax Gross Amount 9483.75 Tax Year 2026 Taxes Tbd No Timeshare Fractional Own No Utilities CableGas On-SiteUnderground Utilities Water Source Public Zoning R3

Courtesy of The Malley Group of KW Vermont: Phone: 802-488-3499.


© Copyright 2026 PrimeMLS. All rights reserved. This information is deemed reliable, but not guaranteed. The data relating to real estate displayed on this Site comes in part from the IDX Program of PrimeMLS. The information being provided is for consumers’ personal, non-commercial use and may not be used for any purpose other than to identify prospective properties consumers may be interested in purchasing. Data last updated 2026-10-10T09:05:58.513.
 
https://bt-photos.global.ssl.fastly.net/nneren/orig_boomver_1_5108621-2.jpg https://bt-photos.global.ssl.fastly.net/nneren/orig_boomver_1_5108621-2.jpg https://bt-photos.global.ssl.fastly.net/nneren/orig_boomver_1_5108621-2.jpg
Logo
RE/MAX North Professionals
553 Roosevelt highway suite 200
Colchester VT, 05446