
Skip To Content
Courtesy of Erin Dupuis of Vermont Real Estate Company: .

8 Short Street

Vergennes, VT 05491
  • $325,000
  • STATUS: Pending
  • ON SITE: 37 Days
  • MLS #: 5108605
Pending
UPDATED: 38 min ago
$325,000
  • 3
    BEDS
  • 0.1
    ACRES
  • 1
    BATHS
  • 0
    1/2 BATHS
  • 1,619
    SQFT
  • $201
    $/SQFT
Type:
Single-Family Home
Built:
1810
County:
Area:

School Information

Elementary School:
Middle School:
High School:
School District:

Description

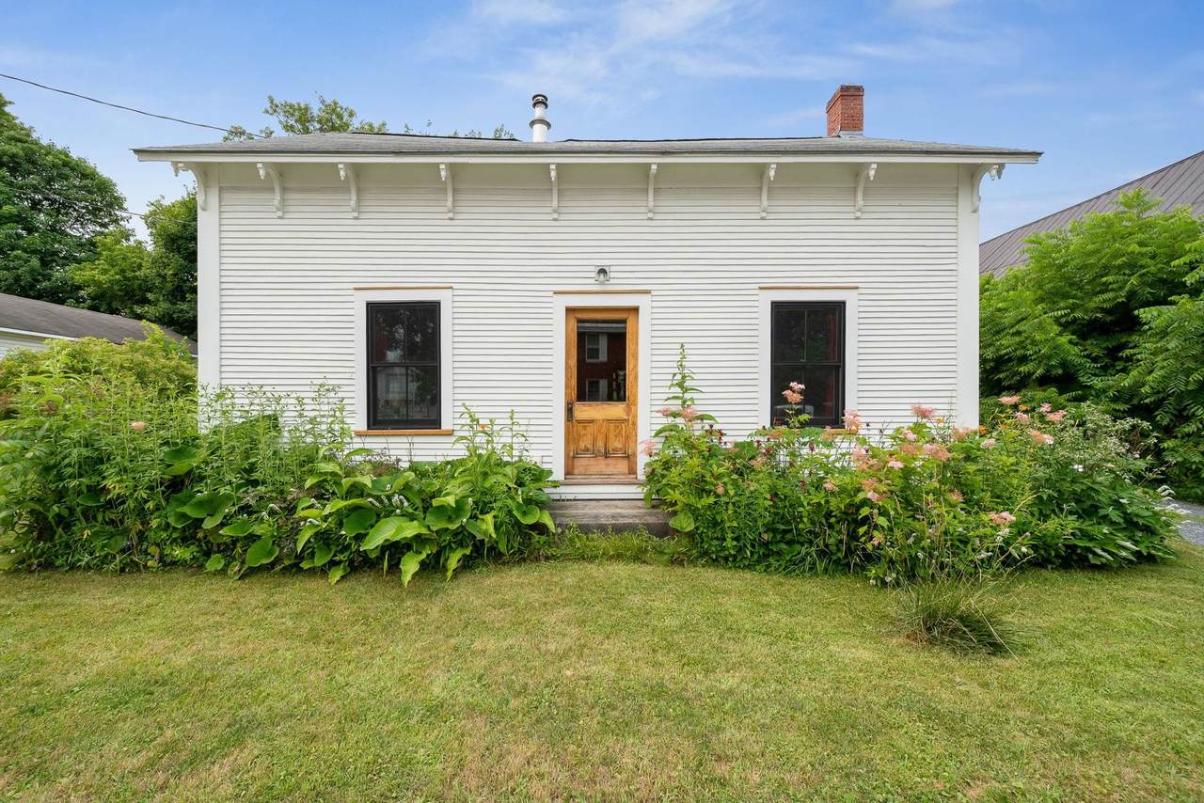
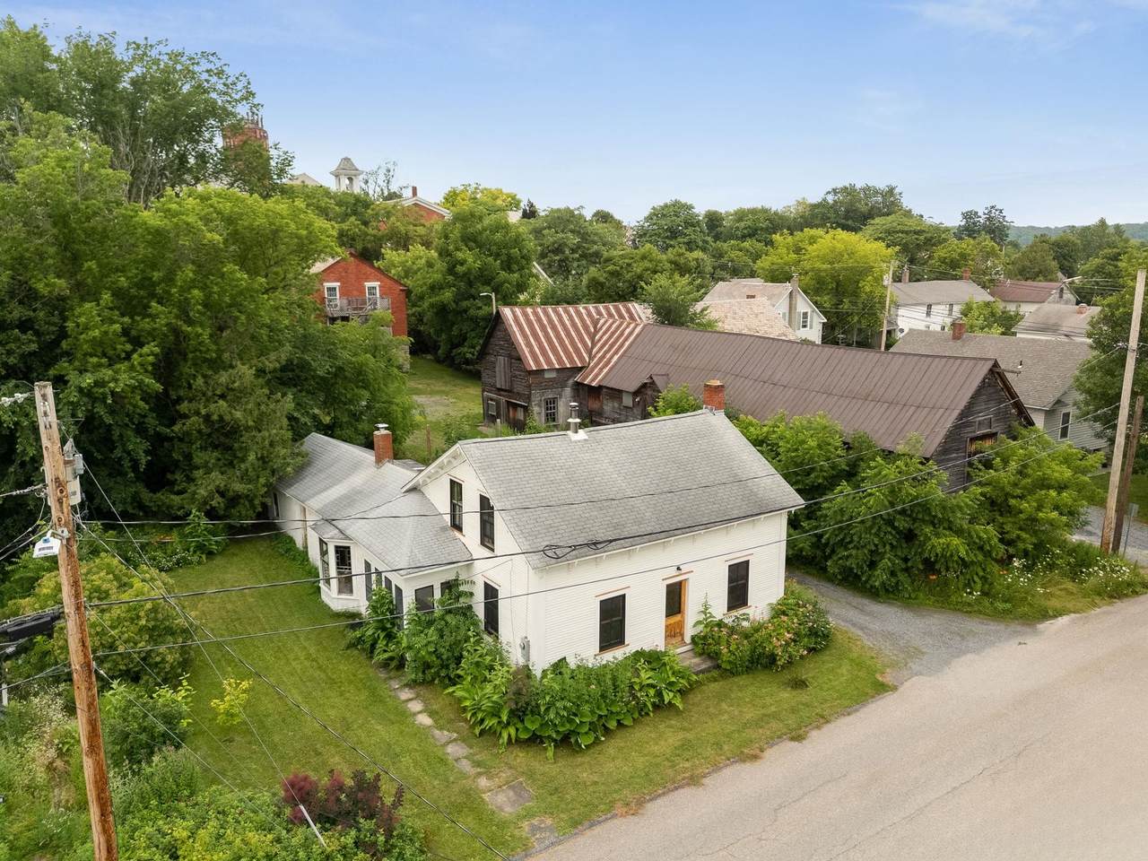
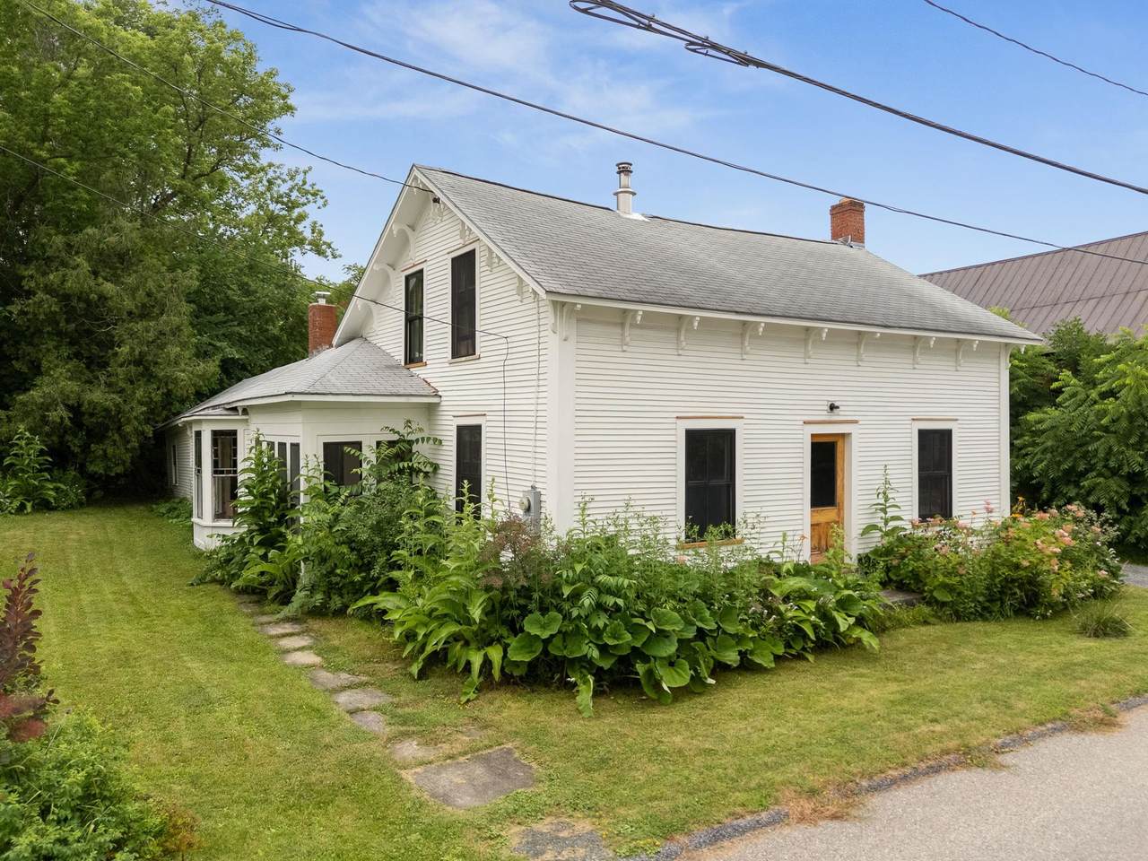
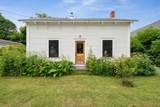
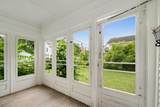
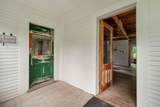
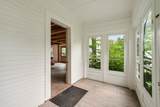
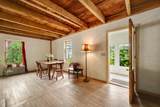
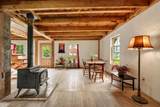
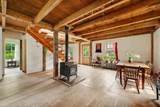
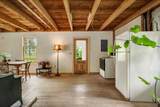
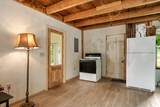
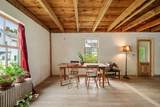
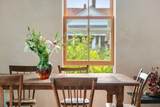
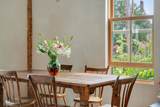
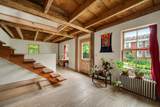
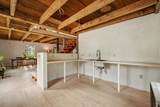
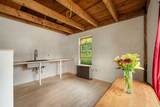
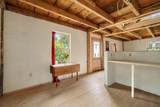
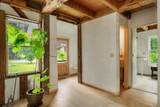
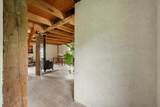
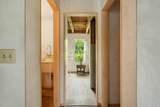
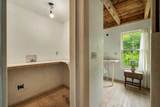
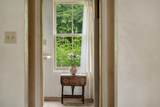
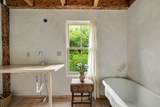
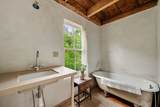
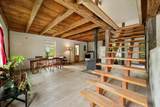
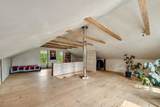
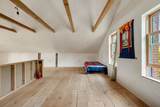
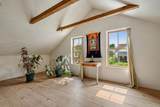
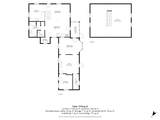
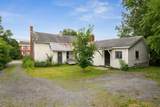
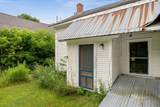
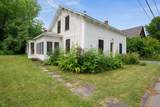
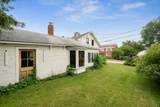
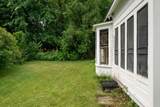
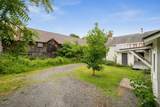
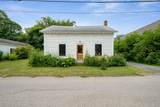
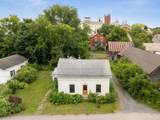
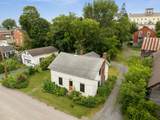
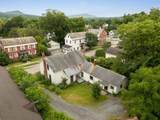
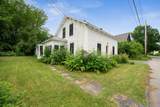
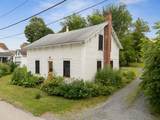
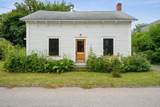
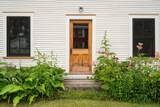
Full of character and potential, this home is legally a 4 bedroom (per town) but currently configured as an open 1-bedroom upstairs layout. The flexible open space could be reconfigured with walls to create additional bedrooms, offering a great opportunity to restore it to its full bedroom potential. Plaster walls add warmth and old-home charm throughout, while new windows bring in great natural light and improved efficiency. Please note: sheetrock and plaster work have been completed since the listing photos were taken, so the home shows even better in person than in pictures. This is a solid canvas for a buyer ready to bring their finishing touches and make it shine. Bring your vision, the bones and charm are already here.

Monthly Payment Calculator


© Copyright 2026 PrimeMLS. All rights reserved. This information is deemed reliable, but not guaranteed. The data relating to real estate displayed on this Site comes in part from the IDX Program of PrimeMLS. The information being provided is for consumers’ personal, non-commercial use and may not be used for any purpose other than to identify prospective properties consumers may be interested in purchasing. Data last updated 2026-10-16T16:06:25.803.
www.livingvermont.com/homes/180958952
Print Image

8 Short Street Vergennes, VT 05491

  • Price: $325,000
  • Status: Pending
  • On Site: 37 Days
  • Updated: 38 min ago
  • MLS #: 5108605
3
Beds
1
Baths
0
½ Baths
0.1
Acres
1,619
SQFT
$201
$/SQFT
1810
Built
County:
Addison
Area:
Vergennes
Elementary School:
Vergennes Ues #44
Middle School:
Vergennes Uhsd #5
High School:
Vergennes Uhsd #5
School District:
Vergennes Uhsd 5
Property Description
Full of character and potential, this home is legally a 4 bedroom (per town) but currently configured as an open 1-bedroom upstairs layout. The flexible open space could be reconfigured with walls to create additional bedrooms, offering a great opportunity to restore it to its full bedroom potential. Plaster walls add warmth and old-home charm throughout, while new windows bring in great natural light and improved efficiency. Please note: sheetrock and plaster work have been completed since the listing photos were taken, so the home shows even better in person than in pictures. This is a solid canvas for a buyer ready to bring their finishing touches and make it shine. Bring your vision, the bones and charm are already here.
Exterior Features

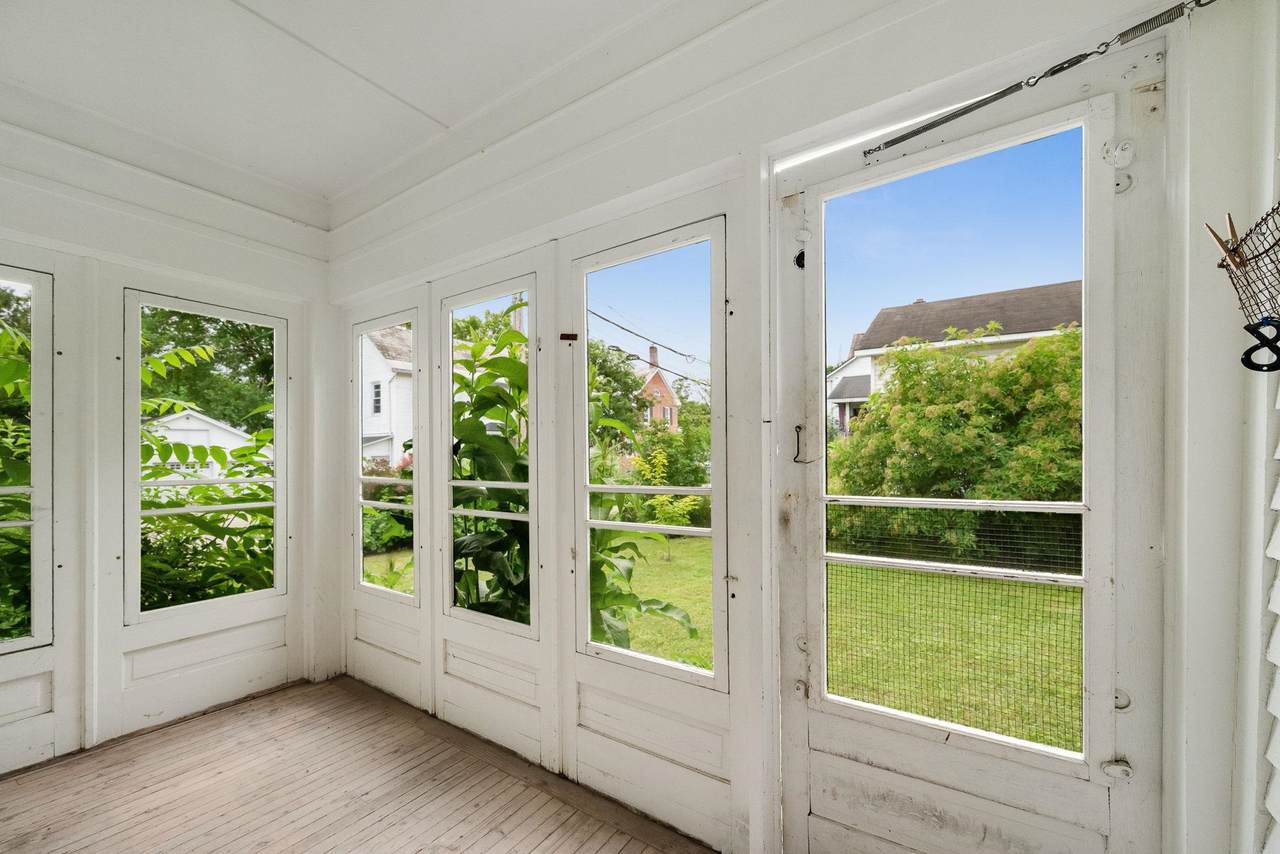
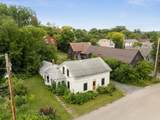
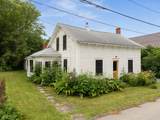
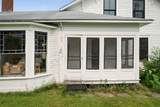
Architectural Style Cape Color White Construction Materials Wood FrameWood Siding Driveway Gravel Exterior Features Garden SpacePorchEnclosed Porch Has Garage No Lot Features City LotLandscaped Road Frontage TBD Roof Shingle

Interior Features

Appliances Electric RangeRefrigeratorWasher Basement Access Type Interior Basement Description BulkheadInterior StairsUnfinishedInterior Access Cooling None Flooring Softwood Foundation Poured ConcreteStone Has Basement Yes Heating BaseboardHot WaterWood Stove Interior Features Dining AreaLiving/DiningNatural LightNatural WoodworkWood Stove Hook-up1st Floor Laundry Quarter Baths 0 Rooms Total 6 Sq Ft Approx Fin Above Grade 1619 Sq Ft Approx Fin Below Grade 0

Property Features

Construction Status Existing Covenants No Electric 100 Amp ServiceCircuit Breaker(s) Flood Zone No Pre Construction No Property Type Single Family Road Frontage Type PavedPublic Seasonal No Sewer Public Span Number 663-210-10438 Special Listing Conditions None Surveyed Yes Tax Gross Amount 4146.44 Tax Year 2026 Taxes Tbd No Timeshare Fractional Own No Utilities Other Water Source Public Zoning Designated Downtown

Courtesy of Erin Dupuis of Vermont Real Estate Company: .


© Copyright 2026 PrimeMLS. All rights reserved. This information is deemed reliable, but not guaranteed. The data relating to real estate displayed on this Site comes in part from the IDX Program of PrimeMLS. The information being provided is for consumers’ personal, non-commercial use and may not be used for any purpose other than to identify prospective properties consumers may be interested in purchasing. Data last updated 2026-10-16T16:06:25.803.
 
https://bt-photos.global.ssl.fastly.net/nneren/1280_boomver_1_5108605-2.jpg https://bt-photos.global.ssl.fastly.net/nneren/1280_boomver_1_5108605-2.jpg https://bt-photos.global.ssl.fastly.net/nneren/1280_boomver_1_5108605-2.jpg
Logo
RE/MAX North Professionals
553 Roosevelt highway suite 200
Colchester VT, 05446