


Description
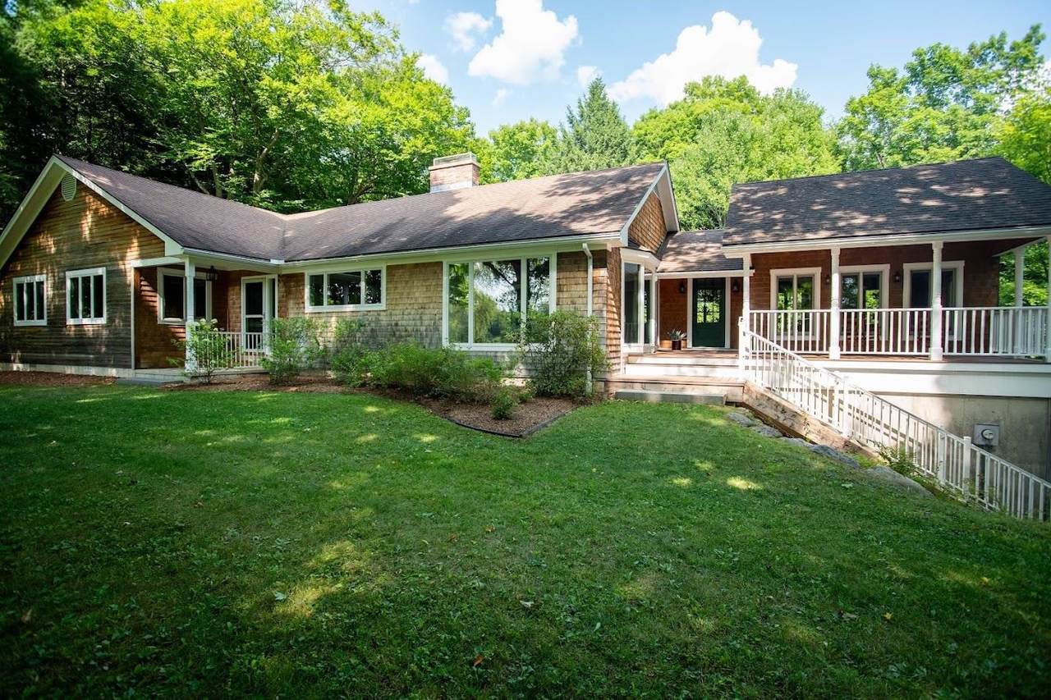
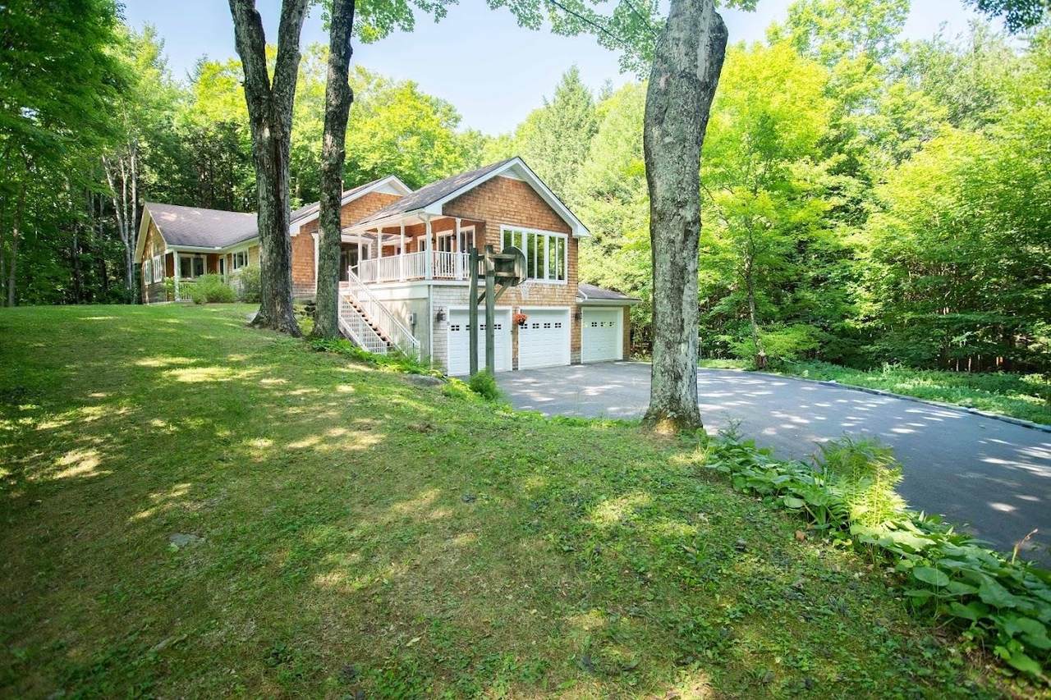
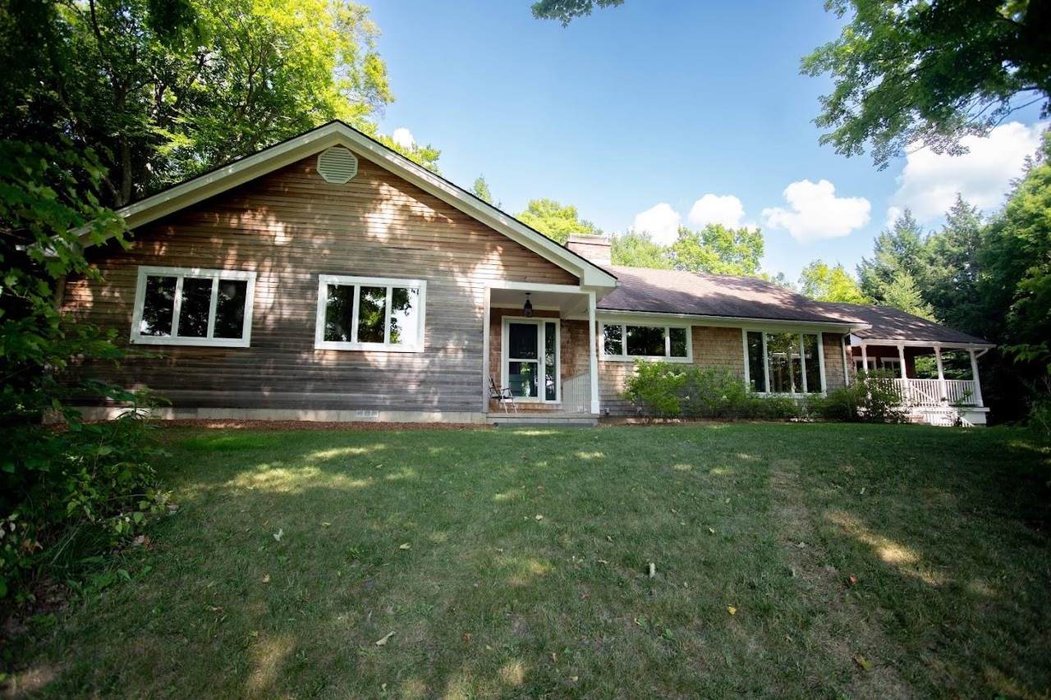
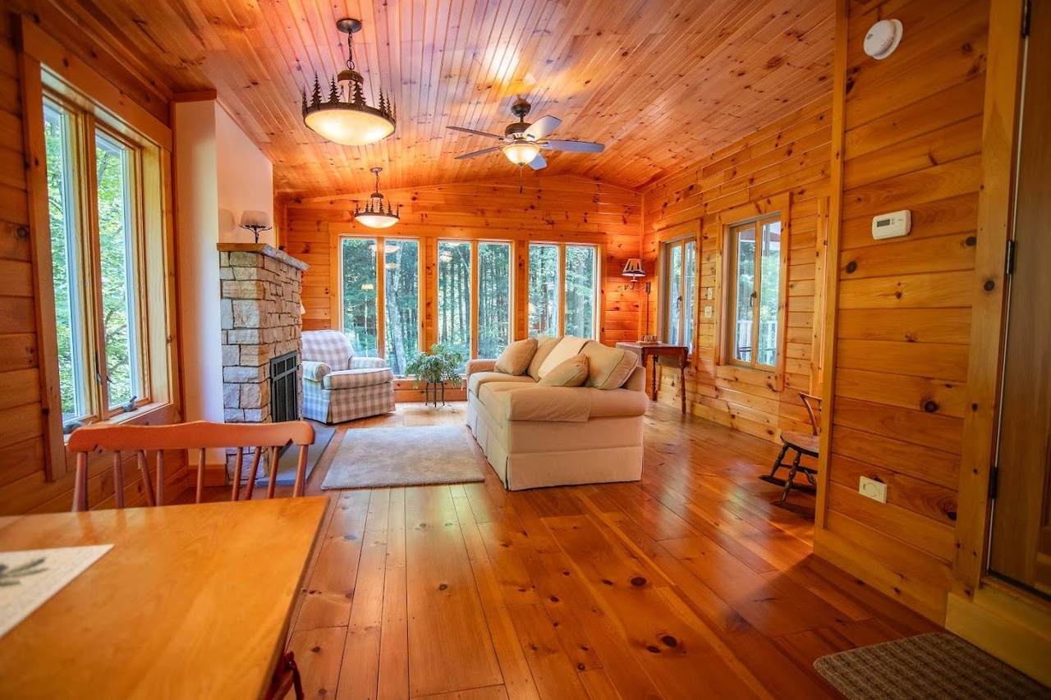
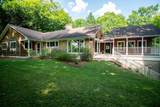
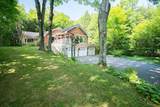
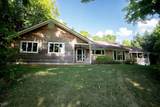
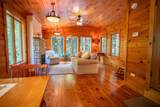
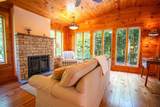
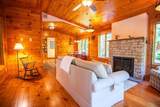
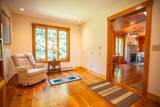
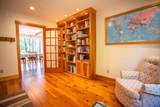
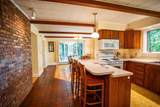
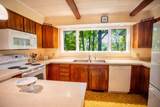
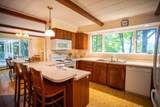
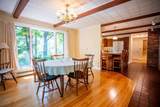
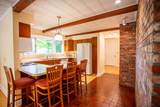
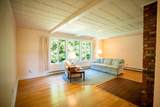
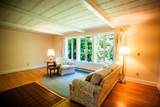
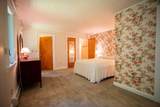
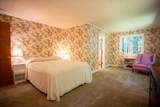
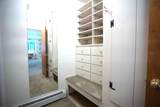
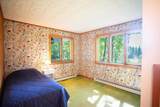
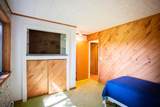
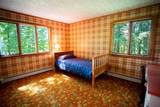
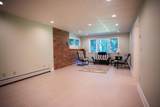
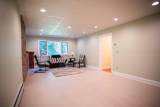
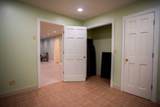
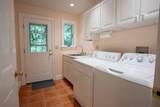
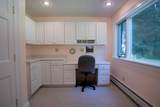
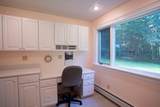
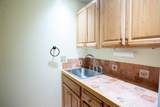
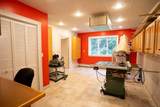
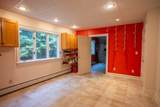
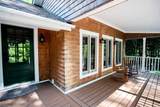
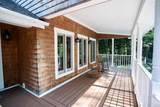
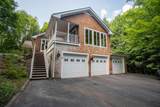
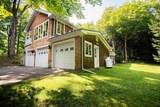
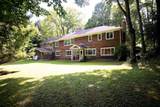
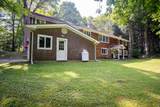
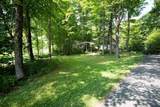
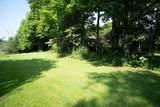
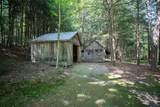
Enjoy the best of both worlds with this exceptional property! Set on over 4 acres off a paved, dead-end town road, you’ll feel tucked away in your own private haven while still being just minutes to stores, restaurants, theaters, & more! This home has been lovingly cared for! Quality constructed for its time, it was engineered- including framed 6-inch walls & other above average construction standards. Owned & loved by the same family for 50 years, it has seen thoughtful updating, renovations, & well-crafted additions over time. The newer family-room addition which the family calls the "Adirondack Room" may become your favorite space: It features a vaulted ceiling, warm custom woodwork throughout w/ much attention to details, radiant floor heat, & a cozy gas fireplace stove. Other homes features include beautiful hardwood & softwood flooring throughout the spacious dining, living, library & family rooms, large windows to enjoy the wooded & open yards, quality trim, a walk-up attic, acoustic ceiling tiles, custom built cherry bookcase, an eat-in kitchen counter, spacious walk-in closet with cedar cabinet in the primary bedroom, and a large living room probably big enough for that piano you need room for. The walk-out lower level was completed w/ thoughtful planning & workmanship including storage rooms, large windows, upgraded trim, & easy-care ceramic tile flooring: Features on this level include a large family/recreation room, 2 workshop or studio rooms, office, laundry room, bath, craft room with sink, storage rooms, and more! With its layout, first floor access, & 3rd garage bay, this level is ideal for your workshop, in-home business, & hobbies! Outdoors, you’ll find mature blueberry bushes, perennial beds, room for gardening, maple trees, a small barn/outbuilding for storage, & even an old small sugarhouse the family used for some backyard sugaring. All this in a wonderful and convenient location!
-
3BEDS
-
4.4ACRES
-
2BATHS
-
11/2 BATHS
-
4,242SQFT
-
$174$/SQFT
School Information
Description
Enjoy the best of both worlds with this exceptional property! Set on over 4 acres off a paved, dead-end town road, you’ll feel tucked away in your own private haven while still being just minutes to stores, restaurants, theaters, & more! This home has been lovingly cared for! Quality constructed for its time, it was engineered- including framed 6-inch walls & other above average construction standards. Owned & loved by the same family for 50 years, it has seen thoughtful updating, renovations, & well-crafted additions over time. The newer family-room addition which the family calls the "Adirondack Room" may become your favorite space: It features a vaulted ceiling, warm custom woodwork throughout w/ much attention to details, radiant floor heat, & a cozy gas fireplace stove. Other homes features include beautiful hardwood & softwood flooring throughout the spacious dining, living, library & family rooms, large windows to enjoy the wooded & open yards, quality trim, a walk-up attic, acoustic ceiling tiles, custom built cherry bookcase, an eat-in kitchen counter, spacious walk-in closet with cedar cabinet in the primary bedroom, and a large living room probably big enough for that piano you need room for. The walk-out lower level was completed w/ thoughtful planning & workmanship including storage rooms, large windows, upgraded trim, & easy-care ceramic tile flooring: Features on this level include a large family/recreation room, 2 workshop or studio rooms, office, laundry room, bath, craft room with sink, storage rooms, and more! With its layout, first floor access, & 3rd garage bay, this level is ideal for your workshop, in-home business, & hobbies! Outdoors, you’ll find mature blueberry bushes, perennial beds, room for gardening, maple trees, a small barn/outbuilding for storage, & even an old small sugarhouse the family used for some backyard sugaring. All this in a wonderful and convenient location!
 © Copyright 2026 PrimeMLS. All rights reserved. This information is deemed reliable, but not guaranteed. The data relating to real estate displayed on this Site comes in part from the IDX Program of PrimeMLS. The information being provided is for consumers’ personal, non-commercial use and may not be used for any purpose other than to identify prospective properties consumers may be interested in purchasing. Data last updated 2026-10-17T20:05:44.703.
 Courtesy of Linda St. Amour of RE/MAX North Professionals: .