Skip To Content
Courtesy of Rich Gardner of RE/MAX North Professionals: .

8 Cedar Circle

Jericho, VT 05465
  • $364,900
  • STATUS: Closed
  • ON SITE: 3138 Days
  • MLS #: 4680735
Sold - 06/13/2018
$364,900
SOLD - 06/13/2018
  • 3
    BEDS
  • 0.5
    ACRES
  • 1
    BATHS
  • 1
    1/2 BATHS
  • 2,344
    SQFT
  • $0
    $/SQFT
Neighborhood:
Type:
Single-Family Home
Built:
1984
County:
Area:

School Information

Elementary School:
High School:
School District:

Description

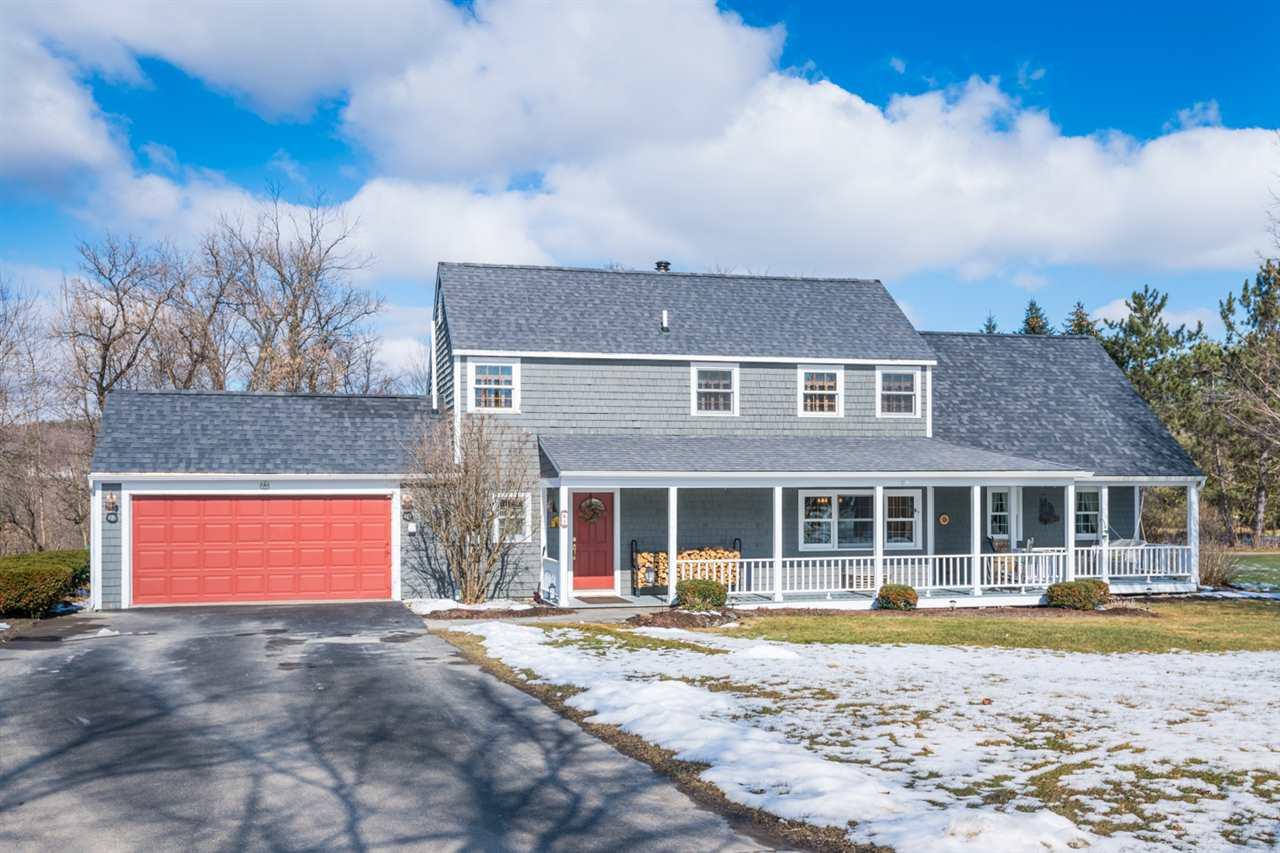
Well maintained traditional saltbox style home on a 1/2 acre lot. Relax out on the covered front porch. The back features a screened in porch; the perfect spot to curl up with your coffee or a book on those breezy summer days. Inside, the family room features a controlled thermostat gas fireplace and built in cabinets. The Brazilian cherry floors and crown moulding add additional touches of warmth to the room. The Woodstock Soapstone Fireview wood stove is the focal point of the dining/living room where you can sit and warm up on those chilly winter days. The kitchen has modern black appliances and a convenient island for additional work space and storage. The main floor features wide plank pine floors or tile, while the upstairs features carpeting. Upstairs you'll find the bedrooms and a full bath. The master bedroom has 2 large closets with mirrored doors and a small sitting area with a skylight. There is a small room off of the master bedroom which can be used as a storage room, exercise room or small office. This room has 2 additional closets for storage.

Sold by Coldwell Banker Hickok and Boardman.

Monthly Payment Calculator


© Copyright 2026 PrimeMLS. All rights reserved. This information is deemed reliable, but not guaranteed. The data relating to real estate displayed on this Site comes in part from the IDX Program of PrimeMLS. The information being provided is for consumers’ personal, non-commercial use and may not be used for any purpose other than to identify prospective properties consumers may be interested in purchasing. Data last updated 2026-10-17T20:05:44.703.
www.livingvermont.com/homes/81549973
Print Image

8 Cedar Circle Jericho, VT 05465

  • Price: $364,900
  • Status: Closed
  • On Site: 3138 Days
  • Updated: 52 min ago
  • MLS #: 4680735
3
Beds
1
Baths
1
½ Baths
0.5
Acres
2,344
SQFT
$0
$/SQFT
1984
Built
Neighborhood:
Lee River Glen
County:
Chittenden
Area:
Jericho
Elementary School:
Jericho Elementary School
Middle School:
Browns River Middle Usd #17
High School:
Mt. Mansfield Usd #17
School District:
Chittenden East
Property Description
Well maintained traditional saltbox style home on a 1/2 acre lot. Relax out on the covered front porch. The back features a screened in porch; the perfect spot to curl up with your coffee or a book on those breezy summer days. Inside, the family room features a controlled thermostat gas fireplace and built in cabinets. The Brazilian cherry floors and crown moulding add additional touches of warmth to the room. The Woodstock Soapstone Fireview wood stove is the focal point of the dining/living room where you can sit and warm up on those chilly winter days. The kitchen has modern black appliances and a convenient island for additional work space and storage. The main floor features wide plank pine floors or tile, while the upstairs features carpeting. Upstairs you'll find the bedrooms and a full bath. The master bedroom has 2 large closets with mirrored doors and a small sitting area with a skylight. There is a small room off of the master bedroom which can be used as a storage room, exercise room or small office. This room has 2 additional closets for storage.
Exterior Features

Color Gray Construction Wood Frame Driveway Paved Exterior Shingle Exterior Features Porch - Covered Garage Description Auto OpenDirect Entry Garage Type Attached Has Garage Yes Lot Description Level Owned Land Yes Parking DrivewayGarage Road Frontage No Roads Association Roof Shingle Style Saltbox

Interior Features

Appliances DishwasherMicrowaveRefrigeratorStove - Gas Cooling None Equipment DehumidifierSatellite DishSmoke DetectorStove-Wood Flooring CarpetTileVinylWood Foundation Poured Concrete Has Basement No Heating Forced AirHot Air Interior Features Fireplace - GasKitchen Island Quarter Baths 0 Room1 Level 1 Room1 Type Dining Room Room2 Level 1 Room2 Type Kitchen Room3 Level 1 Room3 Type Den Room4 Level 1 Room4 Type Living Room Room5 Level 1 Room5 Type Bath - 1/2 Room6 Level 1 Room6 Type Porch Room7 Level 2 Room7 Type Bedroom Rooms Total 8 Sq Ft Approx Fin Above Grade 2344 Sq Ft Approx Fin Below Grade 0

Property Features

Auction No Construction Status Existing Covenants Yes Easements Unknown Electric 200 AmpCircuit Breaker(S) Electric Company Green Mountain Power Fee 75 Fee Frequency Quarterly Fee Includes PlowingHoa Fee Flood Zone No Foreclosed / Bank Owned / REO No Fuel Company Blue Flame Gas Heat Fuel Gas - Lp/BottleWood Items Excluded Washer & Dryer; Corner Wall Cupboard in Den Possession At ClosingCufsh Pre Construction No Property Type Single Family Resort No Seasonal No Sewer 1000 GallonConcreteOn-Site Septic Exists Span Number 333-103-11164 Surveyed Unknown Tax Gross Amount 5627.52 Tax Year 2017 Tax Year Notes 2017/2018 Taxes Tbd No Timeshare Fractional Own No Zoning Residential

Courtesy of Rich Gardner of RE/MAX North Professionals: .


© Copyright 2026 PrimeMLS. All rights reserved. This information is deemed reliable, but not guaranteed. The data relating to real estate displayed on this Site comes in part from the IDX Program of PrimeMLS. The information being provided is for consumers’ personal, non-commercial use and may not be used for any purpose other than to identify prospective properties consumers may be interested in purchasing. Data last updated 2026-10-17T20:05:44.703.
 
Logo
RE/MAX North Professionals
553 Roosevelt highway suite 200
Colchester VT, 05446