Skip To Content
Courtesy of Patrick O'brien of S.D. Ireland Properties: .

77 Wilson Lane

South Burlington, VT 05403
  • $715,000
  • STATUS: Closed
  • ON SITE: 381 Days
  • MLS #: 5068105
Sold - 12/22/2025
$715,000
SOLD - 12/22/2025
  • 3
    BEDS
  • 1.91
    ACRES
  • 2
    BATHS
  • 0
    1/2 BATHS
  • 1,518
    SQFT
  • $0
    $/SQFT
Neighborhood:
Type:
Condo
Built:
2025
County:

School Information

Description

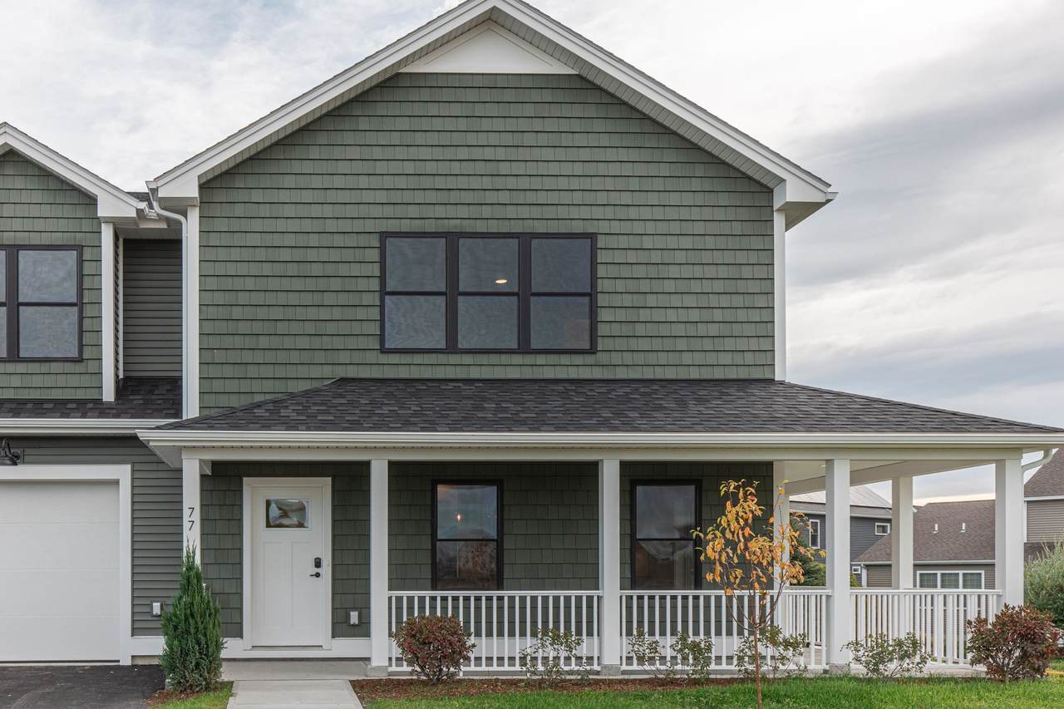
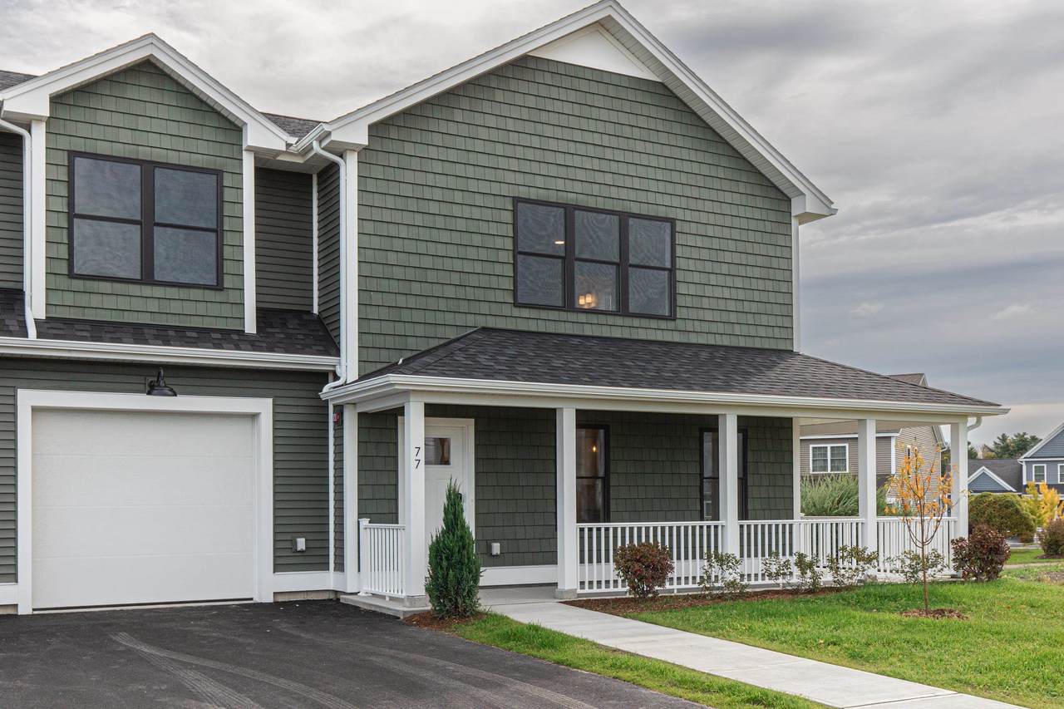
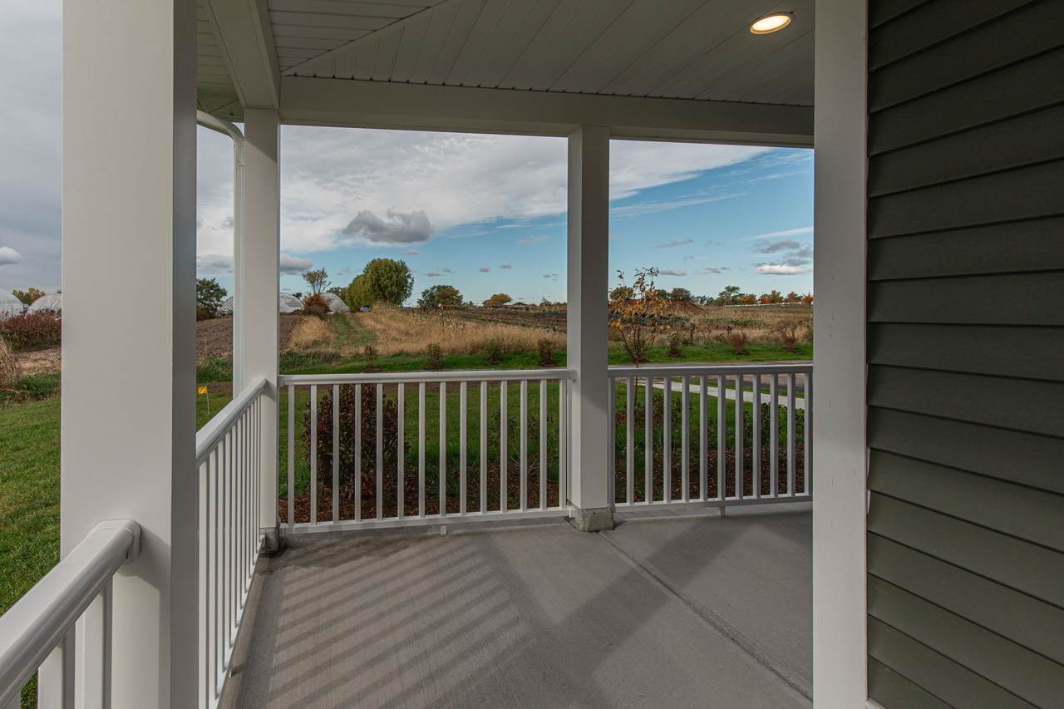
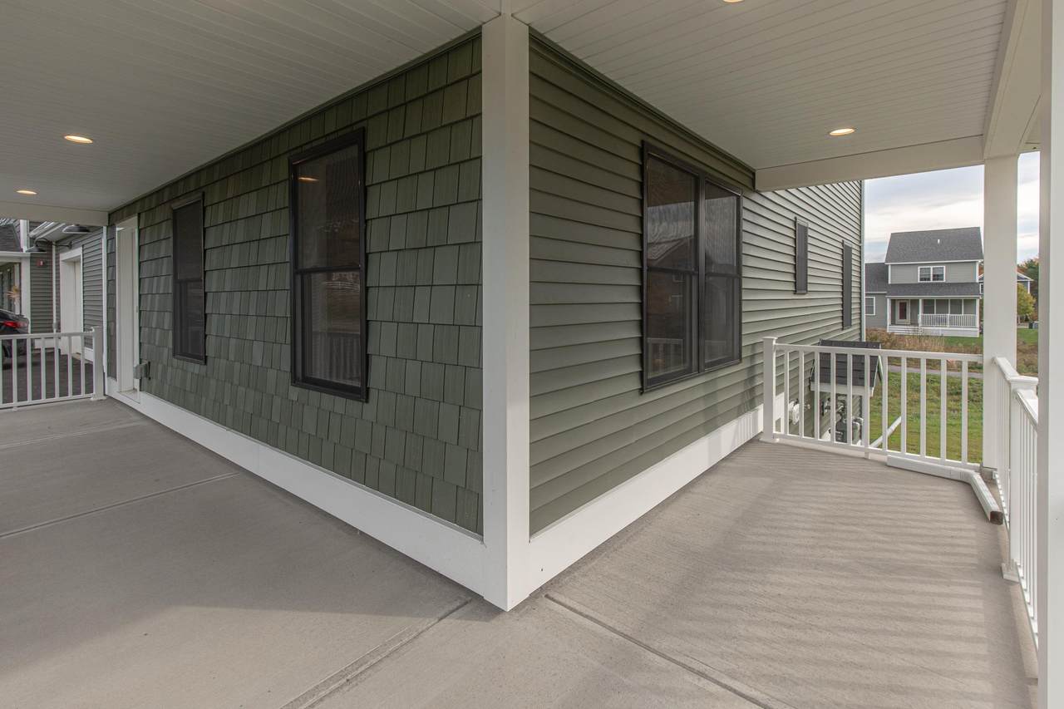
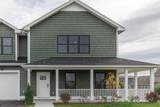
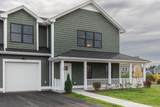
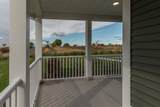
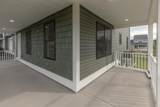
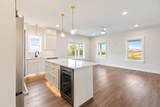
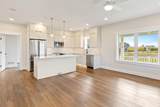
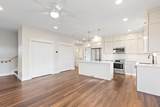
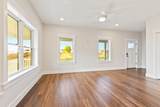
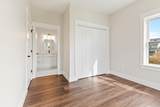
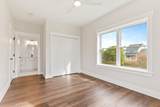
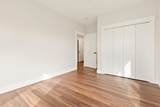
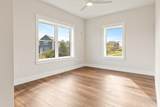
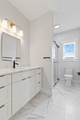
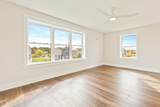
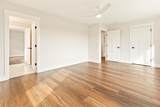
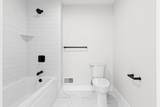
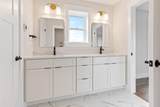
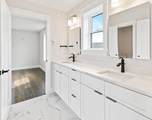
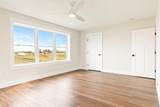
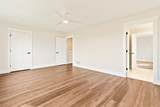
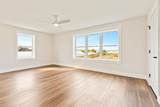
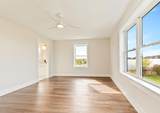
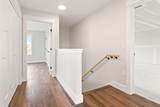
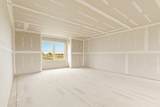
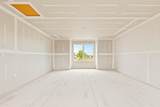
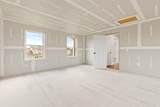
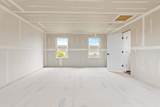
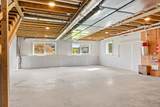
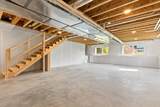
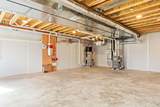
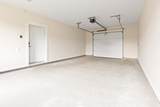
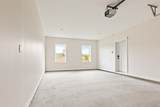
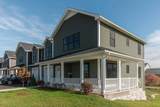
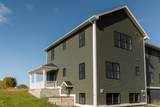
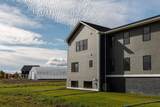
Welcome to 77 Wilson Lane — a brand-new 3-bedroom, 2-bath townhome that perfectly blends modern design, flexibility, and Vermont charm. The open-concept main floor features a convenient bedroom for easy living, while the kitchen shines with soft linen cabinetry and elegant Silestone Calacatta Marmo countertops. Radiant heated bathroom floors add warmth and comfort to chilly Vermont mornings. A full basement with egress provides room to expand, and an unfinished bonus room above the garage offers the perfect opportunity to create your own home office, studio, or guest retreat. Outside, a wraparound porch invites you to relax and enjoy views of the Adirondacks and South Village’s vibrant agrihood community, complete with walking trails, open green spaces, and an organic farm. Thoughtfully crafted and newly built, this home offers modern comfort in one of Vermont’s most sought-after neighborhoods.

Sold by S.D. Ireland Properties.

Monthly Payment Calculator


© Copyright 2026 PrimeMLS. All rights reserved. This information is deemed reliable, but not guaranteed. The data relating to real estate displayed on this Site comes in part from the IDX Program of PrimeMLS. The information being provided is for consumers’ personal, non-commercial use and may not be used for any purpose other than to identify prospective properties consumers may be interested in purchasing. Data last updated 2026-11-17T00:05:42.653.
www.livingvermont.com/homes/169429754
Print Image

77 Wilson Lane South Burlington, VT 05403

  • Price: $715,000
  • Status: Closed
  • On Site: 381 Days
  • Updated: 194 min ago
  • MLS #: 5068105
3
Beds
2
Baths
0
½ Baths
1.91
Acres
1,518
SQFT
$0
$/SQFT
2025
Built
Neighborhood:
South Village
County:
Chittenden
Area:
South Burlington
Elementary School:
Orchard Elementary School
Middle School:
Frederick H. Tuttle Middle Sch
High School:
South Burlington High School
School District:
South Burlington Sch Distict
Property Description
Welcome to 77 Wilson Lane — a brand-new 3-bedroom, 2-bath townhome that perfectly blends modern design, flexibility, and Vermont charm. The open-concept main floor features a convenient bedroom for easy living, while the kitchen shines with soft linen cabinetry and elegant Silestone Calacatta Marmo countertops. Radiant heated bathroom floors add warmth and comfort to chilly Vermont mornings. A full basement with egress provides room to expand, and an unfinished bonus room above the garage offers the perfect opportunity to create your own home office, studio, or guest retreat. Outside, a wraparound porch invites you to relax and enjoy views of the Adirondacks and South Village’s vibrant agrihood community, complete with walking trails, open green spaces, and an organic farm. Thoughtfully crafted and newly built, this home offers modern comfort in one of Vermont’s most sought-after neighborhoods.
Exterior Features

Architectural Style Townhouse Color Eggplant Construction Materials Wood FrameVinyl Siding Driveway Paved Exterior Features Garden SpaceCovered Porch Has Garage Yes Lot Features AgriculturalConserved LandCountry SettingFarmPRD/PUDSidewalksSubdivisionTrail/Near TrailWalking TrailsNear PathsNeighborhood Parking DrivewayGarageAttached Road Frontage TBD Roof Architectural Shingle Water View YN No

Interior Features

Appliances DishwasherDisposalDryerMicrowaveElectric RangeRefrigeratorWasherWine Cooler Basement Access Type Interior Basement Description Concrete FloorDaylightFullInsulatedUnfinishedBasement Stairs Cooling Central AC Flooring Ceramic TileVinyl Plank Foundation Poured Concrete Has Basement Yes Heating Natural GasEnergy Star SystemForced AirRadiant Floor Interior Features Central VacuumKitchen IslandLiving/DiningPrimary BR w/ BASmart Thermostat Quarter Baths 0 Rooms Level1 Level 1: Kitchen/DiningLevel 1: Living RoomLevel 1: Primary Bdm Ste Rooms Level2 Level 2: BedroomLevel 2: Bonus RoomLevel 2: Full Bathroom Rooms Total 7 Sq Ft Approx Fin Above Grade 1518 Sq Ft Approx Fin Below Grade 0

Property Features

Association Amenities Master InsuranceLandscapingCommon AcreageSnow RemovalTrash Removal Condo Fees Yes Condo Name Wilson Lane Planned Commu Construction Status New Construction Covenants Yes Documents Available Association DocsCovenantsPublic Offering Electric Circuit Breaker(s) Electric Company Green Mountain Power Features Accessibility 1st Floor Bedroom1st Floor Full BathroomBathroom w/Step-in ShowerHard Surface FlooringPaved Parking Fee 288.03 Fee Frequency Monthly Fee Includes LandscapingPlowingTrashHOA Fee Flood Zone No Foreclosed / Bank Owned / REO No Fuel Company Vermont Gas Possession At Closing Pre Construction No Property Type Condo Resort No Road Frontage Type Association Seasonal No Sewer Public Span Number 00000000000 Surveyed Yes Taxes Tbd Unknown Timeshare Fractional Own No Utilities PhoneCable AvailableOther Water Source Public Zoning residential

Courtesy of Patrick O'brien of S.D. Ireland Properties: .


© Copyright 2026 PrimeMLS. All rights reserved. This information is deemed reliable, but not guaranteed. The data relating to real estate displayed on this Site comes in part from the IDX Program of PrimeMLS. The information being provided is for consumers’ personal, non-commercial use and may not be used for any purpose other than to identify prospective properties consumers may be interested in purchasing. Data last updated 2026-11-17T00:05:42.653.
 
https://bt-photos.global.ssl.fastly.net/nneren/1280_boomver_1_5068105-2.jpg https://bt-photos.global.ssl.fastly.net/nneren/1280_boomver_1_5068105-2.jpg https://bt-photos.global.ssl.fastly.net/nneren/1280_boomver_1_5068105-2.jpg
Logo
RE/MAX North Professionals
553 Roosevelt highway suite 200
Colchester VT, 05446