


Description
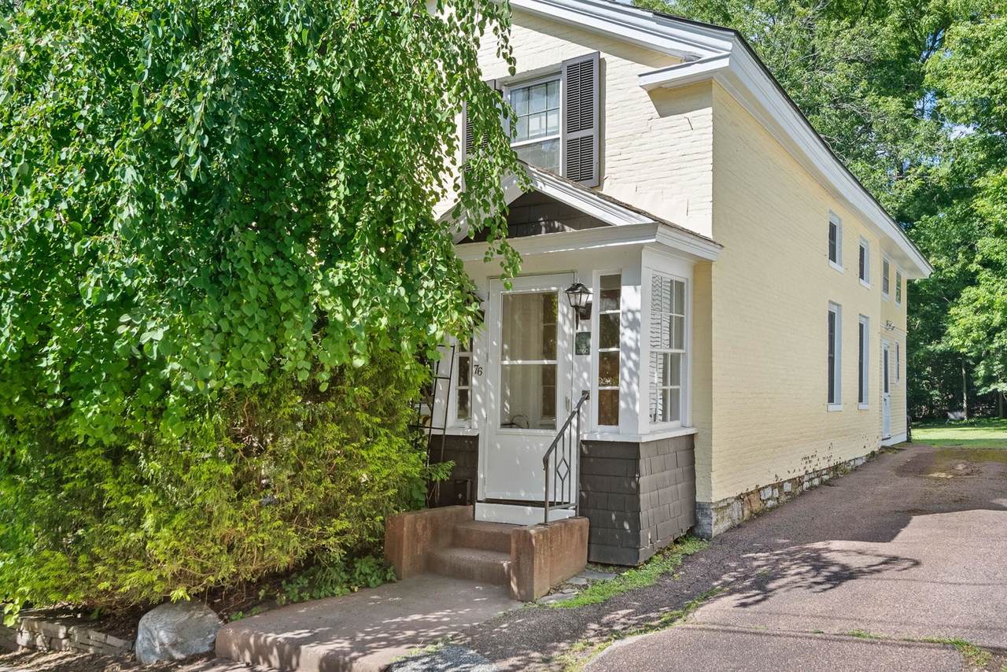
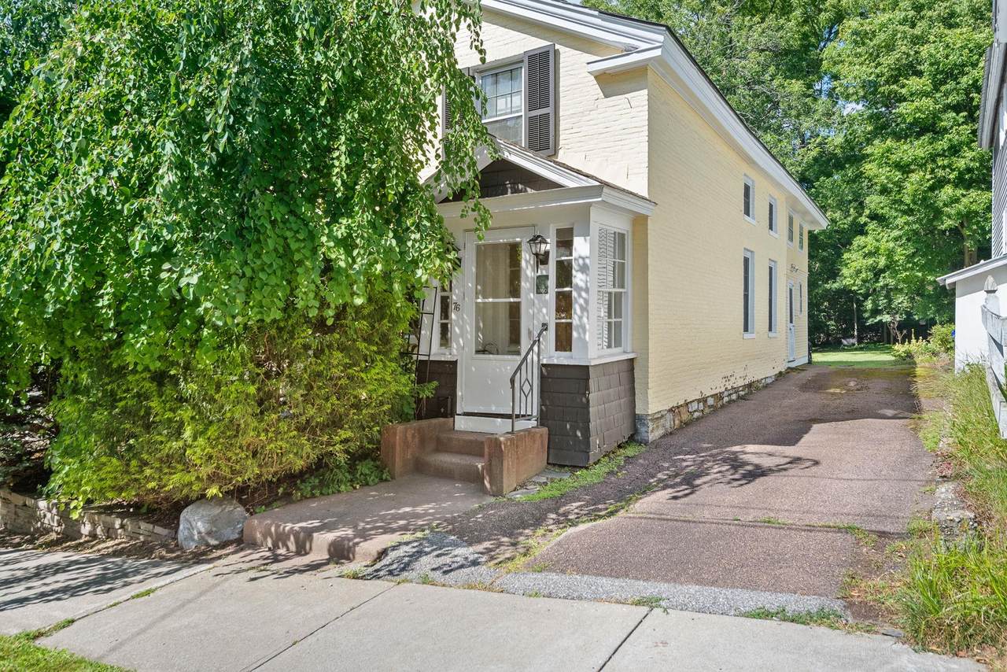
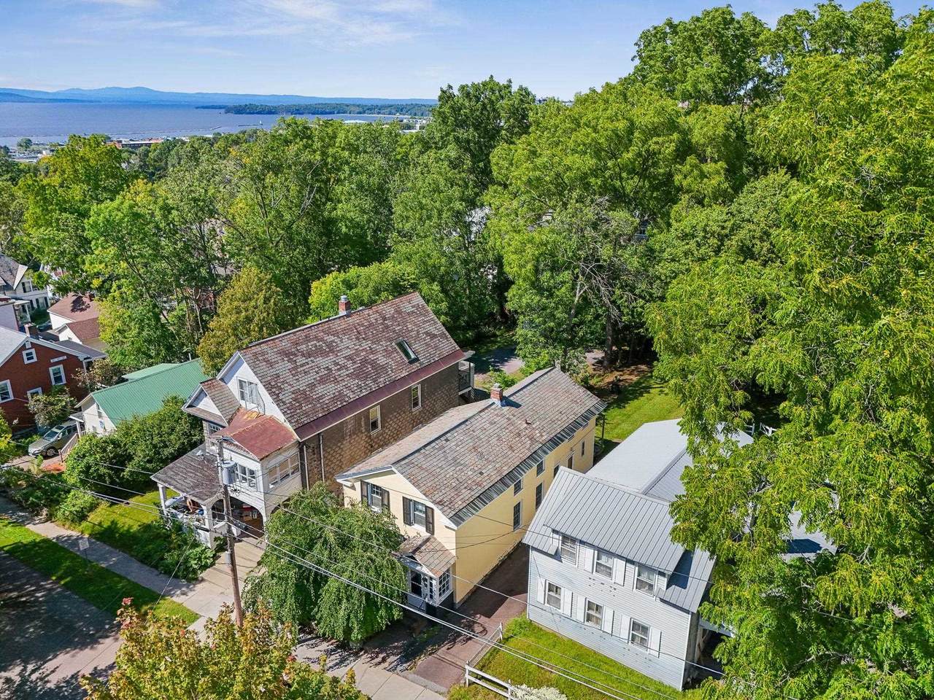
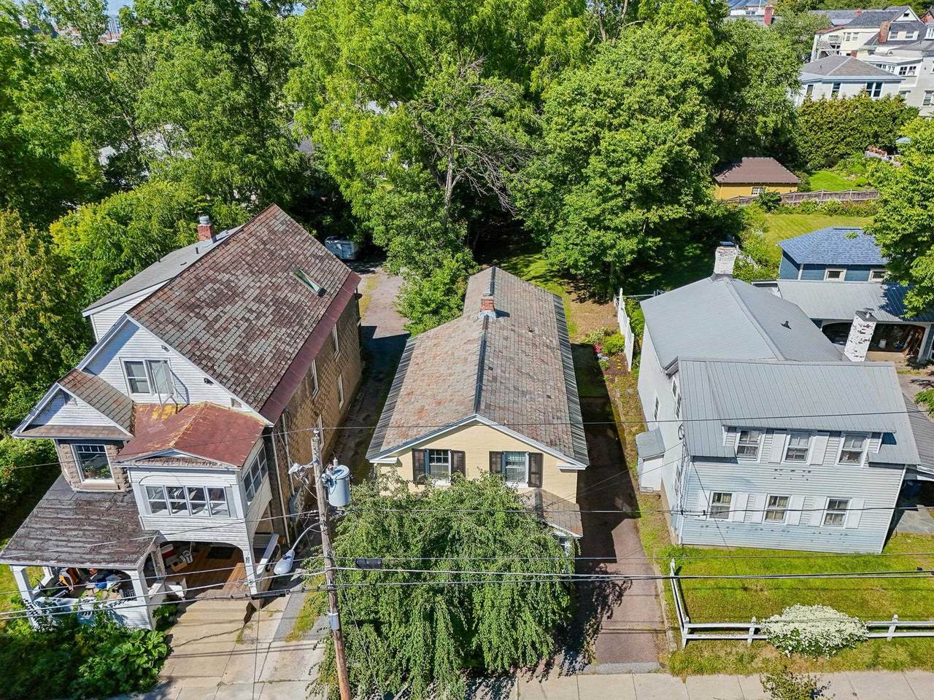
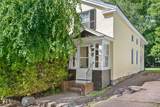
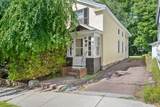
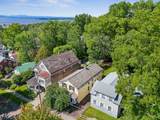
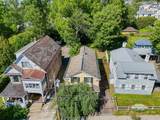
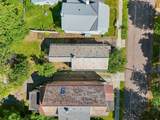
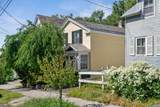
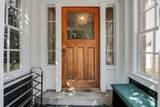
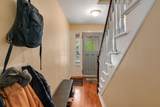
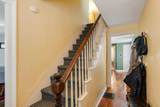
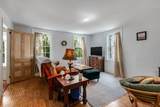
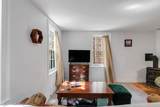
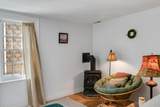
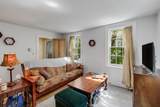
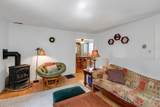
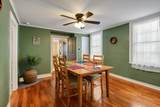
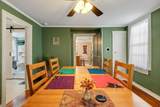
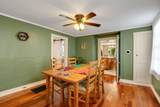
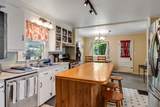
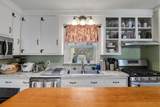
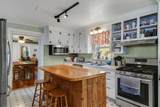
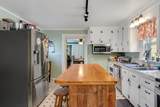
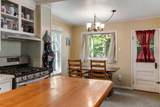
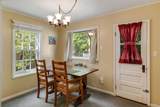
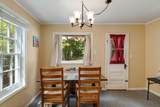
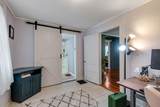
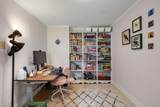
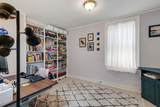
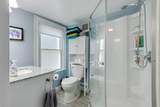
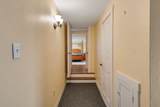
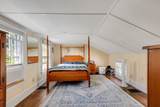
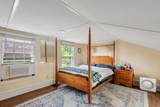
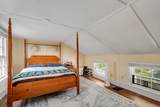
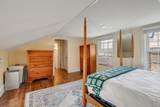
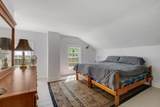
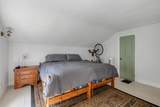
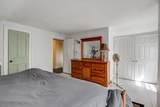
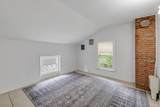
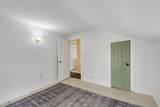
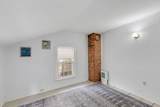
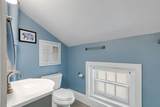
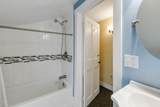
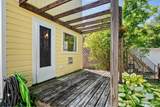
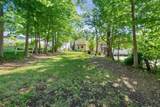
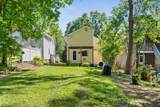
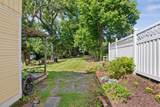
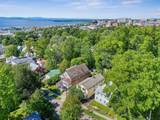
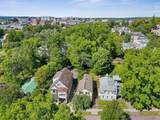
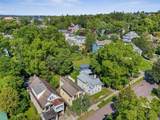
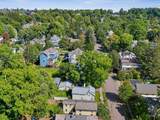
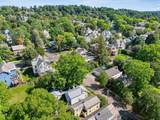
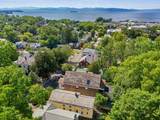
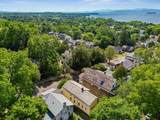
Historic Character Meets Burlington Charm. Step into the timeless character of 76 Spruce Street, a distinctive 3 bedroom, 2 bathroom home situated in Burlington’s historic landscape. Listed on the historic register, this special property offers a wonderful opportunity to own a piece of Burlington history while enjoying the comfort of a thoughtfully proportioned home. Original details and architectural character have been lovingly retained, creating a warm and inviting atmosphere that is increasingly difficult to find. From its historic craftsmanship to its enduring sense of place, the home offers charm and personality at every turn. With three bedrooms and two bathrooms, the floor plan provides flexibility for comfortable living, guests, a home office, or creative space. Whether you're drawn to historic architecture, looking for a home with character and story, or simply want to be part of one of Burlington’s established neighborhoods, 76 Spruce Street is a rare opportunity. A home with history, character, and a distinctly Burlington sense of place, come experience the possibilities for yourself.
-
3BEDS
-
0.17ACRES
-
2BATHS
-
01/2 BATHS
-
1,754SQFT
-
$314$/SQFT
School Information
Description
Historic Character Meets Burlington Charm. Step into the timeless character of 76 Spruce Street, a distinctive 3 bedroom, 2 bathroom home situated in Burlington’s historic landscape. Listed on the historic register, this special property offers a wonderful opportunity to own a piece of Burlington history while enjoying the comfort of a thoughtfully proportioned home. Original details and architectural character have been lovingly retained, creating a warm and inviting atmosphere that is increasingly difficult to find. From its historic craftsmanship to its enduring sense of place, the home offers charm and personality at every turn. With three bedrooms and two bathrooms, the floor plan provides flexibility for comfortable living, guests, a home office, or creative space. Whether you're drawn to historic architecture, looking for a home with character and story, or simply want to be part of one of Burlington’s established neighborhoods, 76 Spruce Street is a rare opportunity. A home with history, character, and a distinctly Burlington sense of place, come experience the possibilities for yourself.
 © Copyright 2026 PrimeMLS. All rights reserved. This information is deemed reliable, but not guaranteed. The data relating to real estate displayed on this Site comes in part from the IDX Program of PrimeMLS. The information being provided is for consumers’ personal, non-commercial use and may not be used for any purpose other than to identify prospective properties consumers may be interested in purchasing. Data last updated 2026-10-16T13:06:05.8.
 Courtesy of Bryce Gilmer of Vermont Real Estate Company: .