





Skip To Content
Courtesy of Lipkin Audette Team of Coldwell Banker Hickok and Boardman: Phone: 802-846-8800.

76 Seth Circle

Williston, VT 05495
  • $365,000
  • STATUS: Pending
  • ON SITE: 37 Days
  • MLS #: 5108724
Pending
UPDATED: 31 min ago
$365,000
  • 2
    BEDS
  • N/A
    ACRES
  • 2
    BATHS
  • 0
    1/2 BATHS
  • 945
    SQFT
  • $386
    $/SQFT
Neighborhood:
Type:
Condo
Built:
1999
County:
Area:

School Information

Description

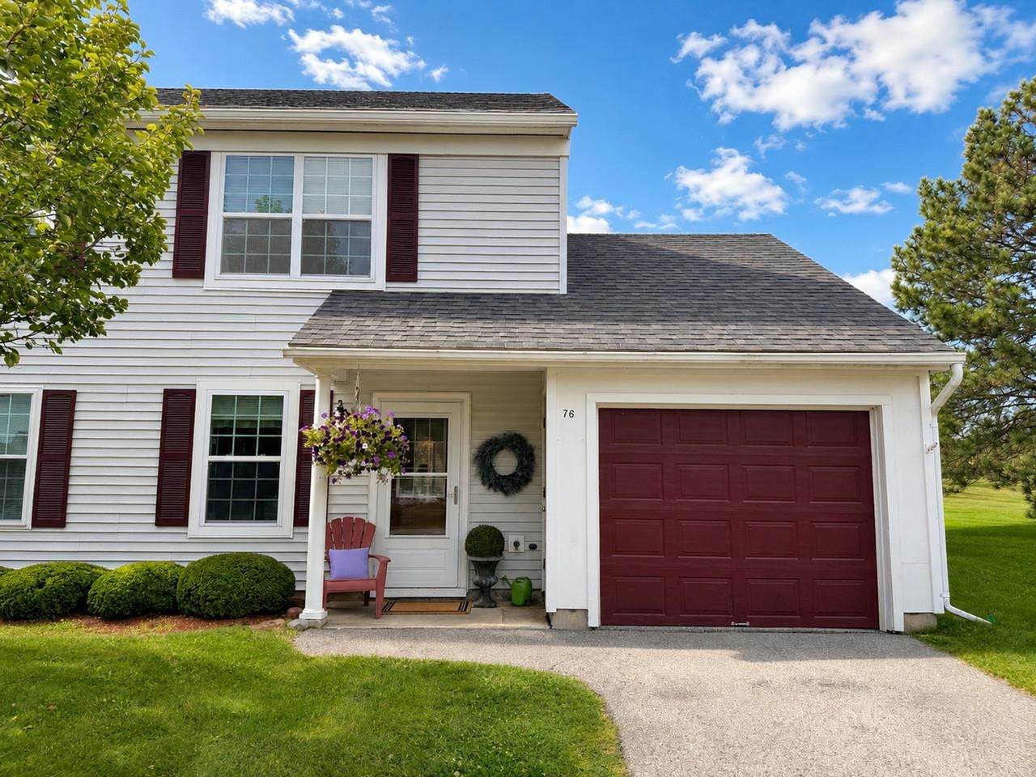
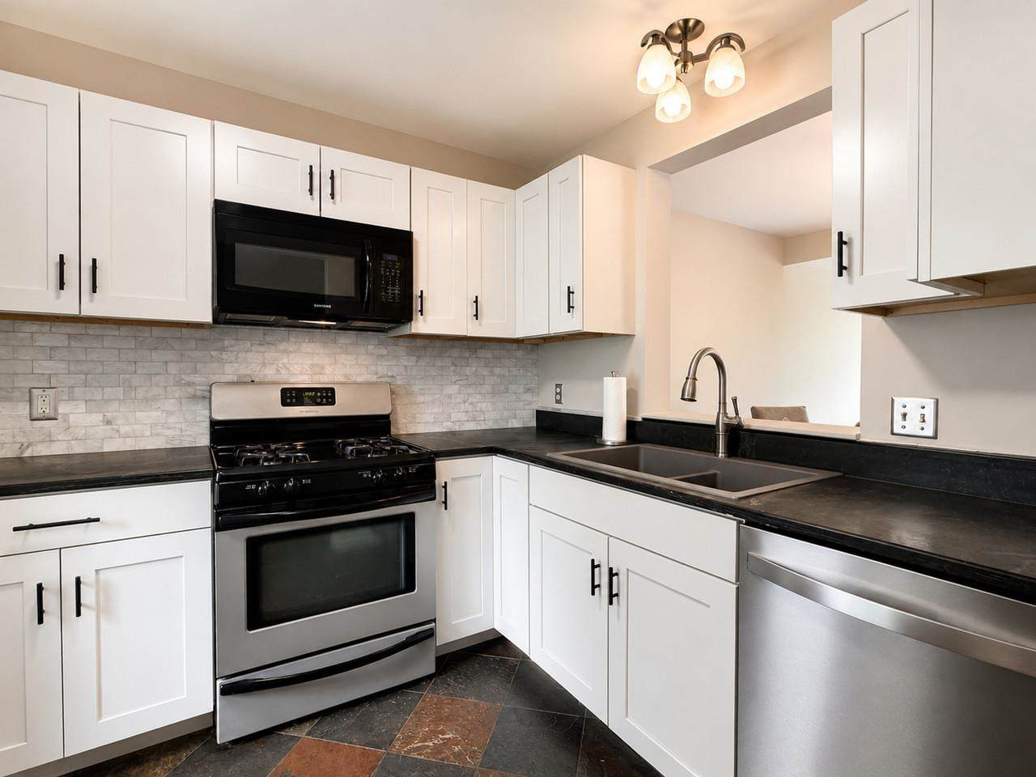
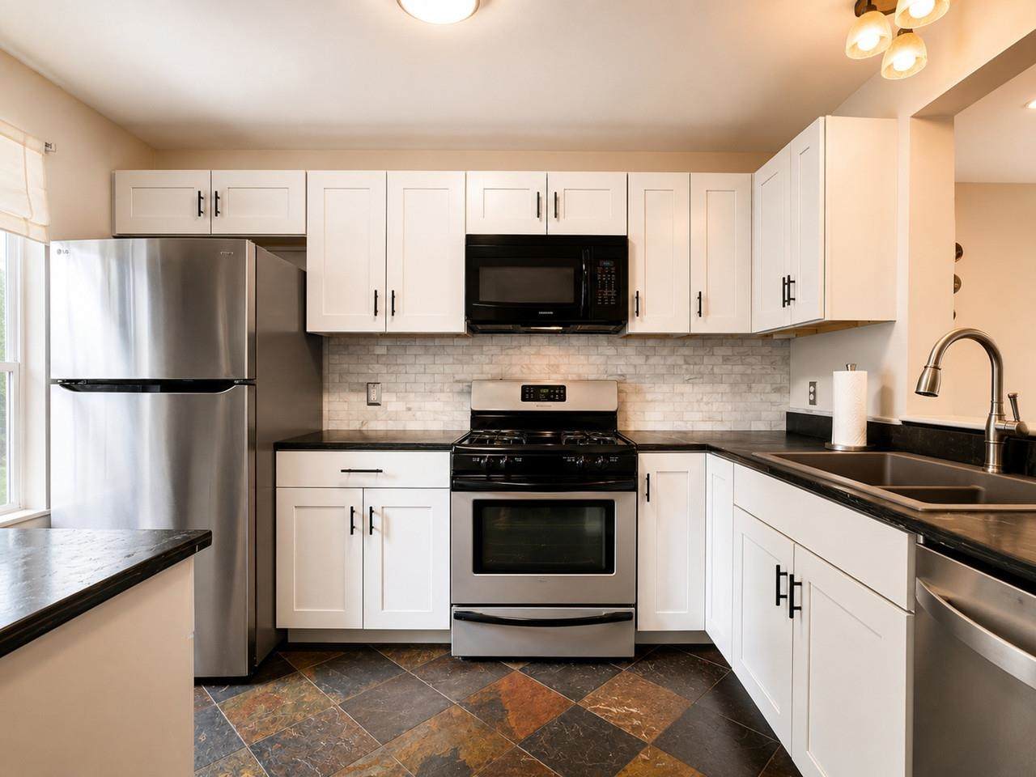
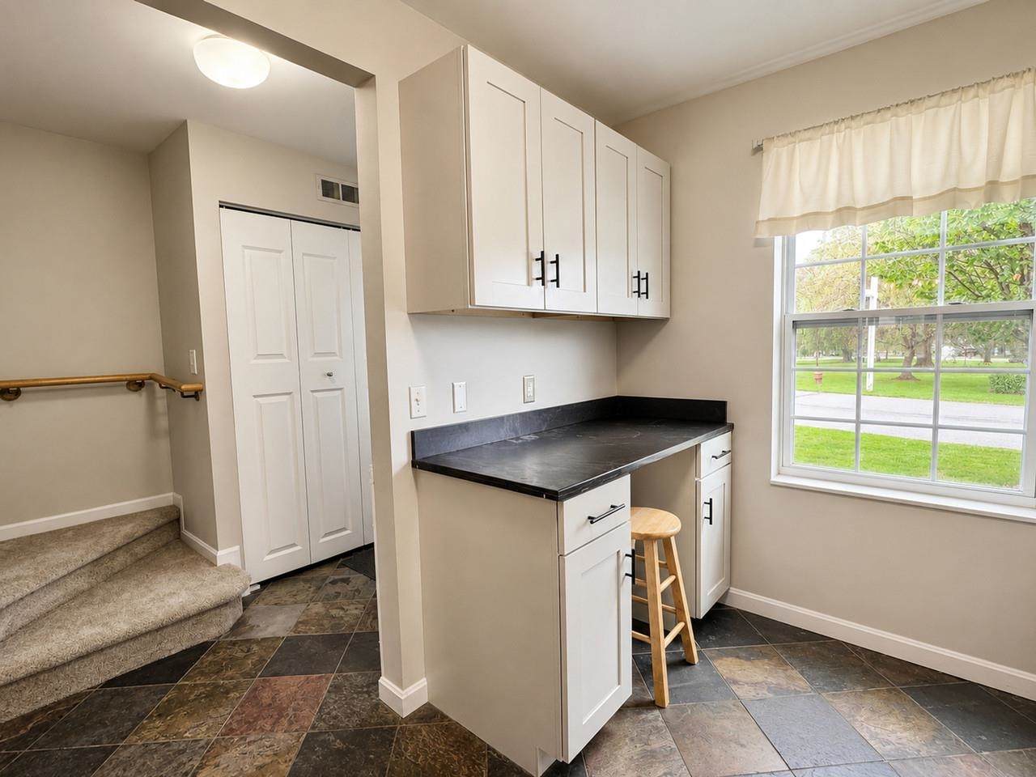
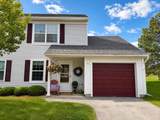
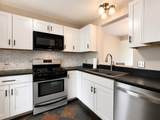
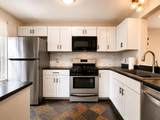
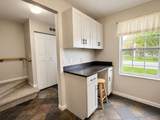
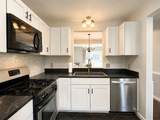
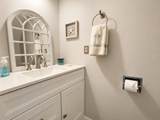
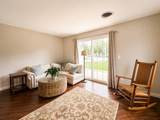
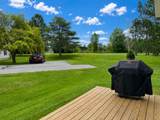
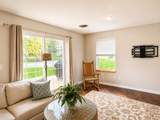
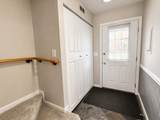
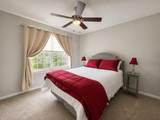
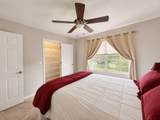
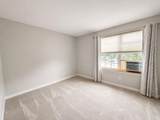
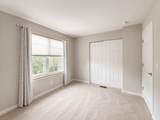
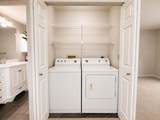
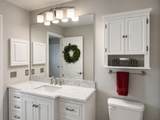
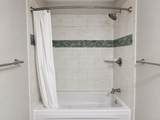
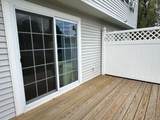
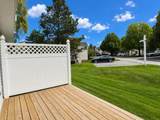
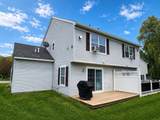
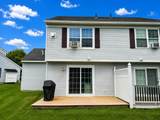
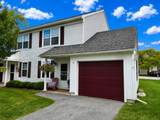
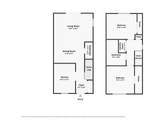
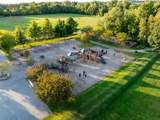
Enjoy an uber-convenient Williston location just moments from the bike path, Taft's Corners, shopping, restaurants, and schools in this beautifully updated townhome. This private end-unit boasts a brand-new furnace and hot water heater (09/26), extra windows with Hunter Douglas blinds, fresh paint throughout, and a remodeled kitchen featuring new cabinets, honed Vermont granite countertops, and stainless appliances. Additional recent updates include brand-new carpeting on the stairs and second level, newer windows, and sliding glass door, a refinished, wood back deck, and updated baths - one with a Carrara marble vanity top and a jetted tub/shower combo with tile surround. With 2 bedrooms, 1.5 baths, convenient second-floor laundry, and a 1-car garage, this home offers comfort and function throughout. Residents can enjoy "living on the green" with beautiful common land island perfect for picnics or relaxing with a book, plus association amenities including a community pool, basketball court, and playground. Seller is licensed agent!

Monthly Payment Calculator


© Copyright 2026 PrimeMLS. All rights reserved. This information is deemed reliable, but not guaranteed. The data relating to real estate displayed on this Site comes in part from the IDX Program of PrimeMLS. The information being provided is for consumers’ personal, non-commercial use and may not be used for any purpose other than to identify prospective properties consumers may be interested in purchasing. Data last updated 2026-10-16T16:06:25.803.
www.livingvermont.com/homes/180976471
Print Image

76 Seth Circle Williston, VT 05495

  • Price: $365,000
  • Status: Pending
  • On Site: 37 Days
  • Updated: 31 min ago
  • MLS #: 5108724
2
Beds
2
Baths
0
½ Baths
N/A
Acres
945
SQFT
$386
$/SQFT
1999
Built
Neighborhood:
Tafts Farm Village
County:
Chittenden
Area:
Williston
Elementary School:
Allen Brook Elementary School
Middle School:
Williston Central School
High School:
Champlain Valley Uhsd #15
Property Description
Enjoy an uber-convenient Williston location just moments from the bike path, Taft's Corners, shopping, restaurants, and schools in this beautifully updated townhome. This private end-unit boasts a brand-new furnace and hot water heater (09/26), extra windows with Hunter Douglas blinds, fresh paint throughout, and a remodeled kitchen featuring new cabinets, honed Vermont granite countertops, and stainless appliances. Additional recent updates include brand-new carpeting on the stairs and second level, newer windows, and sliding glass door, a refinished, wood back deck, and updated baths - one with a Carrara marble vanity top and a jetted tub/shower combo with tile surround. With 2 bedrooms, 1.5 baths, convenient second-floor laundry, and a 1-car garage, this home offers comfort and function throughout. Residents can enjoy "living on the green" with beautiful common land island perfect for picnics or relaxing with a book, plus association amenities including a community pool, basketball court, and playground. Seller is licensed agent!
Exterior Features

Architectural Style DuplexEnd UnitTownhouse Color White Construction Materials Wood FrameVinyl Siding Driveway Paved Exterior Features DeckCovered PorchWindow ScreensDouble Pane Window(s) Has Garage Yes Lot Features Condo DevelopmentLandscapedLevelSidewalksTrail/Near TrailWalking TrailsIn TownNear PathsNear ShoppingNeighborhood Parking Auto OpenGarageParking Spaces 2VisitorAttached Road Frontage No Roof Architectural Shingle

Interior Features

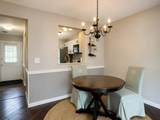
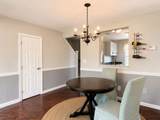
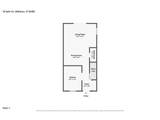
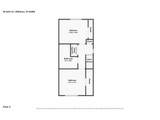
Appliances DishwasherDryerMicrowaveGas RangeRefrigeratorWasherDomestic Water HeaterNatural Gas Water Heater Cooling Other Flooring CarpetSlate/StoneTileWood Foundation Slab w/ Frost Wall Has Basement No Heating Natural Gas AvailableForced AirHot AirIn CeilingRented Heater Interior Features BlindsCeiling FanDining AreaDraperiesLiving/DiningWindow TreatmentProgrammable Thermostat2nd Floor Laundry Quarter Baths 0 Rooms Level1 Level 1: Dining RoomLevel 1: KitchenLevel 1: Living Room Rooms Level2 Level 2: Bedroom Rooms Total 4 Sq Ft Approx Fin Above Grade 945 Sq Ft Approx Fin Below Grade 0

Property Features

Association Amenities Building MaintenanceMaster InsurancePlaygroundLandscapingBasketball CourtIn-Ground PoolÂSnow RemovalTrash Removal Condo Fees Yes Construction Status Existing Covenants Yes Documents Available Association DocsCovenantsDeedProperty Disclosure Electric Circuit Breaker(s) Electric Company Green Mountain Power Features Accessibility 1st Floor 1/2 Bathroom1st Floor Hrd Surfce FlrAccess to Common AreasAccess to Parking Fee 325 Fee Frequency Monthly Financing Possible Opt CashConventional Flood Zone Unknown Fuel Company Vermont Gas Systems Negotiable Furnishings Phone Company Xfinity Possession At Closing Pre Construction No Property Type Condo Road Frontage Type Association Seasonal No Sewer Public Span Number 759-241-13733 Special Listing Conditions None Surveyed Unknown Tax Gross Amount 4382.46 Tax Year 2026 Tax Year Notes 2026-2027 Taxes Tbd No Timeshare Fractional Own No Utilities Cable at SiteUnderground Utilities Water Source Public Zoning Residential

Courtesy of Lipkin Audette Team of Coldwell Banker Hickok and Boardman: Phone: 802-846-8800.


© Copyright 2026 PrimeMLS. All rights reserved. This information is deemed reliable, but not guaranteed. The data relating to real estate displayed on this Site comes in part from the IDX Program of PrimeMLS. The information being provided is for consumers’ personal, non-commercial use and may not be used for any purpose other than to identify prospective properties consumers may be interested in purchasing. Data last updated 2026-10-16T16:06:25.803.
 
https://bt-photos.global.ssl.fastly.net/nneren/orig_boomver_1_5108724-2.jpg https://bt-photos.global.ssl.fastly.net/nneren/orig_boomver_1_5108724-2.jpg https://bt-photos.global.ssl.fastly.net/nneren/orig_boomver_1_5108724-2.jpg
Logo
RE/MAX North Professionals
553 Roosevelt highway suite 200
Colchester VT, 05446