Skip To Content
Courtesy of Laura D'angelo of Berkley & Veller Greenwood Country: Off: 802-254-6400.

75 Moreland Avenue

Brattleboro, VT 05301
  • $330,000
  • STATUS: Closed
  • ON SITE: 47 Days
  • MLS #: 5106434
Sold - 09/29/2026
$330,000
SOLD - 09/29/2026
  • 6
    BEDS
  • 0.19
    ACRES
  • 3
    BATHS
  • 0
    1/2 BATHS
  • 3,125
    SQFT
  • $106
    $/SQFT
Type:
Multi-Family
Built:
1927
County:
Area:

School Information

Description

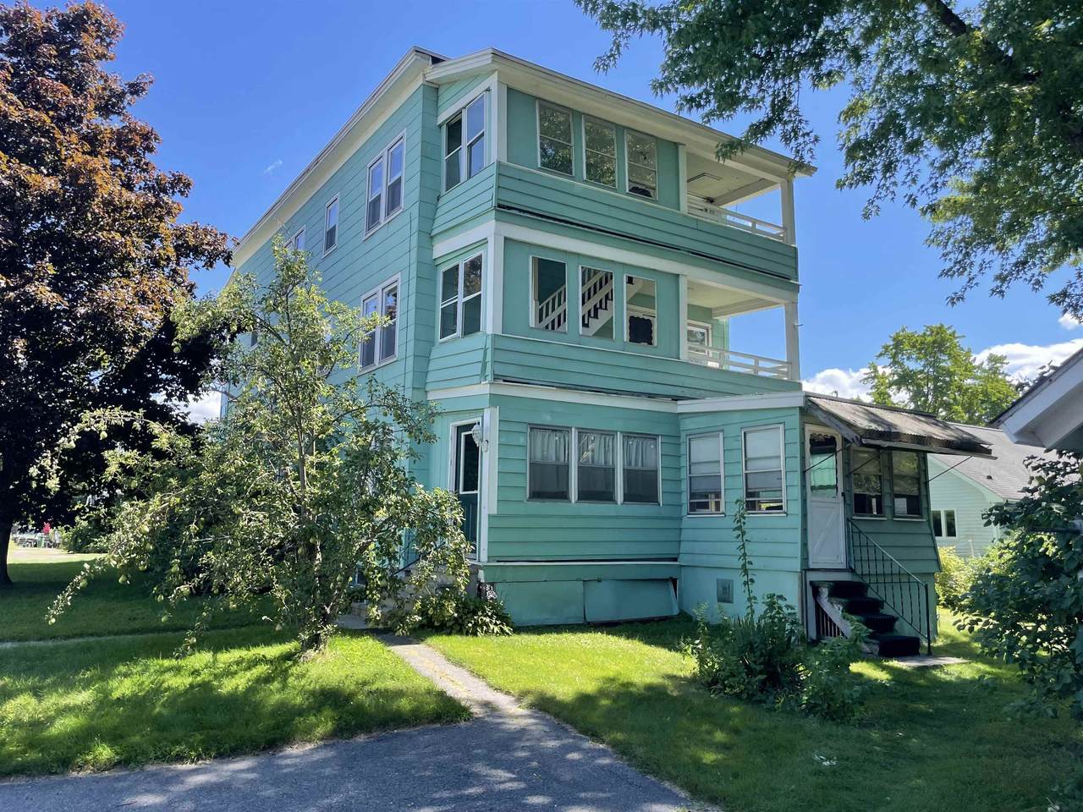
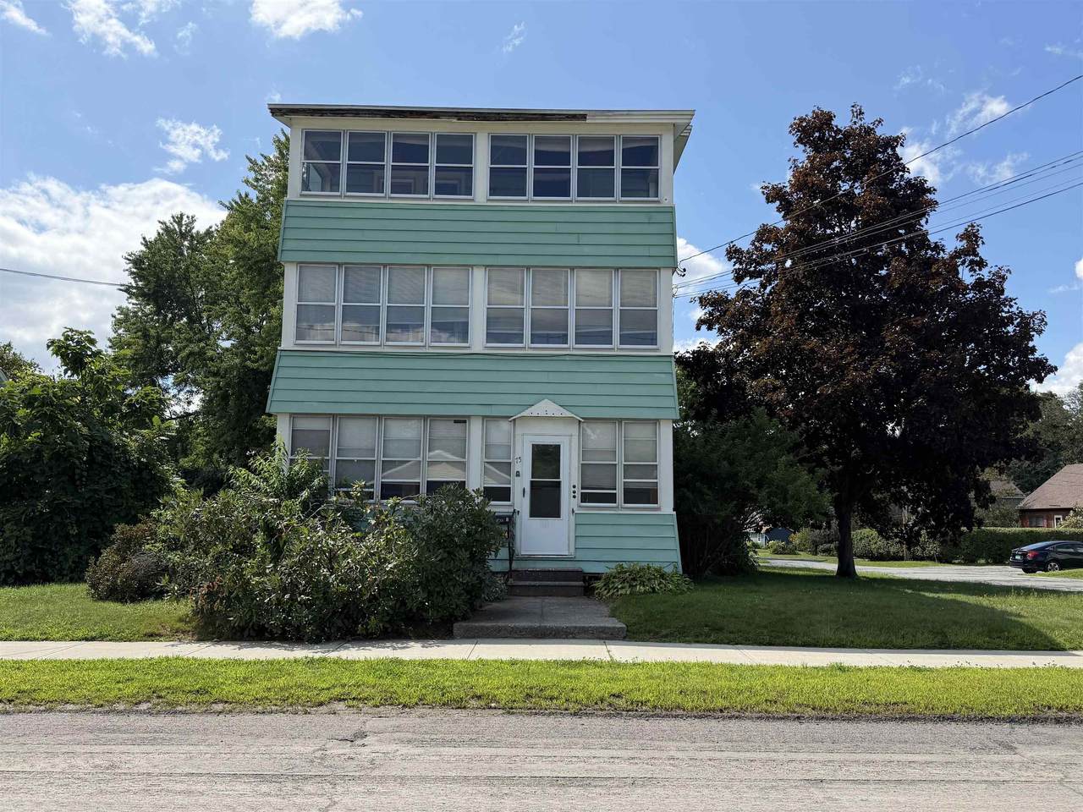
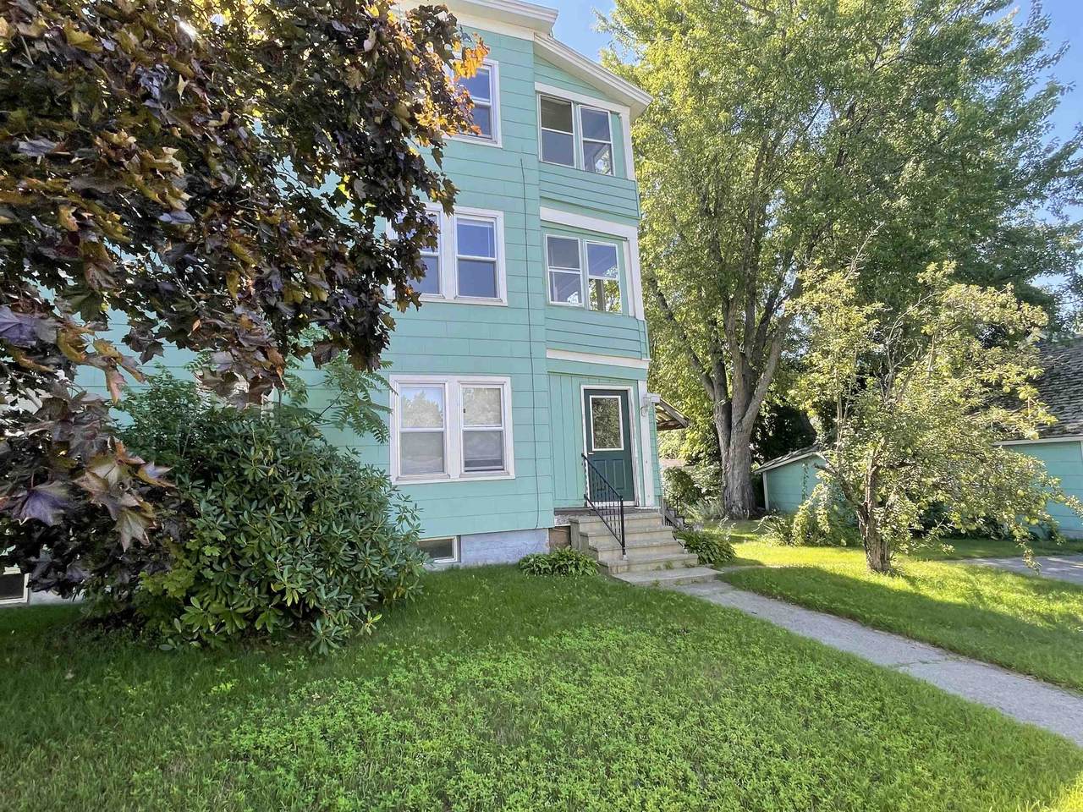
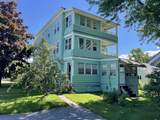
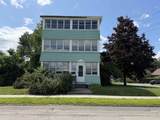
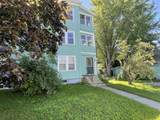
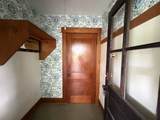
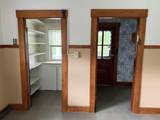
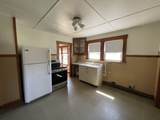
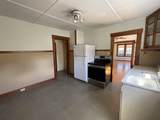
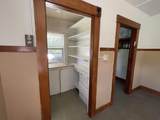
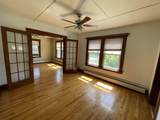
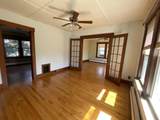
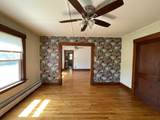
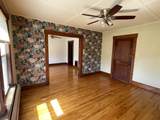
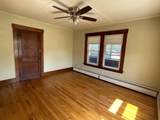
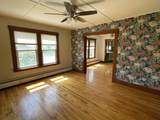
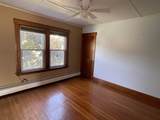
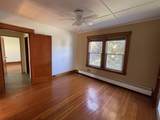
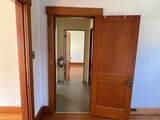
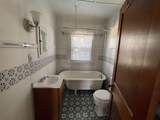
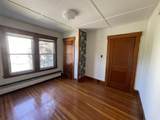
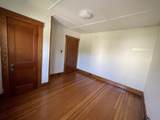
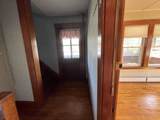
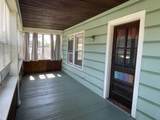
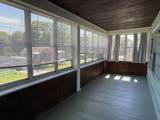
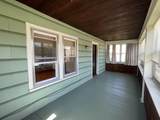
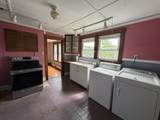
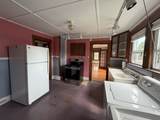
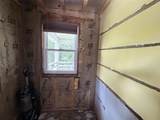
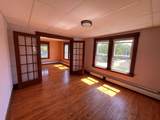
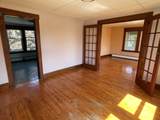
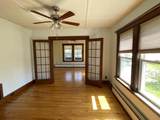
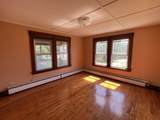
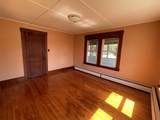
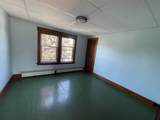
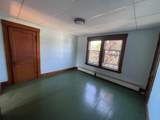
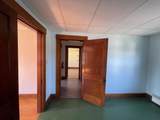
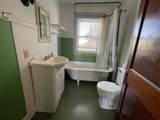
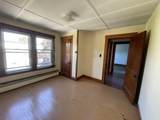
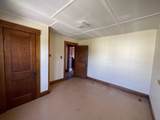
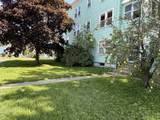
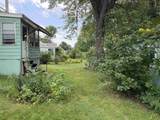
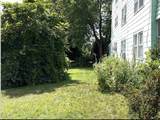
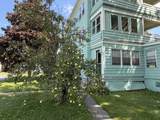
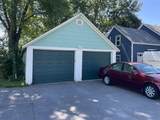
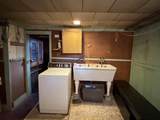
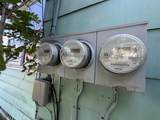
On offer is this tidy, three-unit multi-family home, located in a tranquil residential neighborhood on Moreland Avenue. Originally designed as a multi-family, the three units have identical floor plans with good layout flow. Each 2-bedroom unit has a large eat-in kitchen with pantry, a dining room with French doors opening to the living room and the bonus of a generous, three-season, enclosed front-porch. Each unit features the original handsome wood trim and doors, gleaming hard wood floors, good closet space, and many huge windows filling the place with glorious natural light. There are separate electric meters and boilers for each unit. Additional bonuses are the two-car garage, a small but sweet yard with trees including two pear trees, and a good basement. Great investment opportunity or owner occupied income property. Currently, the first floor is rented with a lease while the second and third floor units are vacant. Great location near high school, hospital, shopping and I-91. Property is being sold "as is". Sale is subject to license to sell. Please Note: Unit 3's pantry is unfinished. Showings begin Saturday 8/29. OPEN HOUSES Saturday 12pm-2pm and Sunday 10am-12pm.

Sold by EXP Realty.

Monthly Payment Calculator


© Copyright 2026 PrimeMLS. All rights reserved. This information is deemed reliable, but not guaranteed. The data relating to real estate displayed on this Site comes in part from the IDX Program of PrimeMLS. The information being provided is for consumers’ personal, non-commercial use and may not be used for any purpose other than to identify prospective properties consumers may be interested in purchasing. Data last updated 2026-10-11T07:05:55.537.
www.livingvermont.com/homes/180488608
Print Image

75 Moreland Avenue Brattleboro, VT 05301

  • Price: $299,000
  • Status: Closed
  • On Site: 47 Days
  • Updated: 69 min ago
  • MLS #: 5106434
6
Beds
3
Baths
0
½ Baths
0.19
Acres
3,125
SQFT
$106
$/SQFT
1927
Built
County:
Windham
Area:
Brattleboro
Elementary School:
Brattleboro Elem Schools
Middle School:
Brattleboro Area Middle School
High School:
Brattleboro High School
School District:
Brattleboro School District
Property Description
On offer is this tidy, three-unit multi-family home, located in a tranquil residential neighborhood on Moreland Avenue. Originally designed as a multi-family, the three units have identical floor plans with good layout flow. Each 2-bedroom unit has a large eat-in kitchen with pantry, a dining room with French doors opening to the living room and the bonus of a generous, three-season, enclosed front-porch. Each unit features the original handsome wood trim and doors, gleaming hard wood floors, good closet space, and many huge windows filling the place with glorious natural light. There are separate electric meters and boilers for each unit. Additional bonuses are the two-car garage, a small but sweet yard with trees including two pear trees, and a good basement. Great investment opportunity or owner occupied income property. Currently, the first floor is rented with a lease while the second and third floor units are vacant. Great location near high school, hospital, shopping and I-91. Property is being sold "as is". Sale is subject to license to sell. Please Note: Unit 3's pantry is unfinished. Showings begin Saturday 8/29. OPEN HOUSES Saturday 12pm-2pm and Sunday 10am-12pm.
Exterior Features

Architectural Style Multi-FamilyTri-Level Color Green Construction Materials Wood FrameAsbestos ExteriorShingle Siding Driveway Paved Exterior Features Garden SpaceNatural ShadePorchCovered PorchEnclosed Porch Has Garage Yes Lot Features City LotCornerLeasedLevelSidewalksIn TownNear ShoppingNeighborhoodNear Public TransportNear HospitalNear School(s) Parking DetachedDrivewayGarageOff StreetOn-SiteParking Spaces 3 - 5Paved Road Frontage Yes Road Frontage Length 191 Roof BitumenFlatMembrane Water Body Access YN No Water View YN No Waterfront Property No

Interior Features

Basement Access Type Interior Basement Description ConcreteConcrete FloorFullInterior StairsStorage SpaceUnfinishedInterior AccessBasement Stairs Cooling None Flooring HardwoodVinyl Foundation ConcretePoured Concrete Has Basement Yes Heating OilBaseboardHot WaterBoiler Total Heated Units 3 Total Ranges 3 Total Refrigerators 3 Total Water Heaters 0 Unit1 Approx Sq Ft 1050 Unit1 Baths 1 Unit2 Approx Sq Ft 1050 Unit2 Baths 1 Unit3 Approx Sq Ft 1050 Unit3 Baths 1

Property Features

Construction Status Existing Electric 100 Amp ServiceOn-Site Flood Zone No Pre Construction No Road Frontage Type PavedPublicPublic Maintained Road Seasonal No Separate Utilities Yes Sewer PublicPublic Sewer On-Site Tax Gross Amount 7492.64 Tax Year 2026 Taxes Tbd No Total Electric Meters 3 Total Gas Meters 0 Total Leases 1 Total1 Bed Units 0 Total2 Bed Units 3 Total3 Plus Bed Units 0 Trash CurbsideMunicipal Unit1 Info Appliances IncludedCO DetectorOil HeatLaundry HookupPorchElectric RangeRefrigeratorSmoke Detector Unit1 Rental Amount 1050 Unit1 Tenant Pays All UtilitiesElectricHeatHot WaterInternet Service Unit2 Info Appliances IncludedCO DetectorOil HeatLaundry HookupPorchElectric RangeRefrigeratorSmoke Detector Unit3 Info Appliances IncludedCO DetectorOil HeatLaundry HookupPorchElectric RangeRefrigeratorSmoke Detector Utilities Cable AvailableTelephone Available Water Source PublicPublic Water On-Site Zoning Residential

Courtesy of Laura D'angelo of Berkley & Veller Greenwood Country: Off: 802-254-6400.


© Copyright 2026 PrimeMLS. All rights reserved. This information is deemed reliable, but not guaranteed. The data relating to real estate displayed on this Site comes in part from the IDX Program of PrimeMLS. The information being provided is for consumers’ personal, non-commercial use and may not be used for any purpose other than to identify prospective properties consumers may be interested in purchasing. Data last updated 2026-10-11T07:05:55.537.
 
https://bt-photos.global.ssl.fastly.net/nneren/1280_boomver_1_5106434-2.jpg https://bt-photos.global.ssl.fastly.net/nneren/1280_boomver_1_5106434-2.jpg https://bt-photos.global.ssl.fastly.net/nneren/1280_boomver_1_5106434-2.jpg
Logo
RE/MAX North Professionals
553 Roosevelt highway suite 200
Colchester VT, 05446