


Description
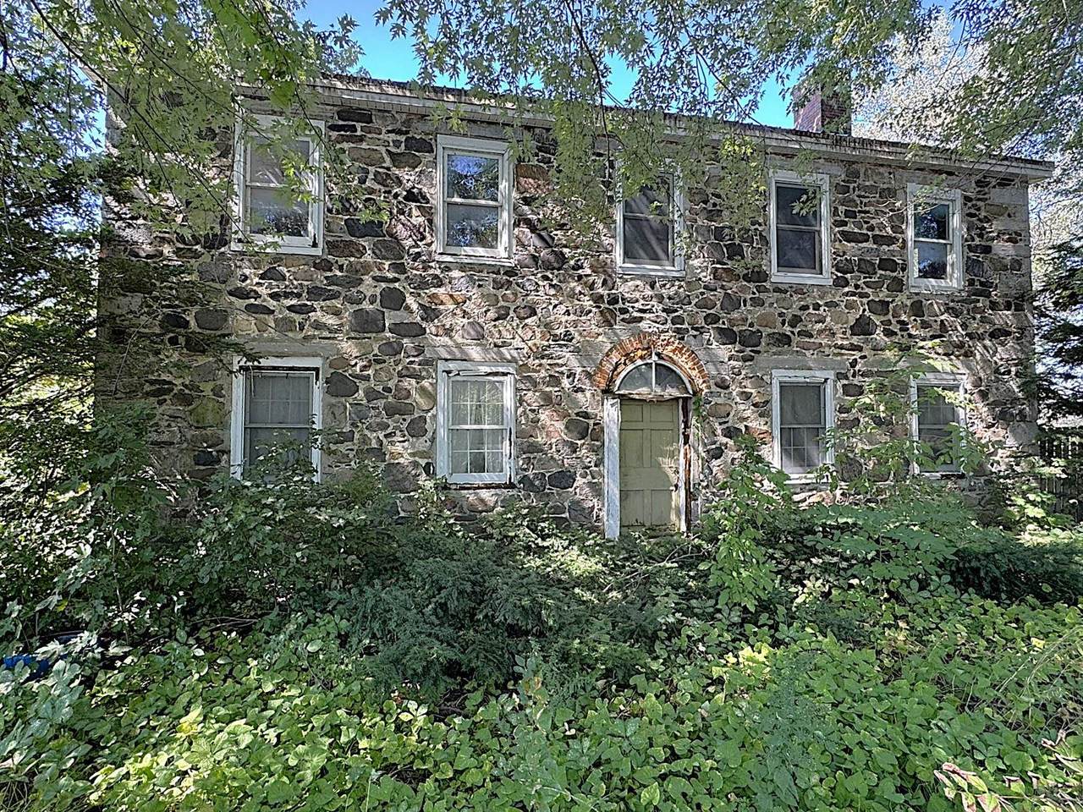
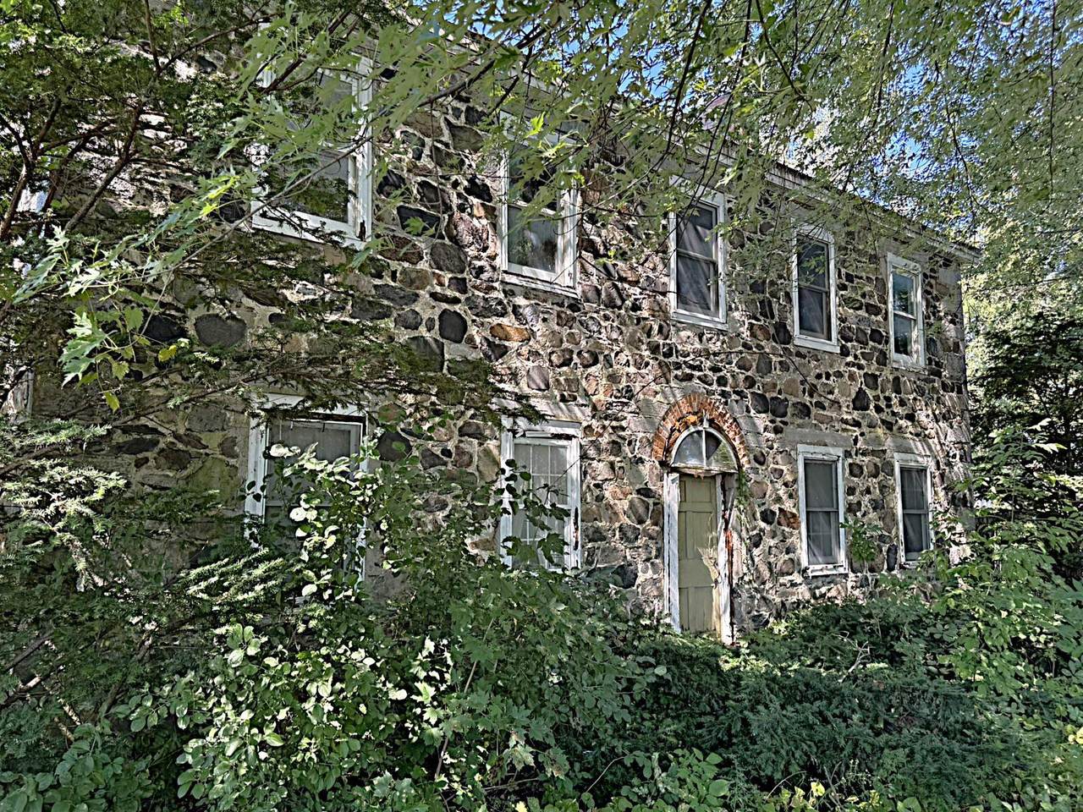
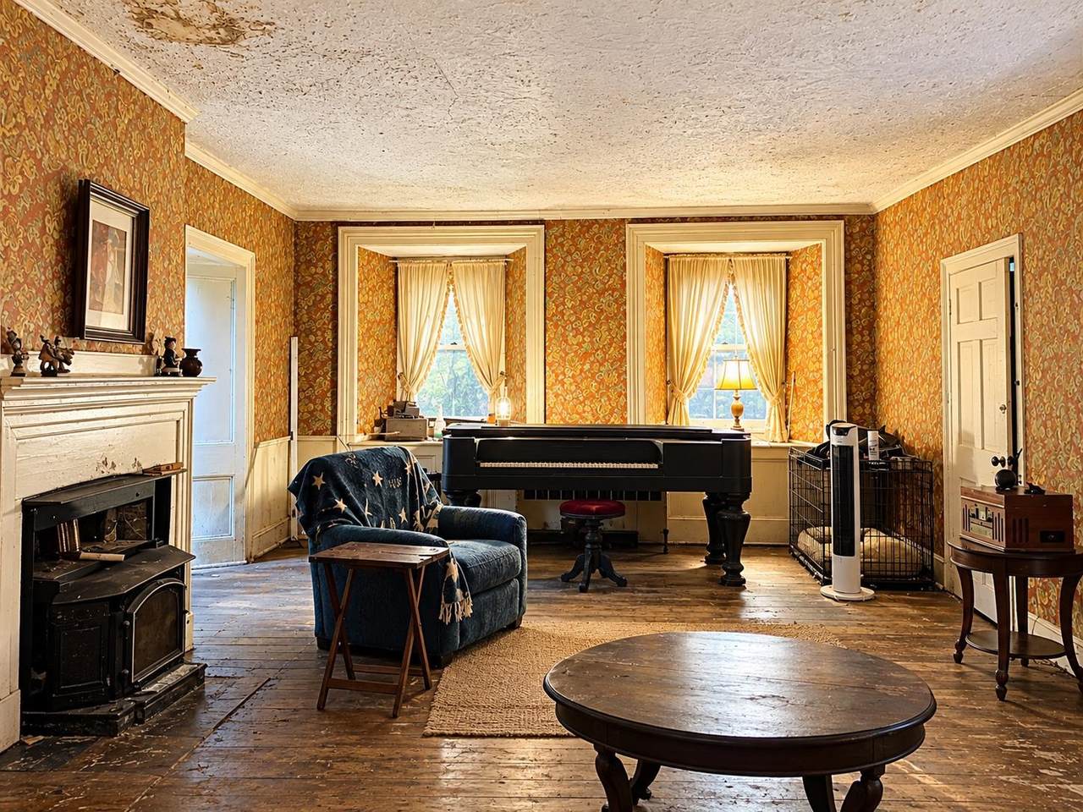
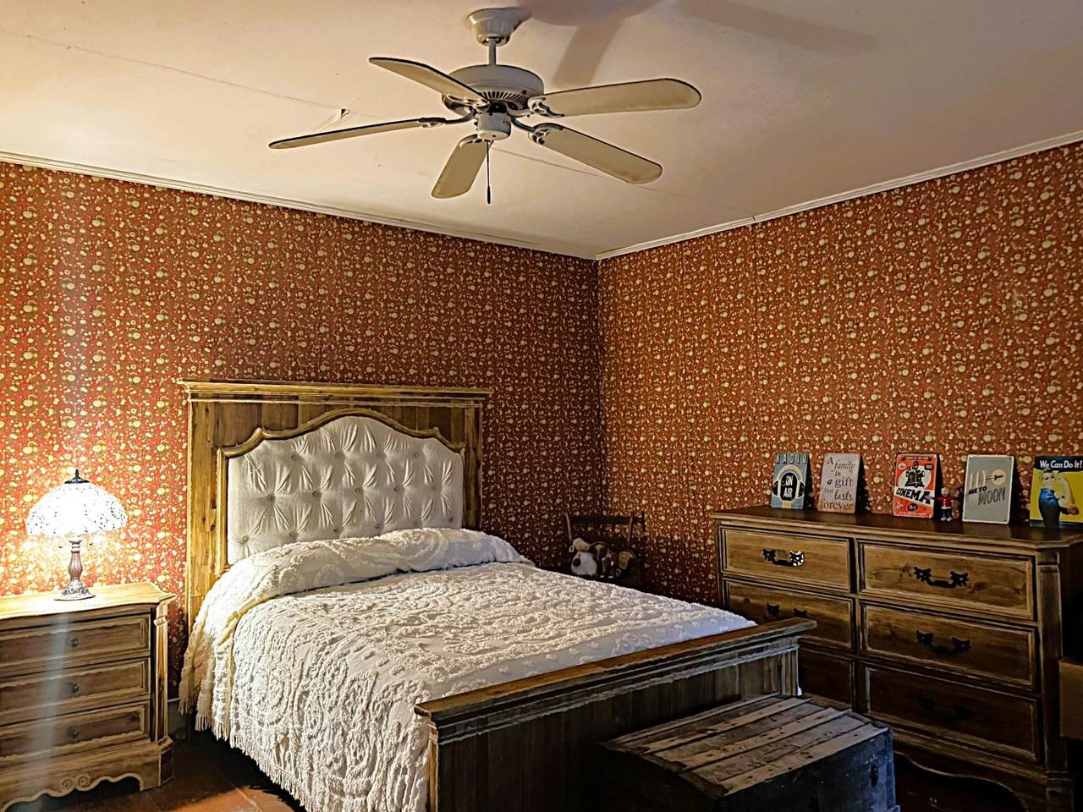
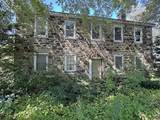
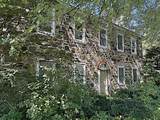
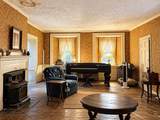
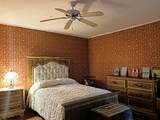
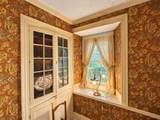
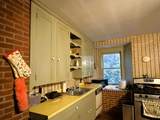
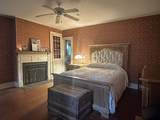
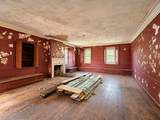
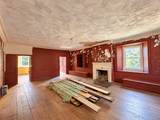
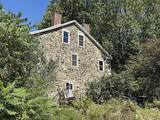
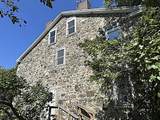
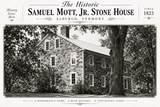
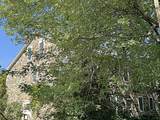
Some houses have history. This one has stories. Once a stopping place between St. Jean, Quebec and Burlington, the circa 1823 Samuel Mott Jr. Stone House was built as a Tavern Inn, welcoming travelers along this early route and fondly known as the “Halfway House.†This remarkable stone Center Hall Colonial offers nearly 3,700 finished sq. ft., 6 bedrooms including a rare first floor bedroom, 2 full baths with one unfinished, a full stone lined basement, 1,848 sq. ft. walk up attic, public water and sewer and 0.44 acres in Alburgh Village. More than two centuries later, its craftsmanship remains evident in random rubble stone masonry, nearly 30" thick exterior walls, deep window sills, wide board pumpkin pine floors and multiple fireplaces. Upstairs, five bedrooms and one bath are in the early stages of renovation. The historic second floor ballroom remains one of the home’s most distinctive spaces and awaits restoration. An 1823 building contract called for a 44' x 42' stone house with two foot thick walls, seven fireplaces, an oven and four chimney tops. Historical tradition tells that celebrated Swedish Opera singer Jenny Lind once performed in the first floor Great Room, where the original piano remains today. Local lore also includes a Prohibition era Al Capone connection. The property presents a significant whole house restoration opportunity. Updates include a propane water heater approx. 2 years old, refrigerator and washer and dryer approx. 4 years old, new dishwasher awaiting installation and living room fireplace chimney lined in 2023. Offered AS IS, WHERE IS. Property condition may limit conventional financing. Cash or rehab financing may be most appropriate. Buyers to conduct due diligence. Bring your vision and write the next chapter of 748 South Main Street. Lake Champlain access is nearby, with Dillenbeck Bay 4.8 miles away for boating and fishing and Alburgh Dunes State Park 7.6 miles away for swimming and its sandy beach.
-
6BEDS
-
0.44ACRES
-
2BATHS
-
01/2 BATHS
-
3,696SQFT
-
$74$/SQFT
School Information
Description
Some houses have history. This one has stories. Once a stopping place between St. Jean, Quebec and Burlington, the circa 1823 Samuel Mott Jr. Stone House was built as a Tavern Inn, welcoming travelers along this early route and fondly known as the “Halfway House.†This remarkable stone Center Hall Colonial offers nearly 3,700 finished sq. ft., 6 bedrooms including a rare first floor bedroom, 2 full baths with one unfinished, a full stone lined basement, 1,848 sq. ft. walk up attic, public water and sewer and 0.44 acres in Alburgh Village. More than two centuries later, its craftsmanship remains evident in random rubble stone masonry, nearly 30" thick exterior walls, deep window sills, wide board pumpkin pine floors and multiple fireplaces. Upstairs, five bedrooms and one bath are in the early stages of renovation. The historic second floor ballroom remains one of the home’s most distinctive spaces and awaits restoration. An 1823 building contract called for a 44' x 42' stone house with two foot thick walls, seven fireplaces, an oven and four chimney tops. Historical tradition tells that celebrated Swedish Opera singer Jenny Lind once performed in the first floor Great Room, where the original piano remains today. Local lore also includes a Prohibition era Al Capone connection. The property presents a significant whole house restoration opportunity. Updates include a propane water heater approx. 2 years old, refrigerator and washer and dryer approx. 4 years old, new dishwasher awaiting installation and living room fireplace chimney lined in 2023. Offered AS IS, WHERE IS. Property condition may limit conventional financing. Cash or rehab financing may be most appropriate. Buyers to conduct due diligence. Bring your vision and write the next chapter of 748 South Main Street. Lake Champlain access is nearby, with Dillenbeck Bay 4.8 miles away for boating and fishing and Alburgh Dunes State Park 7.6 miles away for swimming and its sandy beach.
 © Copyright 2026 PrimeMLS. All rights reserved. This information is deemed reliable, but not guaranteed. The data relating to real estate displayed on this Site comes in part from the IDX Program of PrimeMLS. The information being provided is for consumers’ personal, non-commercial use and may not be used for any purpose other than to identify prospective properties consumers may be interested in purchasing. Data last updated 2026-10-11T07:05:55.537.
 Courtesy of Sue Walsh of BHHS Vermont Realty Group/Middlebury: .