






Skip To Content
Courtesy of Michelle Gosselin of Heney Realtors - Element Real Estate (Barre): Cell: 802-249-9002.

740 East Barre Road

Barre Town, VT 05641
  • $649,900
  • STATUS: Active
  • ON SITE: 36 Days
  • MLS #: 5108964
UPDATED: 74 min ago
$649,900
  • 4
    BEDS
  • 1.5
    ACRES
  • 3
    BATHS
  • 1
    1/2 BATHS
  • 3,302
    SQFT
  • $197
    $/SQFT
Type:
Single-Family Home
Built:
2005
County:
Area:

School Information

Description

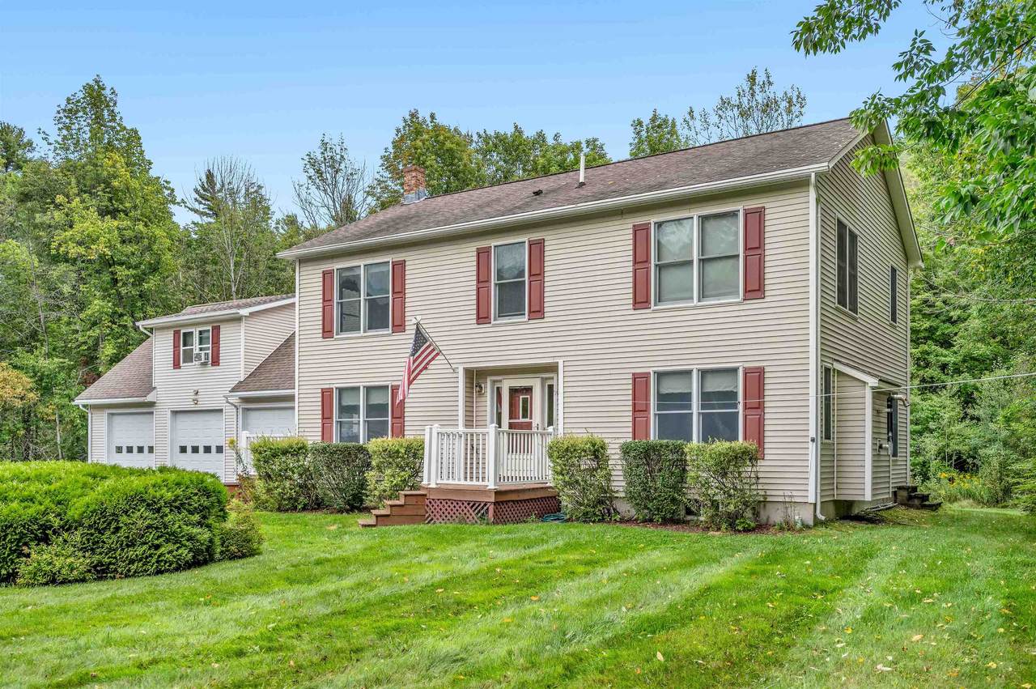
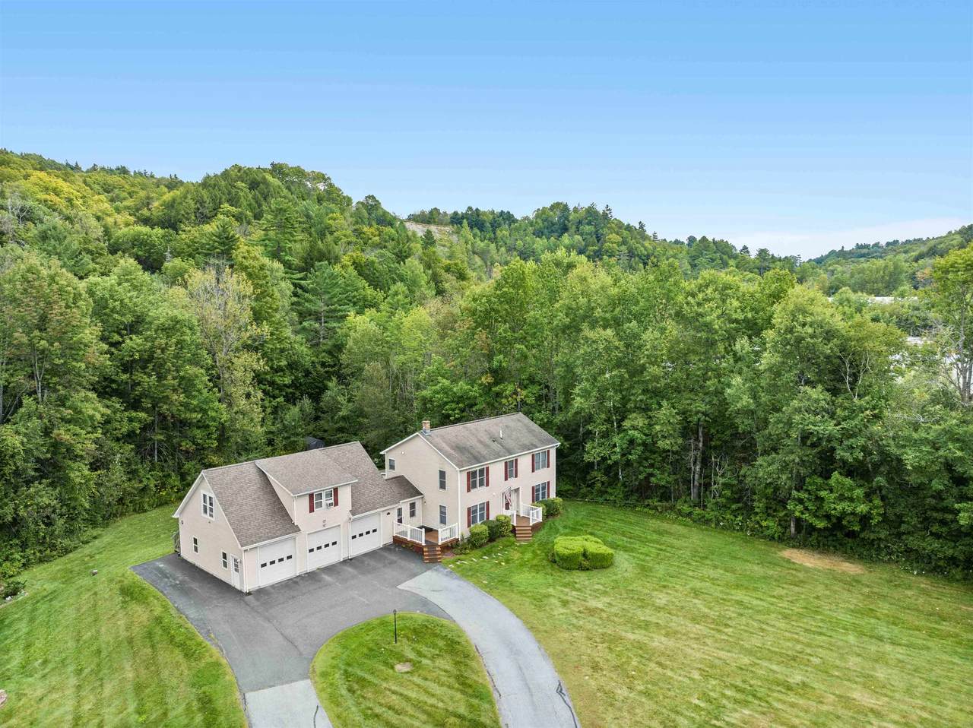
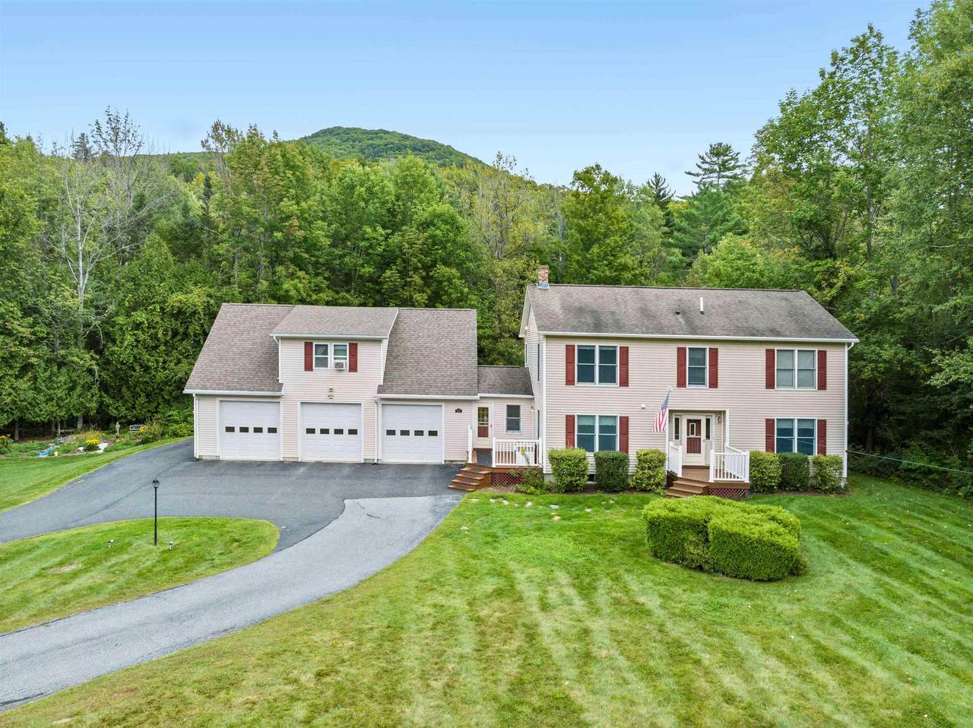
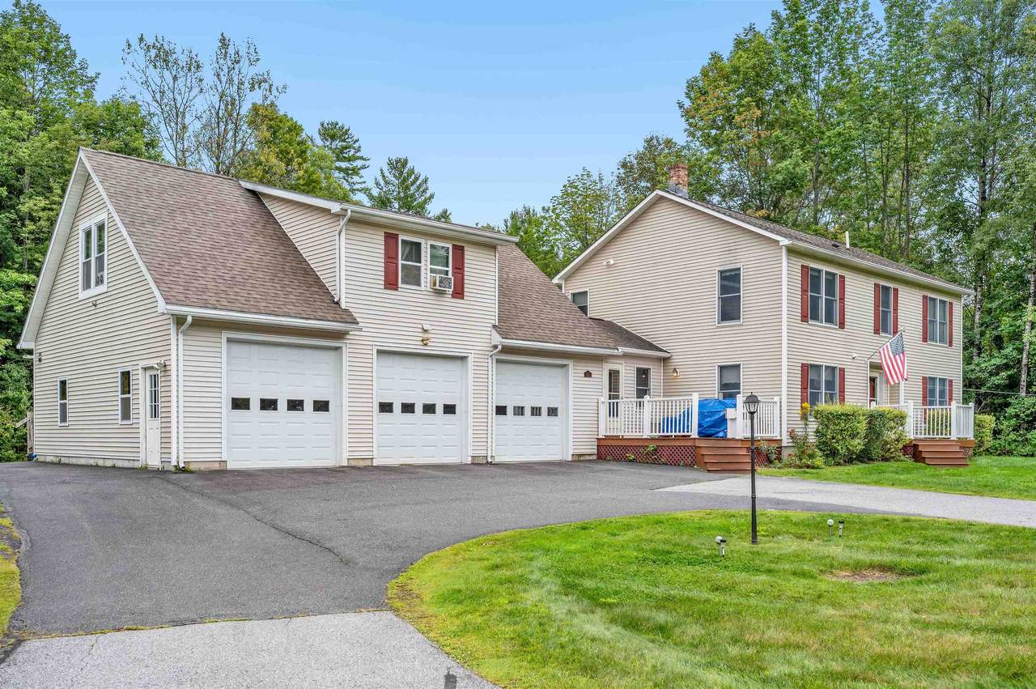
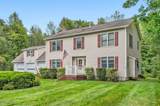
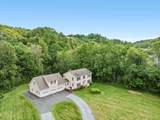
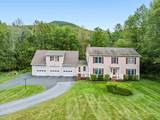
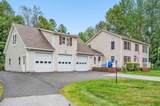
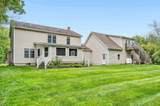
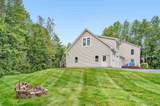
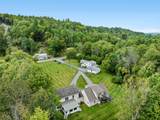
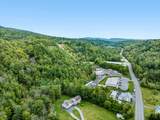
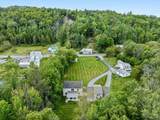
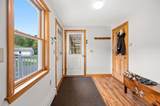
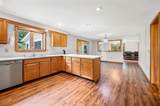
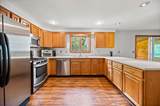
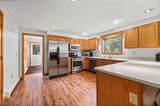
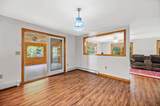
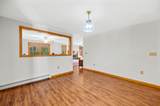
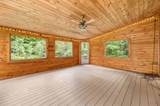
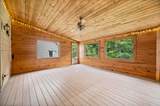
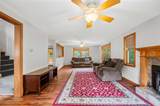
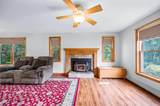
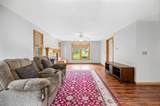
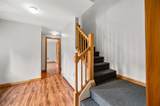
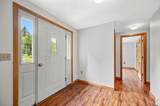
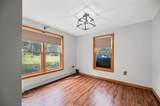
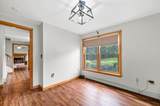
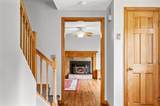
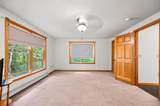
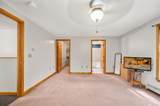
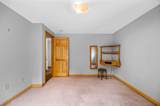
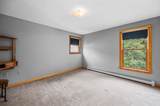
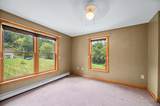
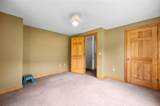
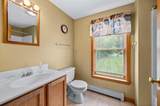
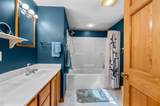
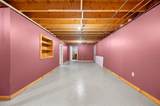
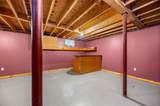
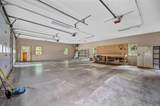
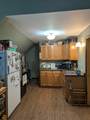
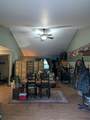
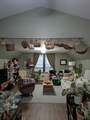
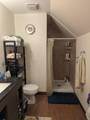
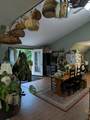
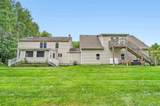
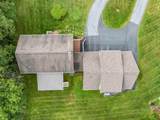
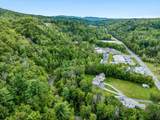
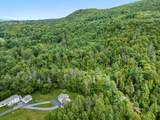
Set well back from the road on more than an acre in Barre Town, this spacious Colonial offers a rare kind of everyday escape. Step onto the private sun porch with your morning coffee, settle in with a book, or simply listen to the river moving behind the property. It is the kind of setting that makes staying home feel like the plan. Inside, the main level is open and welcoming without losing its sense of purpose, with a generous kitchen, dining area, living room with a pellet insert in the fireplace, den, entry, and sun porch creating plenty of space to gather or spread out. Upstairs, the primary suite includes its own bath, joined by three additional bedrooms and another full bath. The finished basement adds even more flexibility for movie nights, hobbies, a game room, home gym, or extra hangout space. A later addition brings serious versatility: an attached three-car garage with a studio suite above, complete with a kitchenette, three-quarter bath, and its own back deck overlooking the river. Whether used for guests, work, or additional living space, it feels like a destination of its own. Private, peaceful, and tucked into a beautiful natural setting, yet still convenient to Barre Town amenities. Come for the space. Stay a little longer for the sound of the water.

Monthly Payment Calculator


© Copyright 2026 PrimeMLS. All rights reserved. This information is deemed reliable, but not guaranteed. The data relating to real estate displayed on this Site comes in part from the IDX Program of PrimeMLS. The information being provided is for consumers’ personal, non-commercial use and may not be used for any purpose other than to identify prospective properties consumers may be interested in purchasing. Data last updated 2026-10-16T16:06:25.803.
www.livingvermont.com/homes/181023422
Print Image

740 East Barre Road Barre Town, VT 05641

  • Price: $649,900
  • Status: Active
  • On Site: 36 Days
  • Updated: 74 min ago
  • MLS #: 5108964
4
Beds
3
Baths
1
½ Baths
1.5
Acres
3,302
SQFT
$197
$/SQFT
2005
Built
County:
Washington
Area:
Barre Town
Elementary School:
Barre Town Elem & Middle Sch
Middle School:
Barre Town Elem & Middle Sch
High School:
Spaulding High School
School District:
Barre Unified Union School District
Property Description
Set well back from the road on more than an acre in Barre Town, this spacious Colonial offers a rare kind of everyday escape. Step onto the private sun porch with your morning coffee, settle in with a book, or simply listen to the river moving behind the property. It is the kind of setting that makes staying home feel like the plan. Inside, the main level is open and welcoming without losing its sense of purpose, with a generous kitchen, dining area, living room with a pellet insert in the fireplace, den, entry, and sun porch creating plenty of space to gather or spread out. Upstairs, the primary suite includes its own bath, joined by three additional bedrooms and another full bath. The finished basement adds even more flexibility for movie nights, hobbies, a game room, home gym, or extra hangout space. A later addition brings serious versatility: an attached three-car garage with a studio suite above, complete with a kitchenette, three-quarter bath, and its own back deck overlooking the river. Whether used for guests, work, or additional living space, it feels like a destination of its own. Private, peaceful, and tucked into a beautiful natural setting, yet still convenient to Barre Town amenities. Come for the space. Stay a little longer for the sound of the water.
Exterior Features

Architectural Style Colonial Construction Materials Wood FrameVinyl Exterior Driveway Paved Exterior Features DeckGarden SpaceEnclosed PorchShedDouble Pane Window(s) Has Garage Yes Lot Features LevelNear ShoppingNeighborhood Owned Land Yes Parking Auto OpenDirect EntryDrivewayGaragePavedEV Charging Station(s)Attached Road Frontage Yes Road Frontage Length 110 Roof Asphalt Shingle Water Access Details Directly Adjoining Water Body Access YN Yes Water Body Type River Waterfront Property Yes Waterfront Property Rights Exclusively Owned

Interior Features

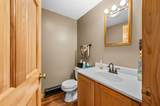
Appliances Gas CooktopDishwasherDisposalDryerMicrowaveElectric RangeRefrigeratorWasherOwned Water Heater Basement Access Type Interior Basement Description Unfinished Cooling None Flooring CarpetLaminate Foundation ConcreteConcrete Slab Has Basement Yes Heating PropaneOilPellet StoveBaseboardRadiant Interior Features Central VacuumCeiling FanDining AreaGas FireplaceIn-Law SuiteWalk-in Closet2nd Floor Laundry Quarter Baths 0 Rooms Level B Level B: Family Room Rooms Level1 Level 1: 1/2 BathroomLevel 1: DenLevel 1: Dining RoomLevel 1: FoyerLevel 1: KitchenLevel 1: Living RoomLevel 1: MudroomLevel 1: Sunroom Rooms Level2 Level 2: BedroomLevel 2: Full BathroomLevel 2: 3/4 BathroomLevel 2: Laundry RoomLevel 2: Primary Bdm SteLevel 2: Studio Rooms Total 13 Sq Ft Approx Fin Above Grade 3302 Sq Ft Approx Fin Below Grade 0

Property Features

Construction Status Existing Covenants Unknown Documents Available DeedOtherProperty Disclosure Electric Circuit Breaker(s) Electric Company GMP Features Accessibility 1st Floor 1/2 Bathroom Flood Zone Unknown Fuel Company Irving Possession At Closing Pre Construction No Property Type Single Family Road Frontage Type PavedPublicPublic Maintained Road Seasonal No Sewer Public Span Number 039-012-14106 Special Listing Conditions None Surveyed Unknown Tax Gross Amount 8304.96 Tax Year 2026 Tax Year Notes 2026-2027 Taxes Tbd No Timeshare Fractional Own No Utilities Cable Available Water Restrictions Unknown Water Source MeteredPublic Zoning Highway Commercial

Courtesy of Michelle Gosselin of Heney Realtors - Element Real Estate (Barre): Cell: 802-249-9002.


© Copyright 2026 PrimeMLS. All rights reserved. This information is deemed reliable, but not guaranteed. The data relating to real estate displayed on this Site comes in part from the IDX Program of PrimeMLS. The information being provided is for consumers’ personal, non-commercial use and may not be used for any purpose other than to identify prospective properties consumers may be interested in purchasing. Data last updated 2026-10-16T16:06:25.803.
 
https://bt-photos.global.ssl.fastly.net/nneren/1280_boomver_2_5108964-2.jpg https://bt-photos.global.ssl.fastly.net/nneren/1280_boomver_2_5108964-2.jpg https://bt-photos.global.ssl.fastly.net/nneren/1280_boomver_2_5108964-2.jpg
Logo
RE/MAX North Professionals
553 Roosevelt highway suite 200
Colchester VT, 05446