Skip To Content
Courtesy of Dan Mason of Perrott Realty: .

710 Main Street

Bennington, VT 05201
  • $349,000
  • STATUS: Active
  • ON SITE: 74 Days
  • MLS #: 5102985
UPDATED: 7 min ago
$349,000
  • 8
    BEDS
  • 0.16
    ACRES
  • 4
    BATHS
  • 0
    1/2 BATHS
  • 3,637
    SQFT
  • $96
    $/SQFT
Type:
Multi-Family
Built:
1930
County:
Area:

School Information

Elementary School:
School District:

Description

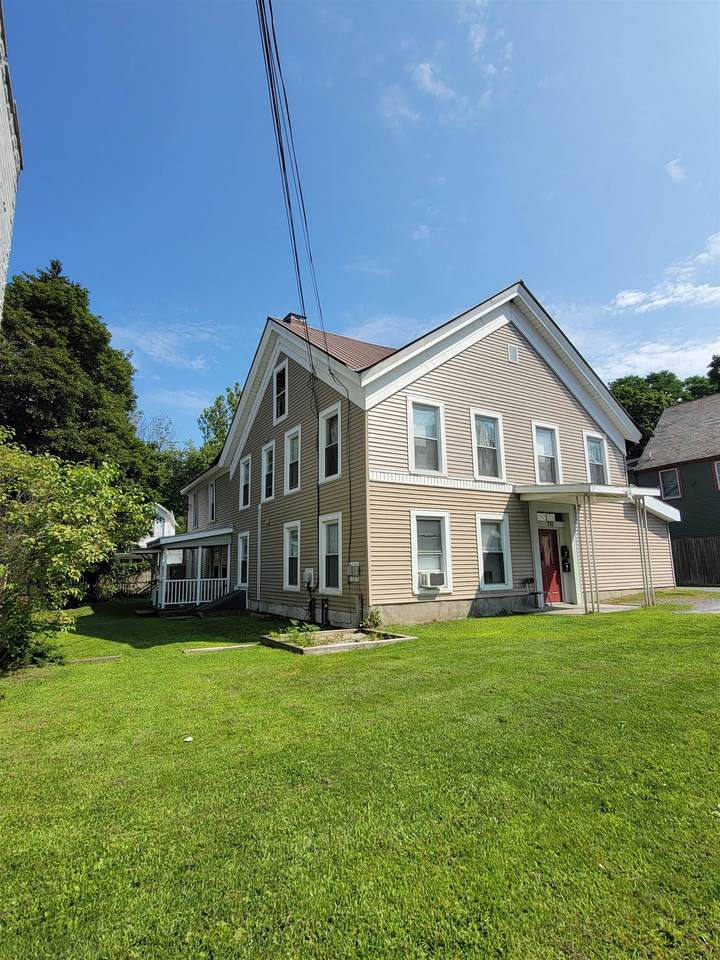
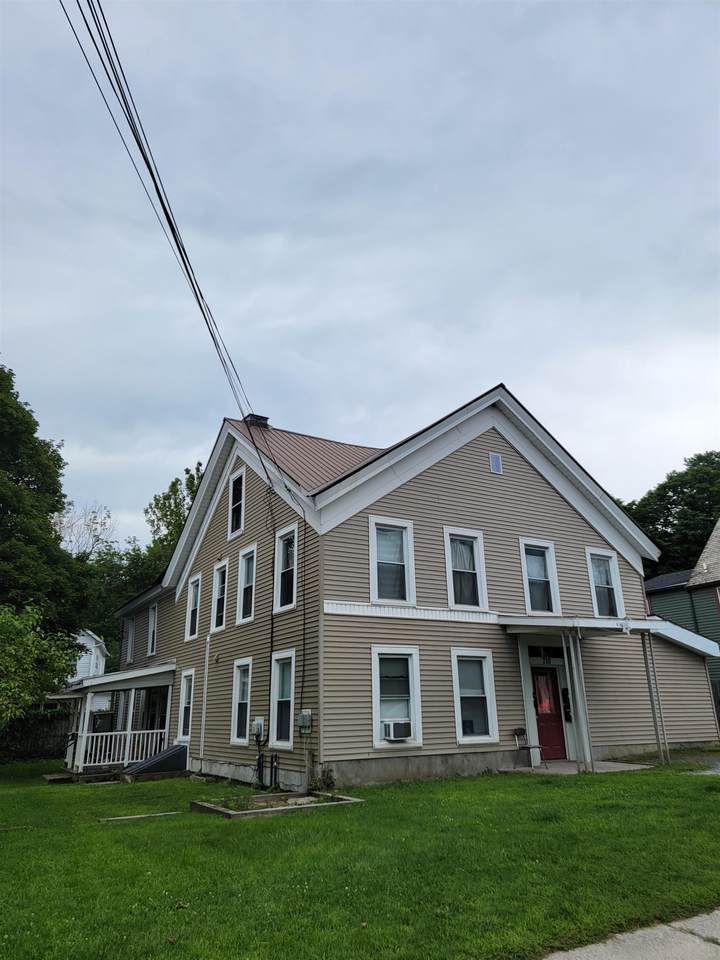
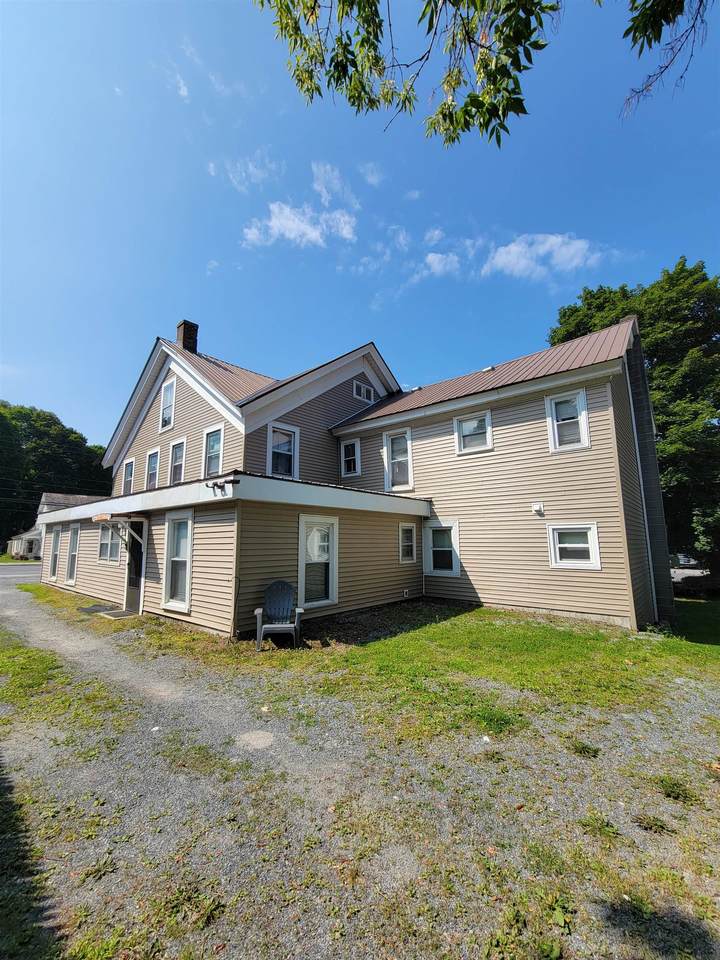
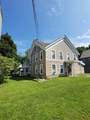
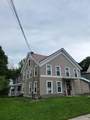
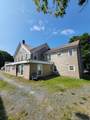
Well-maintained four-unit property ideally located in downtown Bennington. This versatile multi-family offering features just the right amount of yard space for outdoor enjoyment, along with ample off-street parking. The property includes two one-bedroom units, one two-bedroom unit, and one spacious four-bedroom unit, providing a flexible mix of rental options. With a strong rental history and varied unit sizes, this property is well-suited for continued use as an investment property or for an owner-occupant seeking the ability to adjust housing needs over time. No showing until the open house on Sunday 8/9 Noon - 2 pm

Monthly Payment Calculator


© Copyright 2026 PrimeMLS. All rights reserved. This information is deemed reliable, but not guaranteed. The data relating to real estate displayed on this Site comes in part from the IDX Program of PrimeMLS. The information being provided is for consumers’ personal, non-commercial use and may not be used for any purpose other than to identify prospective properties consumers may be interested in purchasing. Data last updated 2026-10-17T20:05:44.703.
www.livingvermont.com/homes/179682798
Print Image

710 Main Street Bennington, VT 05201

  • Price: $349,000
  • Status: Active
  • On Site: 74 Days
  • Updated: 7 min ago
  • MLS #: 5102985
8
Beds
4
Baths
0
½ Baths
0.16
Acres
3,637
SQFT
$96
$/SQFT
1930
Built
County:
Bennington
Area:
Bennington
Elementary School:
Assigned
Middle School:
Mt. Anthony Union Middle Sch
High School:
Mt. Anthony Sr. Uhsd 14
School District:
Bennington/Rutland
Property Description
Well-maintained four-unit property ideally located in downtown Bennington. This versatile multi-family offering features just the right amount of yard space for outdoor enjoyment, along with ample off-street parking. The property includes two one-bedroom units, one two-bedroom unit, and one spacious four-bedroom unit, providing a flexible mix of rental options. With a strong rental history and varied unit sizes, this property is well-suited for continued use as an investment property or for an owner-occupant seeking the ability to adjust housing needs over time. No showing until the open house on Sunday 8/9 Noon - 2 pm
Exterior Features

Architectural Style Apartment Building Color Tan Construction Materials Wood FrameVinyl Siding Driveway Gravel Exterior Features Partial FenceÂCovered Porch Has Garage No Lot Features CurbingLandscapedLevelMajor Road FrontageMountain ViewSidewalksStreet LightsTrail/Near TrailWalking TrailsIn TownNear Country ClubNear Golf CourseNear PathsNear ShoppingNeighborhoodNear Public TransportNear HospitalNear School(s) Parking DrivewayOff StreetParking Spaces 5 - 10 Road Frontage Yes Road Frontage Length 97 Roof Metal

Interior Features

Basement Access Type Walk-up Basement Description BulkheadConcreteConcrete FloorFullUnfinishedBasement Stairs Cooling None Foundation Stone Has Basement Yes Heating OilHot Water Total Heated Units 1 Total Ranges 3 Total Refrigerators 3 Total Water Heaters 1 Unit1 Baths 1 Unit2 Baths 1 Unit3 Baths 1 Unit4 Baths 1

Property Features

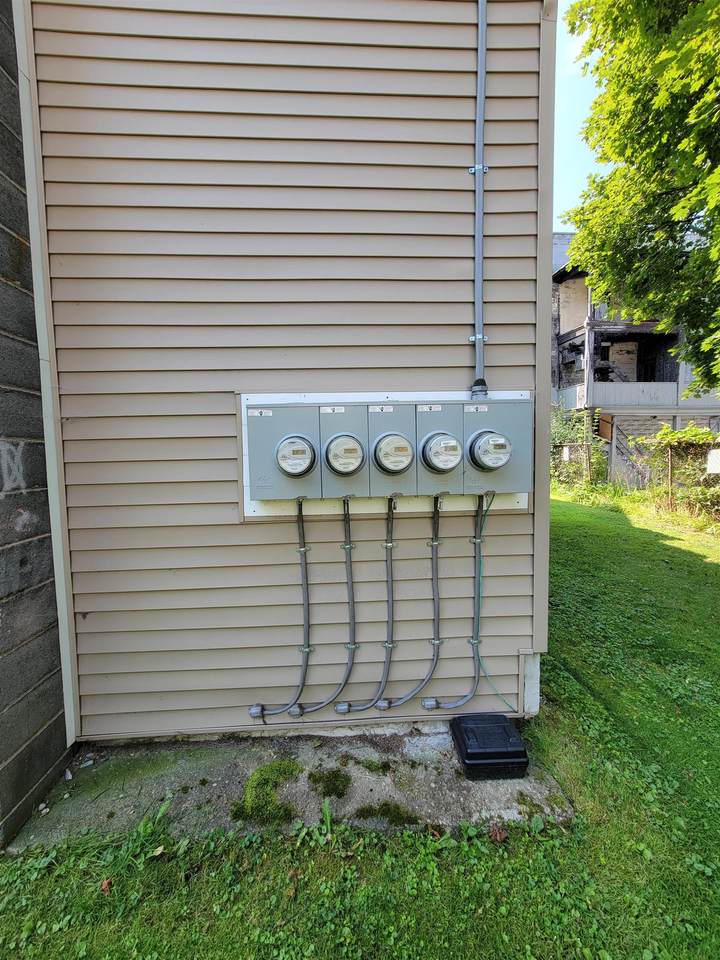
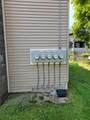
Association Amenities Snow RemovalTrash Removal Construction Status Existing Easements No Electric 100 Amp ServiceCircuit Breaker(s) Flood Zone Yes Gross Income 54600 Possession 1031 ExchangeAt Closing Pre Construction No Restrictions No Smoking Road Frontage Type PavedPublic Maintained Road Seasonal No Separate Utilities No Sewer Public Tax Gross Amount 6855.38 Tax Year 2026 Taxes Tbd No Total Electric Meters 5 Total Gas Meters 0 Total1 Bed Units 2 Total2 Bed Units 1 Total3 Plus Bed Units 1 Trash Dumpster Unit1 Info Appliances IncludedCeiling FanCO DetectorOil HeatHeat IncludedHot WaterLaundry HookupElectric RangeRefrigeratorSmoke Detector Unit1 Rental Amount 1500 Unit1 Tenant Pays ElectricInternet ServiceTV Service Unit2 Info Appliances IncludedCO DetectorOil HeatHeat IncludedHot WaterElectric RangeRefrigeratorSmoke Detector Unit2 Rental Amount 975 Unit2 Tenant Pays ElectricInternet ServiceTV Service Unit3 Info CO DetectorHeat IncludedHot WaterSmoke Detector Unit3 Rental Amount 1125 Unit3 Tenant Pays ElectricInternet ServiceTV Service Unit4 Info Appliances IncludedOil HeatHeat IncludedHot WaterPorchSmoke Detector Unit4 Rental Amount 950 Unit4 Tenant Pays ElectricInternet ServiceTV Service Utilities Cable at SiteCable AvailableTelephone Available Village District Locale Bennington Water Source Public Zoning MU2

Courtesy of Dan Mason of Perrott Realty: .


© Copyright 2026 PrimeMLS. All rights reserved. This information is deemed reliable, but not guaranteed. The data relating to real estate displayed on this Site comes in part from the IDX Program of PrimeMLS. The information being provided is for consumers’ personal, non-commercial use and may not be used for any purpose other than to identify prospective properties consumers may be interested in purchasing. Data last updated 2026-10-17T20:05:44.703.
 
https://bt-photos.global.ssl.fastly.net/nneren/1280_boomver_1_5102985-2.jpg https://bt-photos.global.ssl.fastly.net/nneren/1280_boomver_1_5102985-2.jpg https://bt-photos.global.ssl.fastly.net/nneren/1280_boomver_1_5102985-2.jpg
Logo
RE/MAX North Professionals
553 Roosevelt highway suite 200
Colchester VT, 05446