









Skip To Content
Courtesy of Sarah Harrington of Coldwell Banker Hickok and Boardman: Cell: 802-233-2212.

70 Dunmore Lane

Williston, VT 05495
  • $850,000
  • STATUS: Active
  • ON SITE: 17 Days
  • MLS #: 5111964
UPDATED: 56 min ago
$850,000
  • 3
    BEDS
  • 0.69
    ACRES
  • 3
    BATHS
  • 0
    1/2 BATHS
  • 3,028
    SQFT
  • $281
    $/SQFT
Type:
Single-Family Home
Built:
2015
County:
Area:

School Information

Elementary School:
Middle School:
School District:

Description

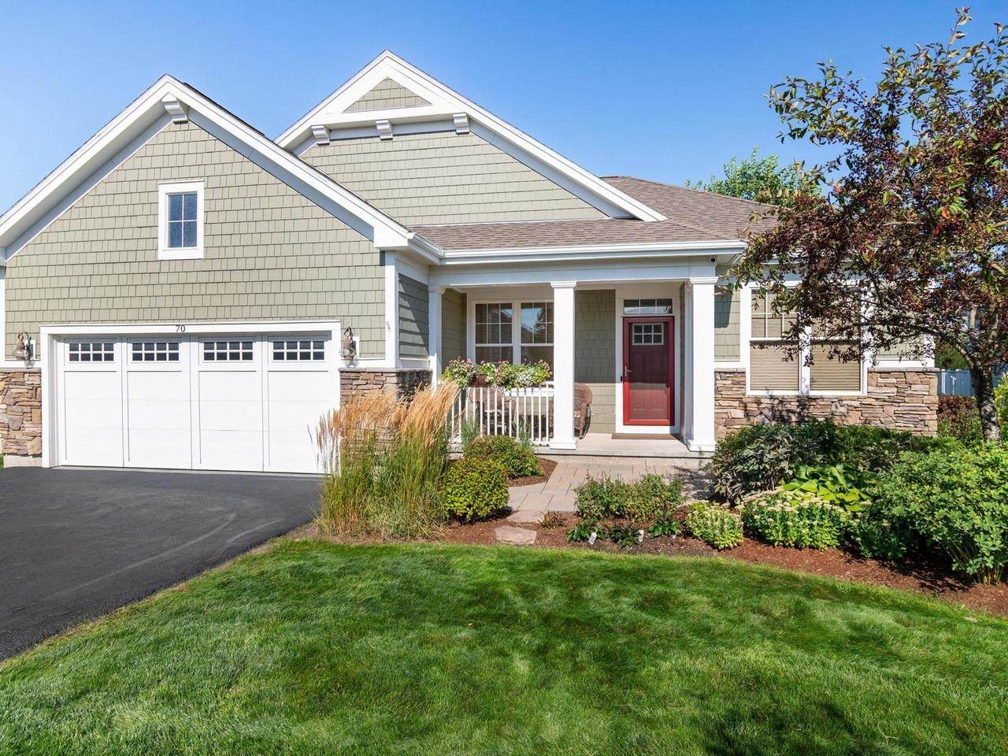
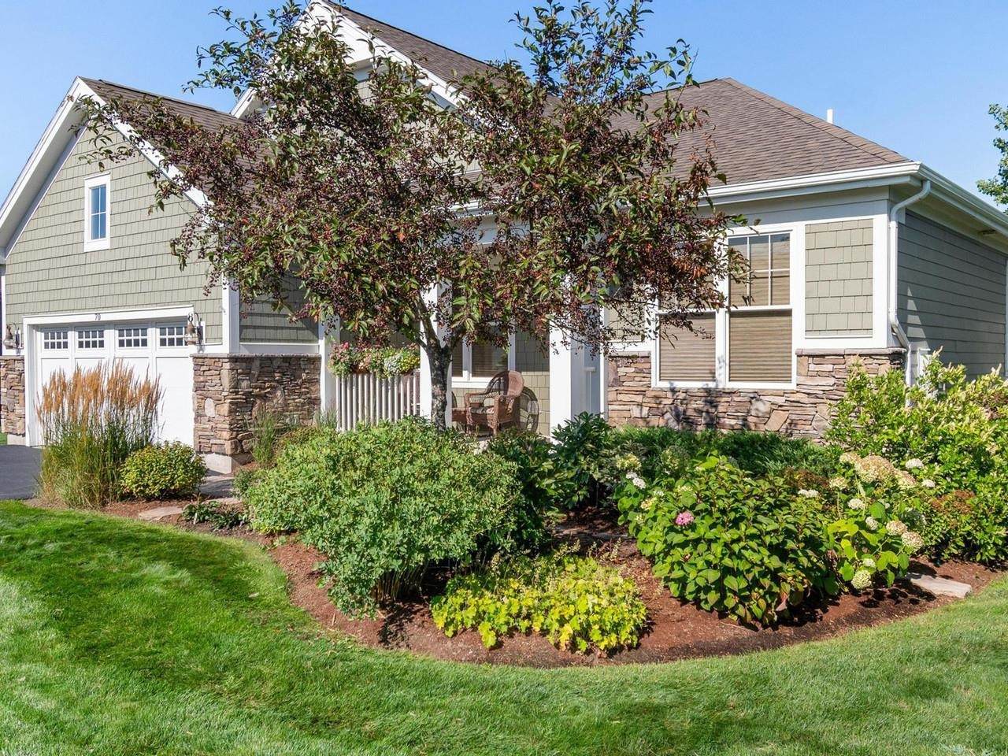
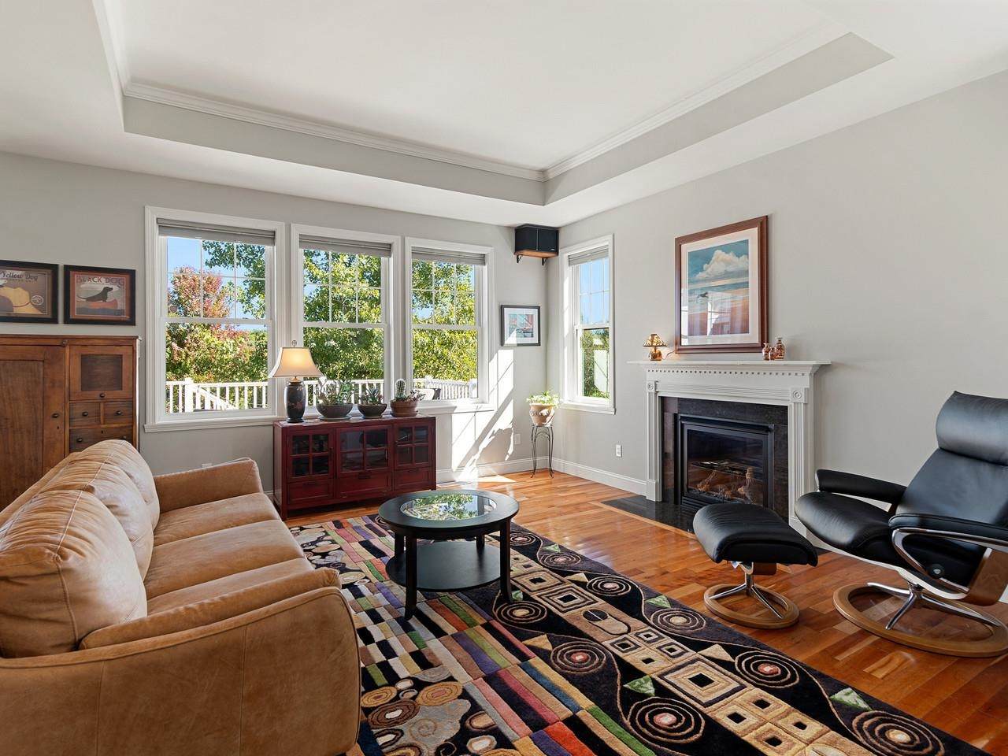
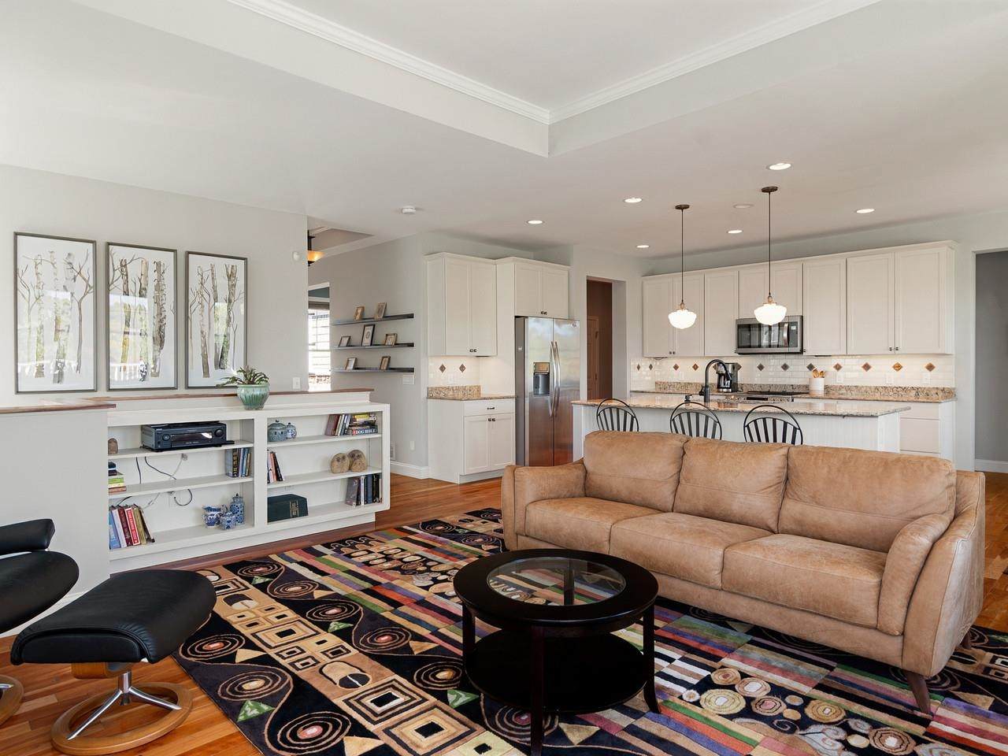
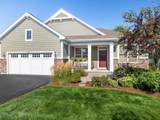
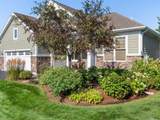
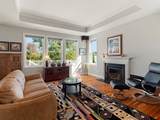
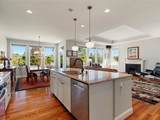
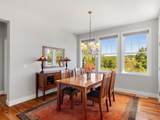
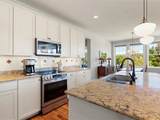
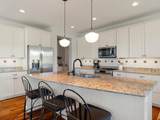
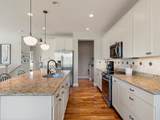
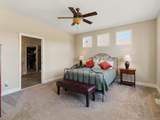
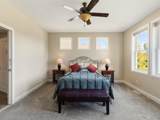
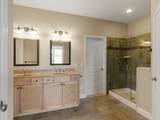
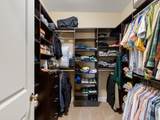
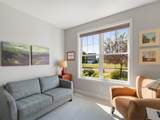
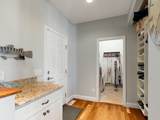
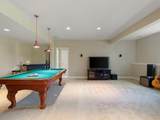
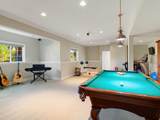
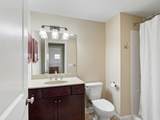
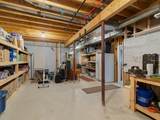
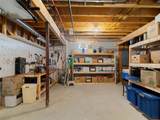
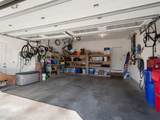
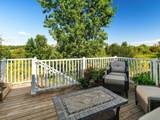
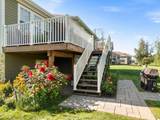
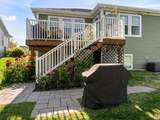
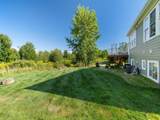
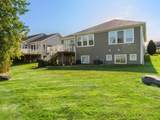
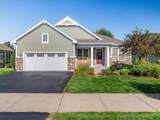
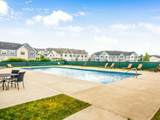
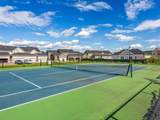
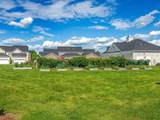
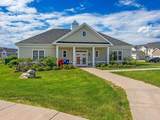
Set on a premier lot in Williston’s sought-after Finney Crossing neighborhood, this beautifully appointed 3-bedroom home pairs an elevated sense of space with a peaceful setting overlooking Allen Brook and conserved land. From the oversized back deck, enjoy tranquil views that become completely unobstructed as the leaves fall, creating a wonderful connection to the surrounding landscape. Inside, 9-foot ceilings and abundant natural light enhance the home’s airy feel. The beautifully designed kitchen centers around a generous island and flows effortlessly into the spacious living and dining areas, with a walk-in pantry providing exceptional additional storage. The light-filled primary suite is a true retreat, featuring two generously sized walk-in closets and a ¾ en suite bath with radiant heated floors. A den currently used as a home office and a 2nd bedroom add versatility to the main level. A laundry room, mudroom, and full bath complete the main level. Downstairs, the partially finished full basement expands the living space with a fantastic playroom, third bedroom, ¾ bath, and an expansive utility/storage room with workshop space. Thoughtful upgrades include central air, plumbing for central vacuum, and custom storage throughout the basement and two-car garage. Outdoors, the deck leading to a charming patio is ready for summer barbecues, complemented by established garden space and an electrical hookup ready for a future hot tub. Finney Crossing residents also enjoy association amenities including a pool, tennis court, and pickleball. Best of all, this peaceful neighborhood setting is remarkably convenient - just 3 minutes from the shopping, dining, and entertainment of Taft Corners, minutes from I-89, and approximately 15 minutes from Burlington!

Monthly Payment Calculator


© Copyright 2026 PrimeMLS. All rights reserved. This information is deemed reliable, but not guaranteed. The data relating to real estate displayed on this Site comes in part from the IDX Program of PrimeMLS. The information being provided is for consumers’ personal, non-commercial use and may not be used for any purpose other than to identify prospective properties consumers may be interested in purchasing. Data last updated 2026-10-17T20:05:44.703.
www.livingvermont.com/homes/181629244
Print Image

70 Dunmore Lane Williston, VT 05495

  • Price: $850,000
  • Status: Active
  • On Site: 17 Days
  • Updated: 56 min ago
  • MLS #: 5111964
3
Beds
3
Baths
0
½ Baths
0.69
Acres
3,028
SQFT
$281
$/SQFT
2015
Built
County:
Chittenden
Area:
Williston
Elementary School:
Williston Central School
Middle School:
Williston Central School
High School:
Champlain Valley Uhsd #15
School District:
Williston School District
Property Description
Set on a premier lot in Williston’s sought-after Finney Crossing neighborhood, this beautifully appointed 3-bedroom home pairs an elevated sense of space with a peaceful setting overlooking Allen Brook and conserved land. From the oversized back deck, enjoy tranquil views that become completely unobstructed as the leaves fall, creating a wonderful connection to the surrounding landscape. Inside, 9-foot ceilings and abundant natural light enhance the home’s airy feel. The beautifully designed kitchen centers around a generous island and flows effortlessly into the spacious living and dining areas, with a walk-in pantry providing exceptional additional storage. The light-filled primary suite is a true retreat, featuring two generously sized walk-in closets and a ¾ en suite bath with radiant heated floors. A den currently used as a home office and a 2nd bedroom add versatility to the main level. A laundry room, mudroom, and full bath complete the main level. Downstairs, the partially finished full basement expands the living space with a fantastic playroom, third bedroom, ¾ bath, and an expansive utility/storage room with workshop space. Thoughtful upgrades include central air, plumbing for central vacuum, and custom storage throughout the basement and two-car garage. Outdoors, the deck leading to a charming patio is ready for summer barbecues, complemented by established garden space and an electrical hookup ready for a future hot tub. Finney Crossing residents also enjoy association amenities including a pool, tennis court, and pickleball. Best of all, this peaceful neighborhood setting is remarkably convenient - just 3 minutes from the shopping, dining, and entertainment of Taft Corners, minutes from I-89, and approximately 15 minutes from Burlington!
Exterior Features

Architectural Style Single Level Color Grey Construction Materials Wood FrameFiber Cement Exterior Driveway Paved Exterior Features DeckGarden SpacePatioCovered Porch Has Garage Yes Lot Features LandscapedViewNear Shopping Owned Land Yes Parking Auto OpenDirect EntryFinishedDrivewayOff StreetOn-SiteOn StreetPavedAttached Road Frontage Yes Road Frontage Length 60 Roof Architectural Shingle Water Body Access YN No Water Body Type Brook/Stream Water View YN Yes Waterfront Property No

Interior Features

Appliances DishwasherMicrowaveRefrigeratorNatural Gas Water HeaterOwned Water HeaterTank Water HeaterInduction Cooktop Basement Access Type Interior Basement Description DaylightFullPartially FinishedInterior StairsInterior AccessBasement Stairs Cooling Central AC Flooring CarpetCeramic TileHardwoodVinyl Foundation Concrete Has Basement Yes Heating Natural GasForced AirHot Air Interior Features Attic with Hatch/ScuttleDining AreaGas FireplaceKitchen IslandKitchen/DiningKitchen/LivingLaundry Hook-upsLiving/DiningPrimary BR w/ BANatural LightWalk-in ClosetWalk-in PantryWindow TreatmentProgrammable Thermostat1st Floor LaundrySmart Thermostat Quarter Baths 0 Rooms Level B Level B: BedroomLevel B: 3/4 BathroomLevel B: Family RoomLevel B: Utility Room Rooms Level1 Level 1: BedroomLevel 1: Full BathroomLevel 1: 3/4 BathroomLevel 1: DenLevel 1: Dining RoomLevel 1: KitchenLevel 1: Laundry RoomLevel 1: Living RoomLevel 1: Primary Bdm SteLevel 1: MudroomLevel 1: Other Rooms Total 8 Sq Ft Approx Fin Above Grade 1833 Sq Ft Approx Fin Below Grade 1195

Property Features

Association Amenities ClubhouseMaster InsuranceCommon AcreageIn-Ground PoolÂSnow RemovalTennis CourtTrash Removal Condo Name Finney Crossing Construction Status Existing Covenants Yes Documents Available DeedProperty Disclosure Easements Yes Electric 200+ Amp ServiceCircuit Breaker(s) Electric Company Green Mountain Power Features Accessibility 1st Floor 3/4 Bathroom1st Floor Bedroom1st Floor Full Bathroom1st Floor Hrd Surfce Flr1st Floor Low-Pile CarpetLaundry Access w/No StepsBathroom w/Step-in ShowerBathroom w/TubHard Surface FlooringLow Pile CarpetOne-Level HomePaved Parking1st Floor Laundry Fee 589 Fee Frequency Monthly Fee Includes HOA FeeLandscapingOtherPlowingTrash Financing Possible Opt CashConventional Flood Zone No Fuel Company Vermont Gas Negotiable DryerWasher Phone Company Xfinity/Choice Possession At Closing Pre Construction No Property Type Single Family Resort No Road Frontage Type AssociationPublicPublic Maintained Road Seasonal No Sewer Public Span Number 759-241-1411 Special Listing Conditions None Surveyed Unknown Tax Gross Amount 11409.9 Tax Year 2026 Tax Year Notes 2026-2027 Taxes Tbd No Timeshare Fractional Own No Utilities Cable AvailableGas On-SiteTelephone at SiteUnderground GasUnderground Utilities Water Source Public Zoning Residential

Courtesy of Sarah Harrington of Coldwell Banker Hickok and Boardman: Cell: 802-233-2212.


© Copyright 2026 PrimeMLS. All rights reserved. This information is deemed reliable, but not guaranteed. The data relating to real estate displayed on this Site comes in part from the IDX Program of PrimeMLS. The information being provided is for consumers’ personal, non-commercial use and may not be used for any purpose other than to identify prospective properties consumers may be interested in purchasing. Data last updated 2026-10-17T20:05:44.703.
 
https://bt-photos.global.ssl.fastly.net/nneren/orig_boomver_1_5111964-2.jpg https://bt-photos.global.ssl.fastly.net/nneren/orig_boomver_1_5111964-2.jpg https://bt-photos.global.ssl.fastly.net/nneren/orig_boomver_1_5111964-2.jpg
Logo
RE/MAX North Professionals
553 Roosevelt highway suite 200
Colchester VT, 05446