




Skip To Content
Courtesy of Pall Spera of Pall Spera Company Realtors-Stowe: Phone: 561-762-8188.

69 Dish Lane

Stowe, VT 05672
  • $1,850,000
  • STATUS: Active
  • ON SITE: 43 Days
  • MLS #: 5107226
Price Reduced
$1,850,000
  • 3
    BEDS
  • 2.8
    ACRES
  • 3
    BATHS
  • 1
    1/2 BATHS
  • 4,362
    SQFT
  • $424
    $/SQFT
Type:
Single-Family Home
Built:
1986
County:
Area:

School Information

Elementary School:
Middle School:
School District:

Description

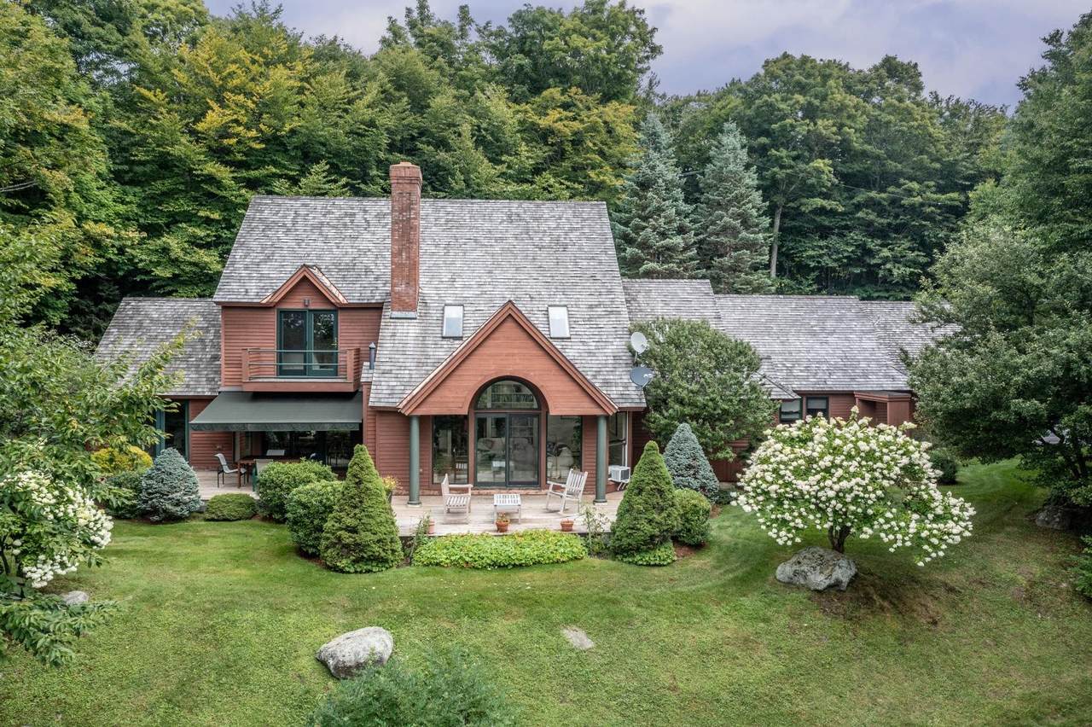
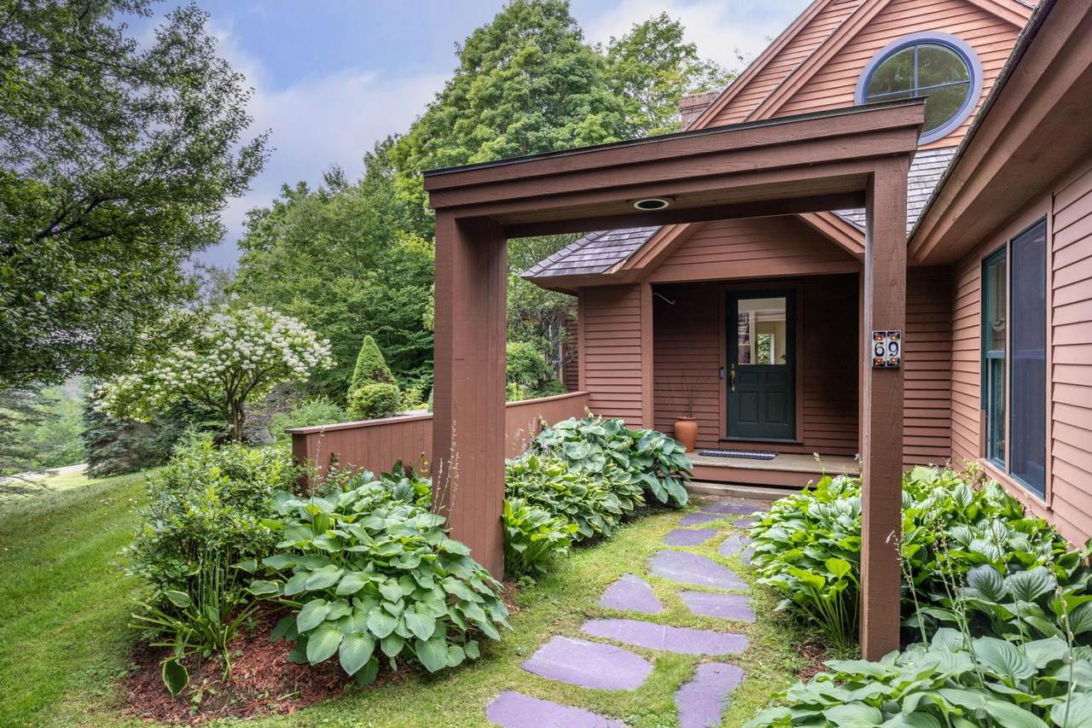
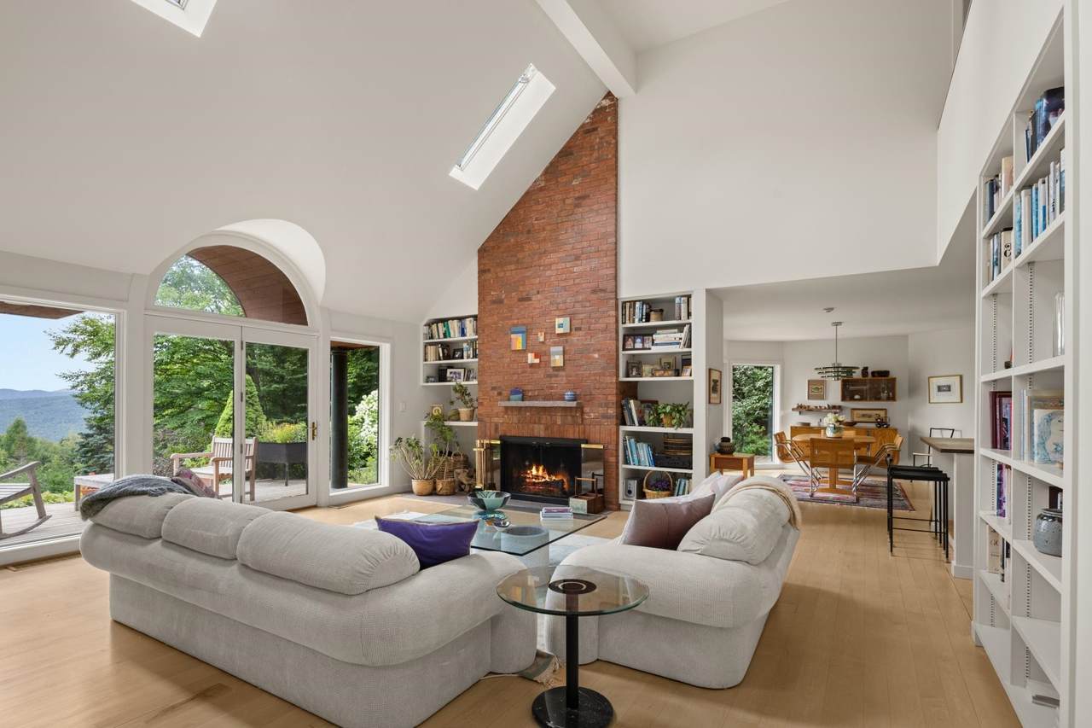
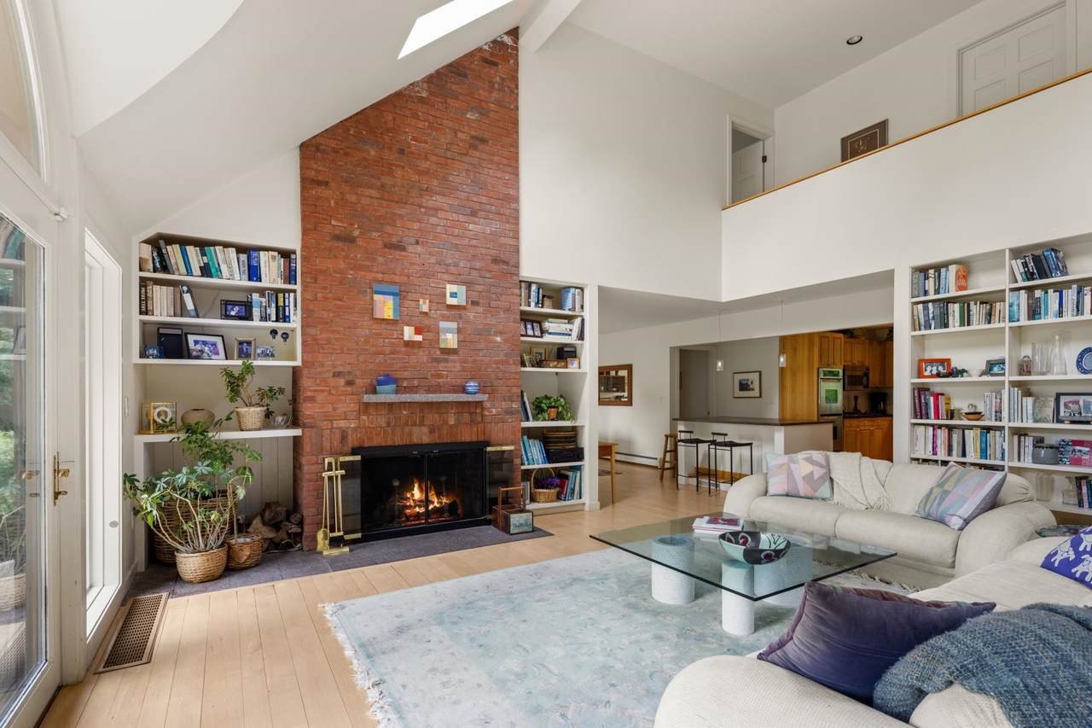
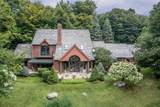
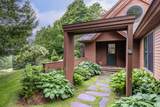
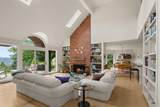
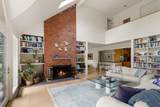
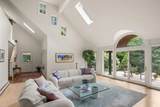
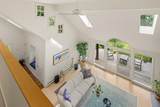
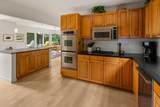
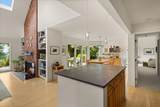
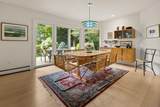
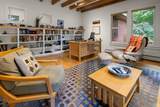
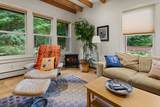
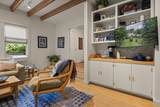
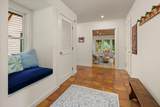
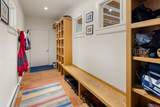
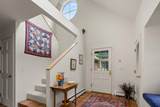
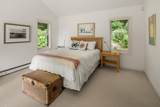
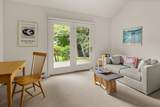
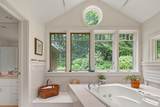
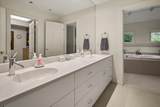
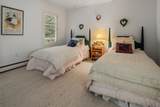
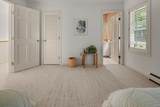
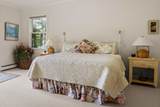
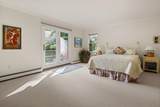
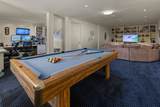
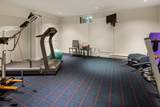
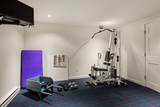
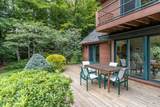
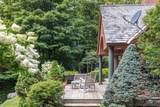
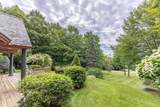
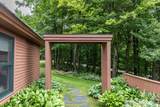
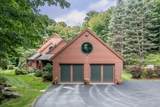
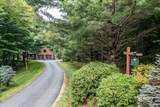
Set within the coveted Robinson Springs community, this exceptional contemporary residence is a sophisticated mountain retreat where striking architecture, refined comfort, and the surrounding landscape come together beautifully. From the moment you enter, soaring spaces and a dramatic cathedral-ceilinged great room create an immediate sense of scale and excitement. An open, thoughtfully designed floor plan flows effortlessly into glass-wrapped living areas, drawing the outdoors in and framing the beauty of the surrounding mountains and nature. The main-level primary suite provides a private and luxurious retreat, while an array of additional spaces including an exercise room and an enviable workshop offer flexibility for both everyday living and personal pursuits. Expansion-ready elements provide an opportunity to further tailor the residence to your vision. Outside, the beautifully landscaped setting is equally impressive, with specimen trees, established gardens, privacy, and carefully considered spaces that invite you to experience Vermont’s natural beauty in every season. Whether envisioned as a year-round home or an exceptional mountain escape, this distinctive Robinson Springs property delivers a rare combination of contemporary design, serenity, and the unmistakable allure of Vermont living.

Monthly Payment Calculator


© Copyright 2026 PrimeMLS. All rights reserved. This information is deemed reliable, but not guaranteed. The data relating to real estate displayed on this Site comes in part from the IDX Program of PrimeMLS. The information being provided is for consumers’ personal, non-commercial use and may not be used for any purpose other than to identify prospective properties consumers may be interested in purchasing. Data last updated 2026-10-11T00:05:38.223.
www.livingvermont.com/homes/180660555
Print Image

69 Dish Lane Stowe, VT 05672

  • Price: $1,850,000
  • Status: Active
  • On Site: 43 Days
  • MLS #: 5107226
3
Beds
3
Baths
1
½ Baths
2.8
Acres
4,362
SQFT
$424
$/SQFT
1986
Built
County:
Lamoille
Area:
Stowe
Elementary School:
Stowe Elementary School
Middle School:
Stowe Middle/High School
High School:
Stowe Middle/High School
School District:
Lamoille South
Property Description
Set within the coveted Robinson Springs community, this exceptional contemporary residence is a sophisticated mountain retreat where striking architecture, refined comfort, and the surrounding landscape come together beautifully. From the moment you enter, soaring spaces and a dramatic cathedral-ceilinged great room create an immediate sense of scale and excitement. An open, thoughtfully designed floor plan flows effortlessly into glass-wrapped living areas, drawing the outdoors in and framing the beauty of the surrounding mountains and nature. The main-level primary suite provides a private and luxurious retreat, while an array of additional spaces including an exercise room and an enviable workshop offer flexibility for both everyday living and personal pursuits. Expansion-ready elements provide an opportunity to further tailor the residence to your vision. Outside, the beautifully landscaped setting is equally impressive, with specimen trees, established gardens, privacy, and carefully considered spaces that invite you to experience Vermont’s natural beauty in every season. Whether envisioned as a year-round home or an exceptional mountain escape, this distinctive Robinson Springs property delivers a rare combination of contemporary design, serenity, and the unmistakable allure of Vermont living.
Exterior Features

Architectural Style Contemporary Color Brown Construction Materials Wood FrameWood Siding Driveway Paved Exterior Features DeckCovered PorchStorage Has Garage Yes Lot Features LandscapedMountain ViewPRD/PUDRollingSecludedTrail/Near TrailWoodedNear SkiingNeighborhoodPrivate Parking DrivewayPaved Road Frontage Yes Road Frontage Length 300 Roof Wood Shingle Water Body Access YN No Water View YN No Waterfront Property No

Interior Features

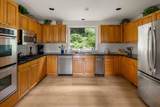
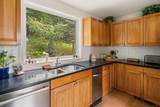
Appliances Gas CooktopDishwasherDisposalRange HoodMicrowaveWall OvenGas RangeRefrigeratorWasherDomestic Water HeaterOn Demand Water HeaterTankless Water Heater Basement Access Type Interior Basement Description Climate ControlledFullPartially FinishedInterior Access Cooling Multi ZoneOtherMini Split Flooring CarpetCeramic TileHardwoodTileWood Foundation ConcretePoured Concrete Has Basement Yes Heating PropaneBaseboardMulti ZoneRadiantMini Split Interior Features Ceiling Fan Quarter Baths 0 Rooms Level B Level B: Bonus RoomLevel B: DenLevel B: Exercise Room Rooms Level1 Level 1: Dining RoomLevel 1: Family RoomLevel 1: KitchenLevel 1: Living RoomLevel 1: Primary Bdm Ste Rooms Level2 Level 2: BedroomLevel 2: Full BathroomLevel 2: Office/Study Rooms Total 10 Sq Ft Approx Fin Above Grade 3451 Sq Ft Approx Fin Below Grade 911

Property Features

Association Amenities Management PlanLandscapingSnow RemovalTennis Court Construction Status Existing Covenants Yes Easements No Electric 200+ Amp Service220 PlugCircuit Breaker(s) Electric Company Stowe Electric Fee 2000 Fee Frequency Quarterly Fee Includes HOA Fee Flood Zone No Fuel Company Freds Possible Use Residential Pre Construction No Property Type Single Family Road Frontage Type AssociationGravel Seasonal No Sewer 1000 GallonOn-Site Septic ExistsPrivate Span Number 62119513396 Special Listing Conditions None Surveyed Yes Tax Gross Amount 29485.32 Tax Year 2026 Taxes Tbd No Timeshare Fractional Own No Utilities Cable at SitePropaneTelephone AvailableUnderground UtilitiesOther Water Source Drilled Well Zoning RR

Courtesy of Pall Spera of Pall Spera Company Realtors-Stowe: Phone: 561-762-8188.


© Copyright 2026 PrimeMLS. All rights reserved. This information is deemed reliable, but not guaranteed. The data relating to real estate displayed on this Site comes in part from the IDX Program of PrimeMLS. The information being provided is for consumers’ personal, non-commercial use and may not be used for any purpose other than to identify prospective properties consumers may be interested in purchasing. Data last updated 2026-10-11T00:05:38.223.
 
https://bt-photos.global.ssl.fastly.net/nneren/1280_boomver_1_5107226-2.jpg https://bt-photos.global.ssl.fastly.net/nneren/1280_boomver_1_5107226-2.jpg https://bt-photos.global.ssl.fastly.net/nneren/1280_boomver_1_5107226-2.jpg
Logo
RE/MAX North Professionals
553 Roosevelt highway suite 200
Colchester VT, 05446