


Description
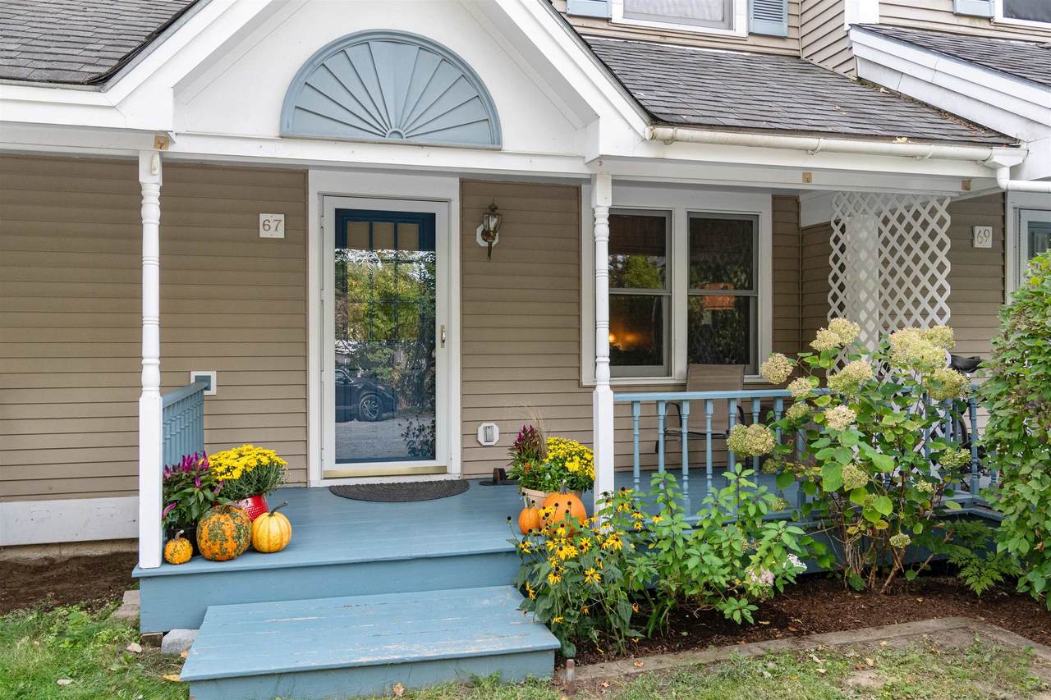
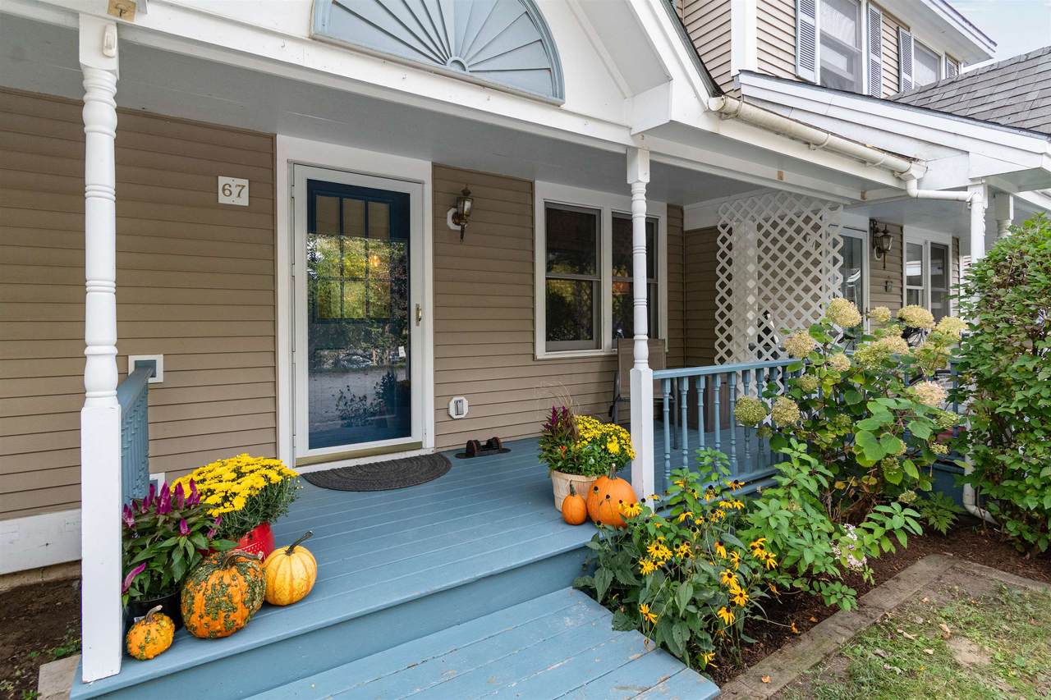
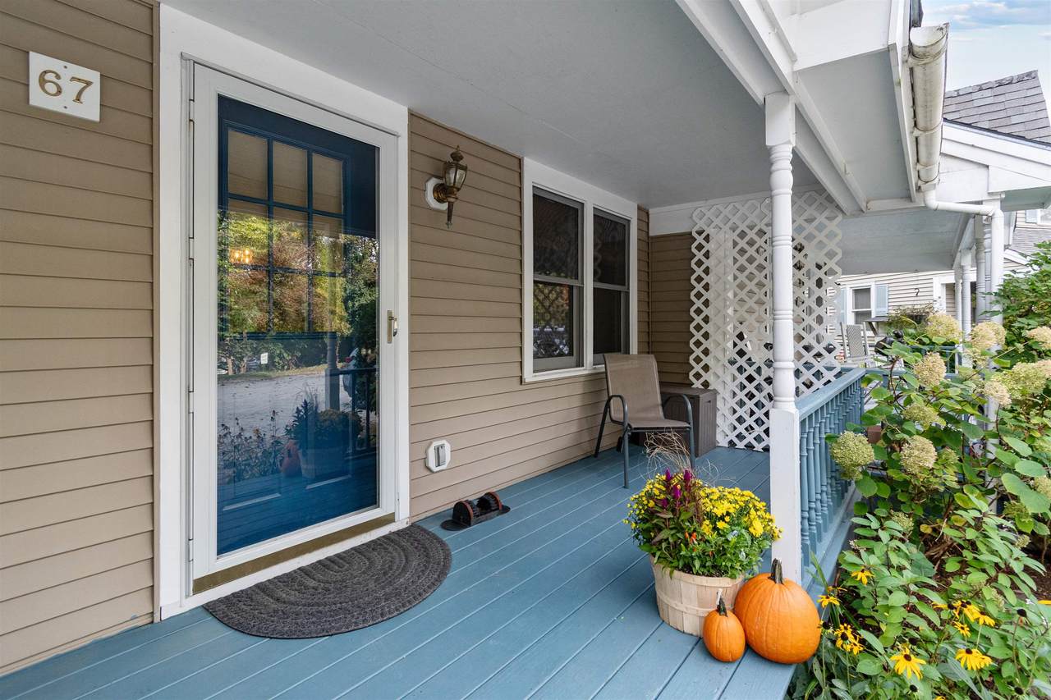
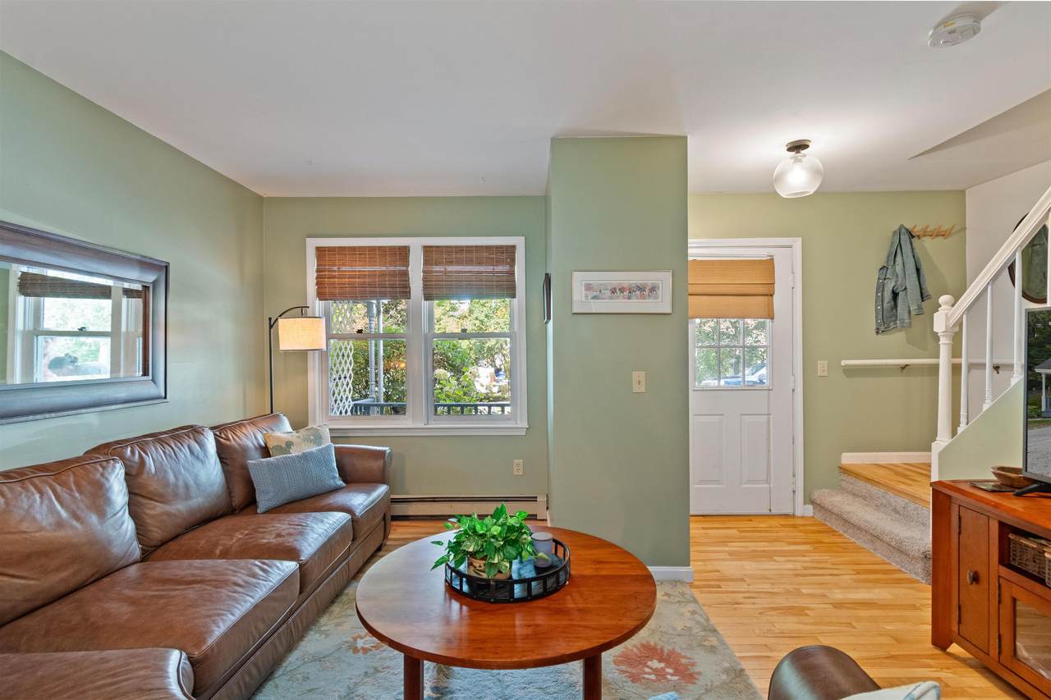
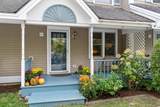
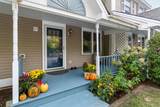
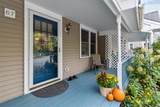
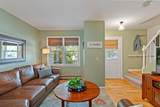
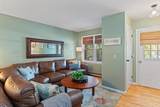
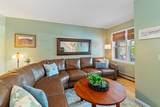
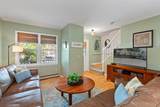
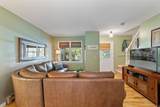
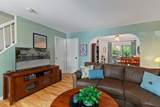
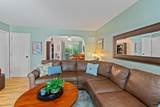
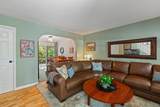
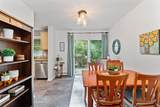
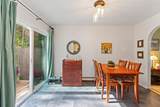
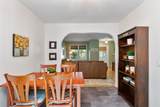
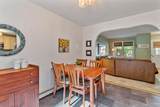
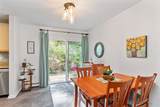
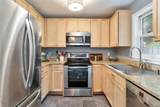
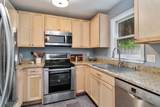
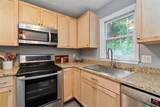
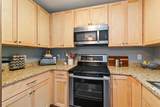
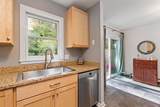
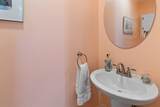
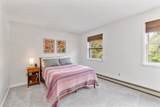
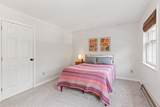
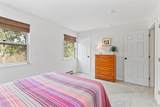
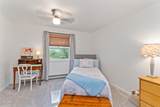
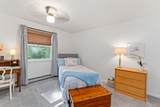
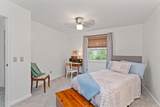
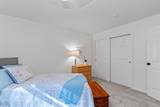
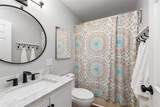
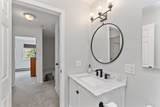
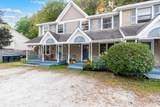
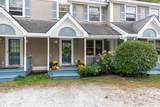
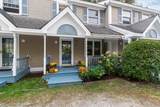
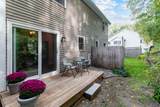
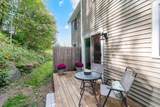
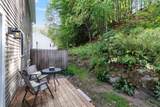
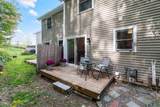
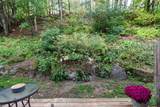
Ideally located in Richmond, this beautifully updated 2-bed, 1.5-bath townhome is move-in ready! A charming covered front porch invites you inside to an open-concept first floor filled with natural light. The cozy living room features gleaming hardwood floors, while the adjoining dining area boasts a brand-new sliding glass door opening to a private back deck - perfect for relaxing or entertaining. The fully renovated kitchen is a showstopper with solid wood cabinetry, granite countertops, luxury laminate tiled floors, and stainless steel appliances. A convenient half bathroom and access to the basement with laundry and storage space complete the main level. Upstairs, two spacious bedrooms share a stylishly remodeled full bath (2021) with granite-topped vanity, laminate flooring, and modern fixtures. New carpet on the stairs and a newer furnace (2017) enhance comfort and convenience. As part of an 8-unit association, enjoy community gardens, snow and trash removal, and the freedom to landscape around your unit. Just mile from Richmonds village center, youre steps from the farmers market, Cochrans Ski Area, Stones Throw Pizza, the Winooski River, and scenic trails. Only 5 minutes to I-89 with a commuter bus to UVM Medical from the Richmond park & ride, this location combines convenience with small-town charm. Dont miss the chance to make this thoughtfully updated, move-in ready townhome your own!
-
2BEDS
-
0.11ACRES
-
1BATHS
-
11/2 BATHS
-
1,408SQFT
-
$0$/SQFT
School Information
Description
Ideally located in Richmond, this beautifully updated 2-bed, 1.5-bath townhome is move-in ready! A charming covered front porch invites you inside to an open-concept first floor filled with natural light. The cozy living room features gleaming hardwood floors, while the adjoining dining area boasts a brand-new sliding glass door opening to a private back deck - perfect for relaxing or entertaining. The fully renovated kitchen is a showstopper with solid wood cabinetry, granite countertops, luxury laminate tiled floors, and stainless steel appliances. A convenient half bathroom and access to the basement with laundry and storage space complete the main level. Upstairs, two spacious bedrooms share a stylishly remodeled full bath (2021) with granite-topped vanity, laminate flooring, and modern fixtures. New carpet on the stairs and a newer furnace (2017) enhance comfort and convenience. As part of an 8-unit association, enjoy community gardens, snow and trash removal, and the freedom to landscape around your unit. Just mile from Richmonds village center, youre steps from the farmers market, Cochrans Ski Area, Stones Throw Pizza, the Winooski River, and scenic trails. Only 5 minutes to I-89 with a commuter bus to UVM Medical from the Richmond park & ride, this location combines convenience with small-town charm. Dont miss the chance to make this thoughtfully updated, move-in ready townhome your own!
 © Copyright 2026 PrimeMLS. All rights reserved. This information is deemed reliable, but not guaranteed. The data relating to real estate displayed on this Site comes in part from the IDX Program of PrimeMLS. The information being provided is for consumers’ personal, non-commercial use and may not be used for any purpose other than to identify prospective properties consumers may be interested in purchasing. Data last updated 2026-10-13T15:05:57.093.
 Courtesy of Elise Polli of Polli Properties: .