


Description
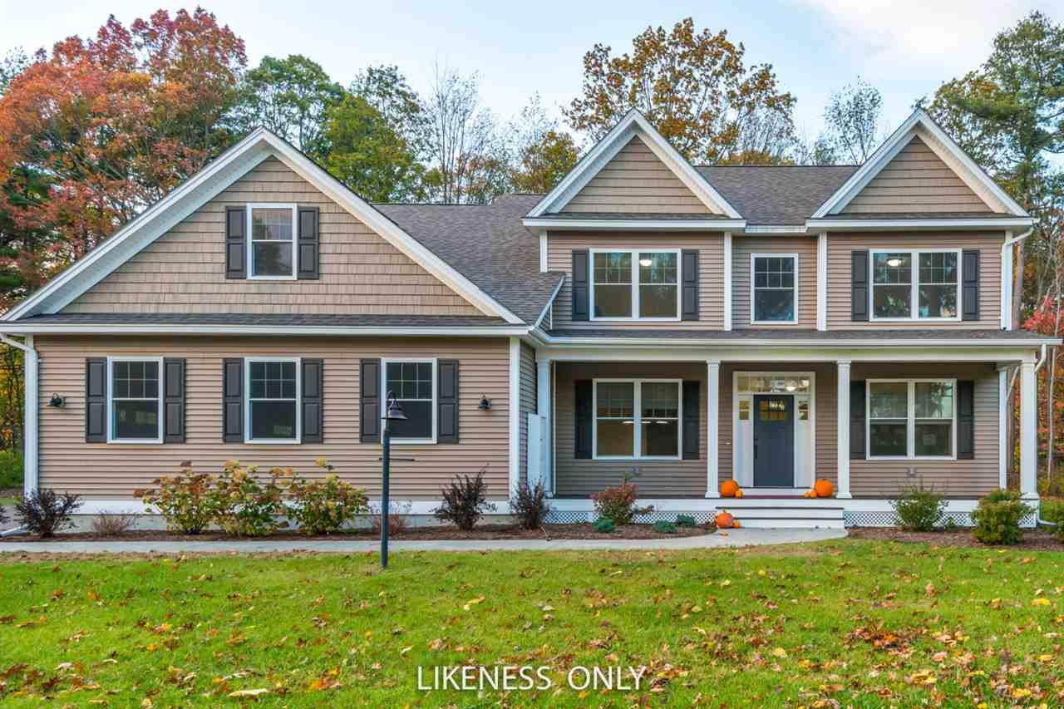
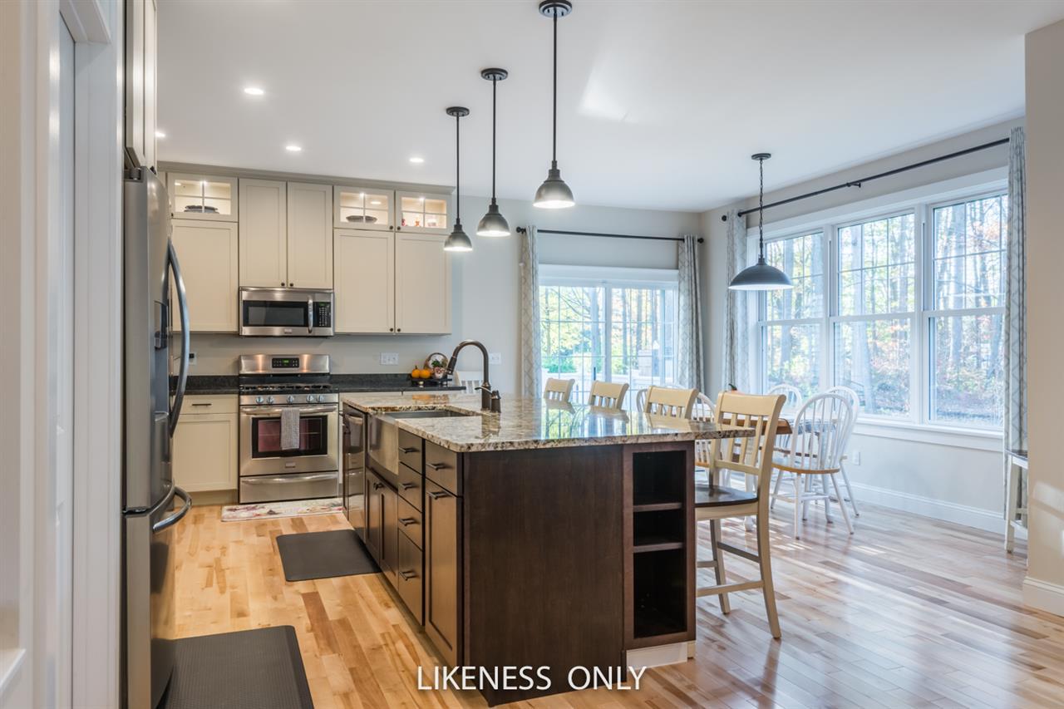
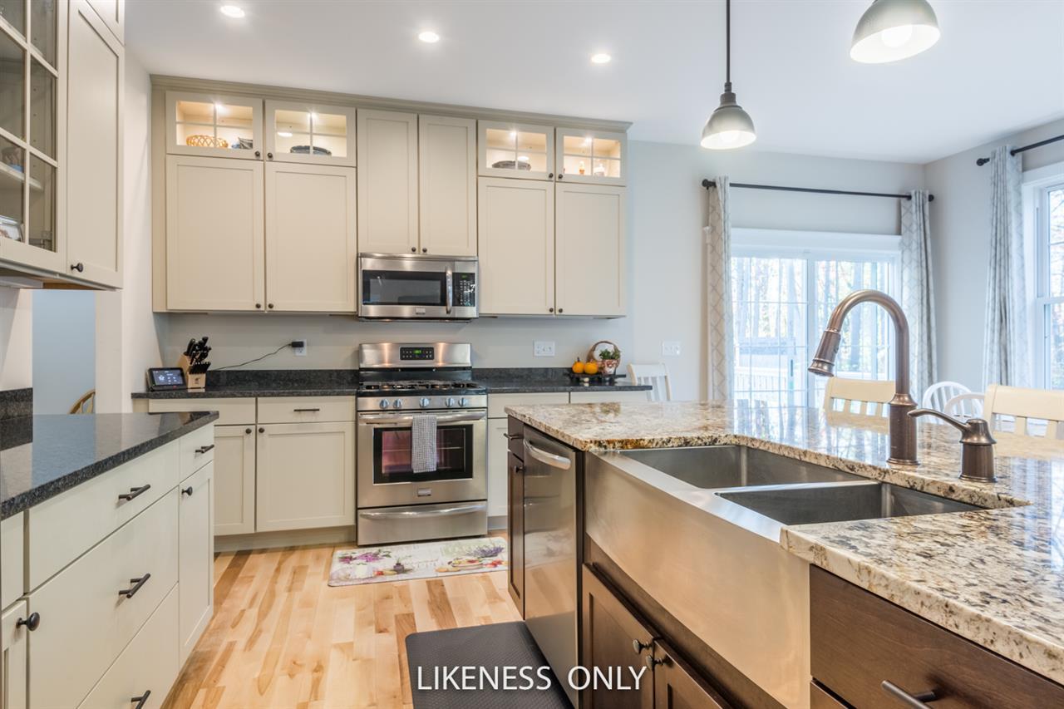
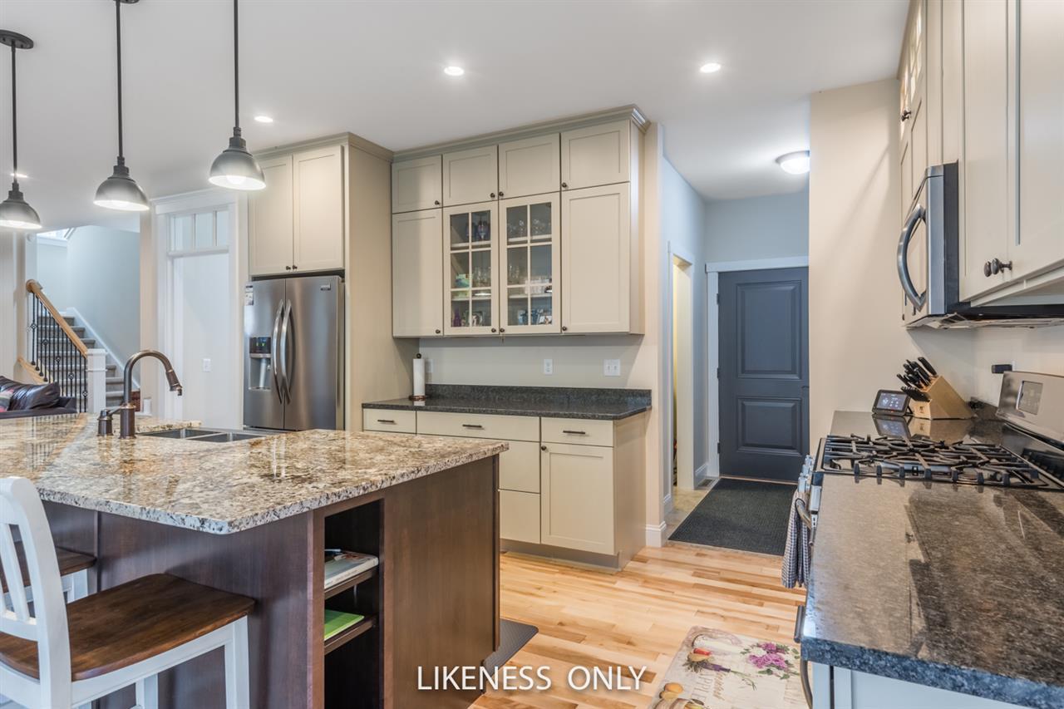
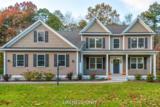
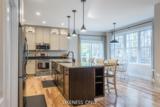
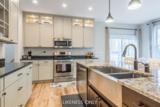
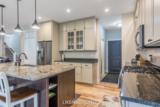
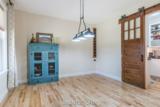
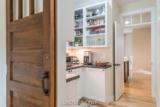
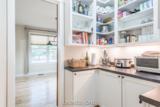
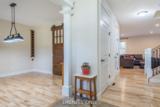
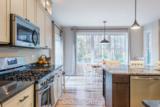
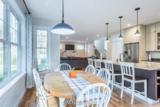
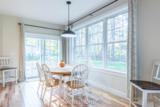
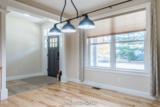
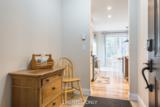
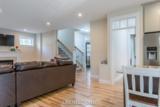
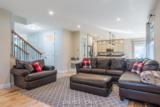
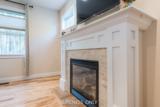
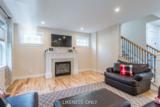
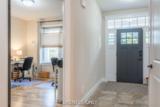
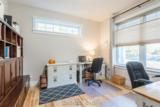
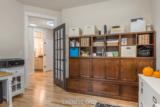
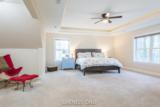
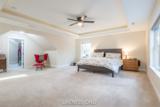
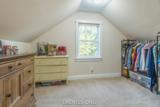
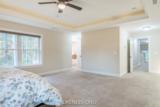
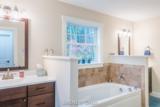
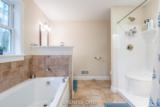
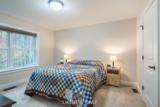
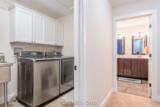
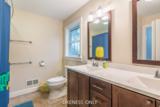
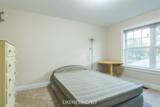
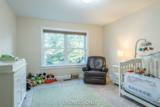
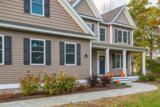
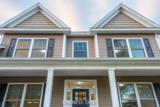
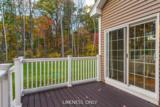
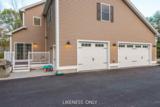
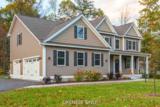
This spacious Colonial will be ready for early Spring occupancy in a highly desirable neighborhood at the end of a cul-de-sac. Enter under a covered front porch into a tiled foyer with formal living and formal dining rooms on either side. The 1/2 bath and mudroom also have tiled floors; the rest of the first level is hardwood flooring. A spacious eat-in kitchen, customized with granite counters, large island, and stainless appliances, is open to the great room. In addition, a large 7 x 7 walk-in pantry provides storage galore. The 9' ceilings on the first floor with transom glass over the windows, allows for incredible natural light throughout. Entering from the 3-car garage, there is a tiled mudroom with walk-in closet. On the second level, enjoy 4 spacious bedrooms . The master en suite has an adjoining office/reading room/exercise room and a large walk-in closet. Two of the other bedrooms also have walk-in closets. The laundry room has a utility sink. The house is heated with natural gas hot air heat and is cooled with central air conditioning. An unfinished basement has both an interior stair and a stair to the garage. Roughed-in plumbing and an egress window in the basement are there for optional finished space. Please note that pictures are "Likeness Only" and this house will have a front-load garage. Enjoy the proximity to many conveniences: UVM, UVMMC, Schools, shopping, and more.
-
4BEDS
-
0.34ACRES
-
2BATHS
-
11/2 BATHS
-
3,441SQFT
-
$0$/SQFT
School Information
Description
This spacious Colonial will be ready for early Spring occupancy in a highly desirable neighborhood at the end of a cul-de-sac. Enter under a covered front porch into a tiled foyer with formal living and formal dining rooms on either side. The 1/2 bath and mudroom also have tiled floors; the rest of the first level is hardwood flooring. A spacious eat-in kitchen, customized with granite counters, large island, and stainless appliances, is open to the great room. In addition, a large 7 x 7 walk-in pantry provides storage galore. The 9' ceilings on the first floor with transom glass over the windows, allows for incredible natural light throughout. Entering from the 3-car garage, there is a tiled mudroom with walk-in closet. On the second level, enjoy 4 spacious bedrooms . The master en suite has an adjoining office/reading room/exercise room and a large walk-in closet. Two of the other bedrooms also have walk-in closets. The laundry room has a utility sink. The house is heated with natural gas hot air heat and is cooled with central air conditioning. An unfinished basement has both an interior stair and a stair to the garage. Roughed-in plumbing and an egress window in the basement are there for optional finished space. Please note that pictures are "Likeness Only" and this house will have a front-load garage. Enjoy the proximity to many conveniences: UVM, UVMMC, Schools, shopping, and more.
 © Copyright 2026 PrimeMLS. All rights reserved. This information is deemed reliable, but not guaranteed. The data relating to real estate displayed on this Site comes in part from the IDX Program of PrimeMLS. The information being provided is for consumers’ personal, non-commercial use and may not be used for any purpose other than to identify prospective properties consumers may be interested in purchasing. Data last updated 2026-10-17T20:05:44.703.
 Courtesy of Rich Gardner of RE/MAX North Professionals: .