Skip To Content
Courtesy of Rich Gardner of RE/MAX North Professionals: .

64 Brooke Lane , #7

Colchester, VT 05446
  • $289,900
  • STATUS: Closed
  • ON SITE: 3819 Days
  • MLS #: 4486955
Sold - 12/16/2016
$289,900
SOLD - 12/16/2016
  • 3
    BEDS
  • 3.2
    ACRES
  • 2
    BATHS
  • 1
    1/2 BATHS
  • 1,897
    SQFT
  • $0
    $/SQFT
Type:
Condo
Built:
2016
County:
Area:

School Information

Elementary School:
Middle School:
High School:
School District:

Description

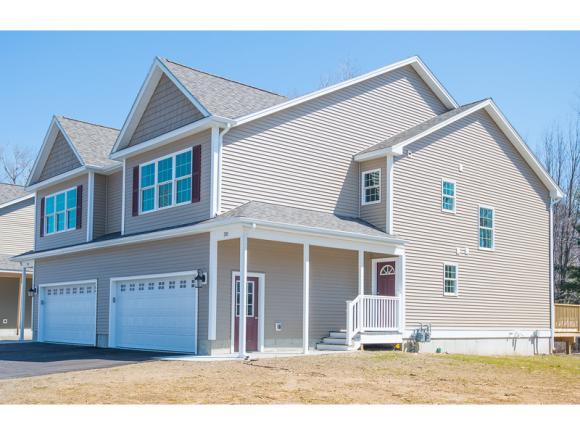
Welcome to Colchester's newest neighborhood. This town home is newly constructed and ready for occupancy. It is 5 Star + Energy rated and has 3 bedrooms, 2.5 baths and a full basement with egress windows. Hardwood and tile flooring on the first level as well as bathrooms, and carpet in all the bedrooms, a laundry room conveniently located on the 2nd floor, a two-car garage, natural gas hot air heat, and easy access to Burlington, UVM, UVM Medical Center, as well as Lake Champlain. are just a few amenities. Taxes are partial.

Sold by RE/MAX North Professionals.

Monthly Payment Calculator


© Copyright 2026 PrimeMLS. All rights reserved. This information is deemed reliable, but not guaranteed. The data relating to real estate displayed on this Site comes in part from the IDX Program of PrimeMLS. The information being provided is for consumers’ personal, non-commercial use and may not be used for any purpose other than to identify prospective properties consumers may be interested in purchasing. Data last updated 2026-10-17T20:05:44.703.
www.livingvermont.com/homes/62264616
Print Image

64 Brooke Lane , #7 Colchester, VT 05446

  • Price: $289,900
  • Status: Closed
  • On Site: 3819 Days
  • Updated: 15 min ago
  • MLS #: 4486955
3
Beds
2
Baths
1
½ Baths
3.2
Acres
1,897
SQFT
$0
$/SQFT
2016
Built
County:
Chittenden
Area:
Colchester
Elementary School:
Porters Point School
Middle School:
Colchester Middle School
High School:
Colchester High School
School District:
Colchester School District
Property Description
Welcome to Colchester's newest neighborhood. This town home is newly constructed and ready for occupancy. It is 5 Star + Energy rated and has 3 bedrooms, 2.5 baths and a full basement with egress windows. Hardwood and tile flooring on the first level as well as bathrooms, and carpet in all the bedrooms, a laundry room conveniently located on the 2nd floor, a two-car garage, natural gas hot air heat, and easy access to Burlington, UVM, UVM Medical Center, as well as Lake Champlain. are just a few amenities. Taxes are partial.
Exterior Features

Driveway Paved Exterior Vinyl Exterior Features TrashPatioWindow Screens Garage Type Attached Has Garage Yes Lot Description Prd/Pud Parking Parking Spaces 2 Road Frontage Tbd Roads Public Roof Shingle - ArchitecturalShingle - Asphalt Style Townhouse

Interior Features

Appliances DishwasherMicrowaveRange - ElectricRefrigerator Basement Access Type Interior Basement Description FullStairs - InteriorSump PumpUnfinished Cooling Other Equipment Smoke DetectorSmoke Detectr-Hrdwrdw/Bat Flooring CarpetHardwoodTile Foundation Concrete Has Basement Yes Heating Hot Air Interior Features Ceiling FanDining AreaLaundry - 2nd Floor Quarter Baths 0 Rooms Level1 Level 1: Bath - 1/2Level 1: Dining RoomLevel 1: KitchenLevel 1: Living Room Rooms Level2 Level 2: BedroomLevel 2: Bath - FullLevel 2: Bath - 3/4Level 2: Master BedroomLevel 2: Utility Room Rooms Total 6 Sq Ft Approx Fin Above Grade 1897 Sq Ft Approx Fin Below Grade 0 Sq Ft Approx Total Below Grade 720

Property Features

Association Amenities Building MaintenanceMaster Insurance Auction No Condo Name Brooke Commons Construction Status New Construction Covenants Yes Documents Available Association DocsDeedSurvey Electric Circuit Breaker(S) Electric Company Gmp Features Accessibility 1st Floor 1/2 Bathroom1St Floor Hrd Surfce Flr Fee 165 Fee Frequency Monthly Fee2 165 Flood Zone No Foreclosed / Bank Owned / REO No Green Verification Program Energy Star Certified Homes Green Verification Year 2016 Heat Fuel Gas - Natural Phone Company Fairpoint Planned Urban Developmt Yes Possession At Closing Pre Construction No Property Type Condo Restrictions Pets - Allowed Seasonal No Sewer CommunitySeptic Span Number 40-066002 Surveyed Yes Tax Gross Amount 1955.34 Tax Year 16 Tax Year Notes 15-16 Taxes Tbd No Timeshare Fractional Own No Water Public Zoning Gd-1

Courtesy of Rich Gardner of RE/MAX North Professionals: .


© Copyright 2026 PrimeMLS. All rights reserved. This information is deemed reliable, but not guaranteed. The data relating to real estate displayed on this Site comes in part from the IDX Program of PrimeMLS. The information being provided is for consumers’ personal, non-commercial use and may not be used for any purpose other than to identify prospective properties consumers may be interested in purchasing. Data last updated 2026-10-17T20:05:44.703.
 
Logo
RE/MAX North Professionals
553 Roosevelt highway suite 200
Colchester VT, 05446