









Skip To Content
Courtesy of Brian M. Boardman of Coldwell Banker Hickok and Boardman: Cell: 802-343-0971.

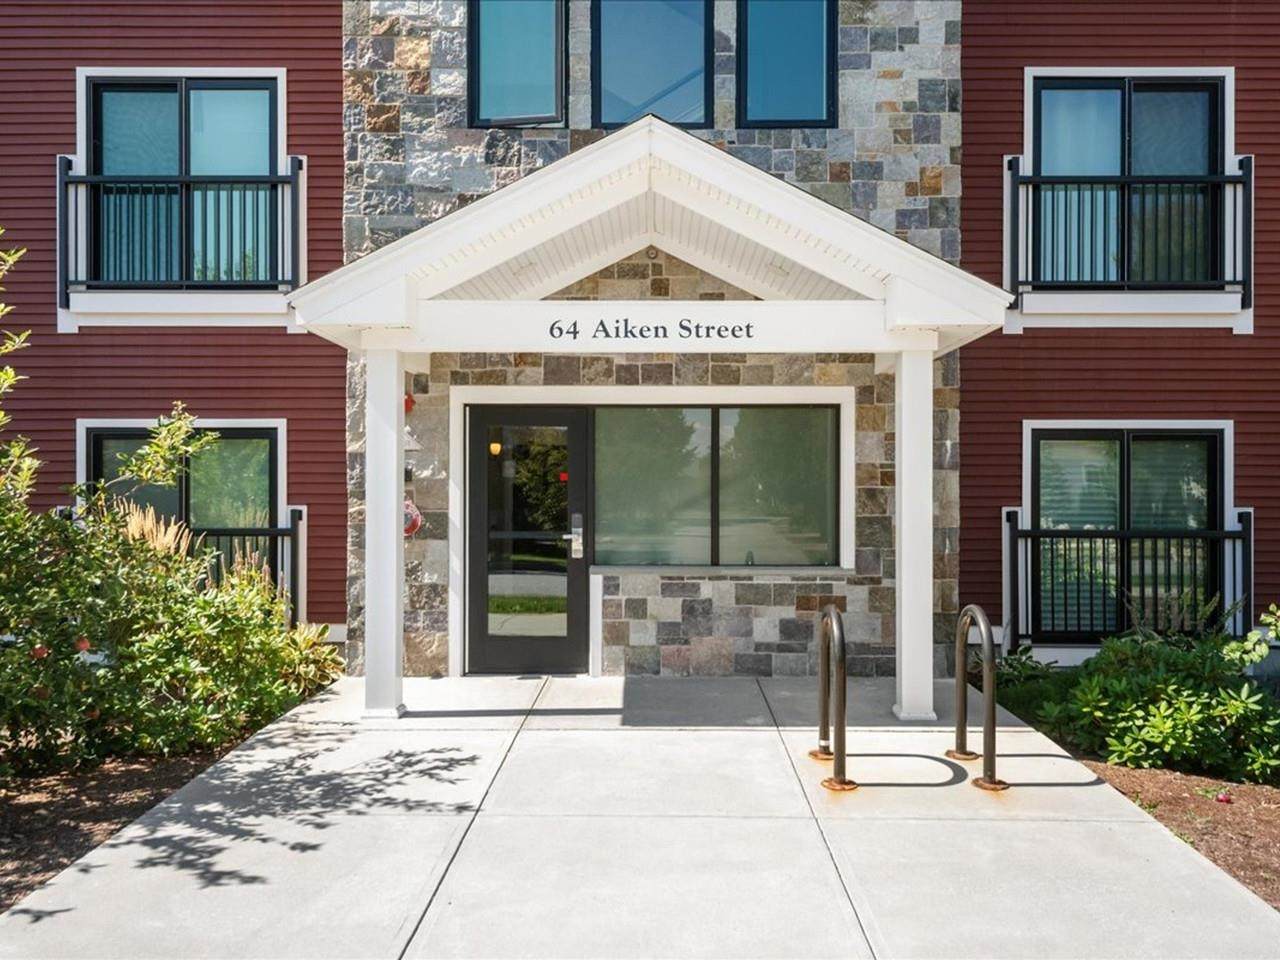
64 Aiken Street , #301

South Burlington, VT 05403
  • $725,000
  • STATUS: Active
  • ON SITE: 35 Days
  • MLS #: 5109183
UPDATED: 50 min ago
$725,000
  • 2
    BEDS
  • N/A
    ACRES
  • 2
    BATHS
  • 0
    1/2 BATHS
  • 1,590
    SQFT
  • $456
    $/SQFT
Neighborhood:
Type:
Condo
Built:
2022
County:

School Information

Description

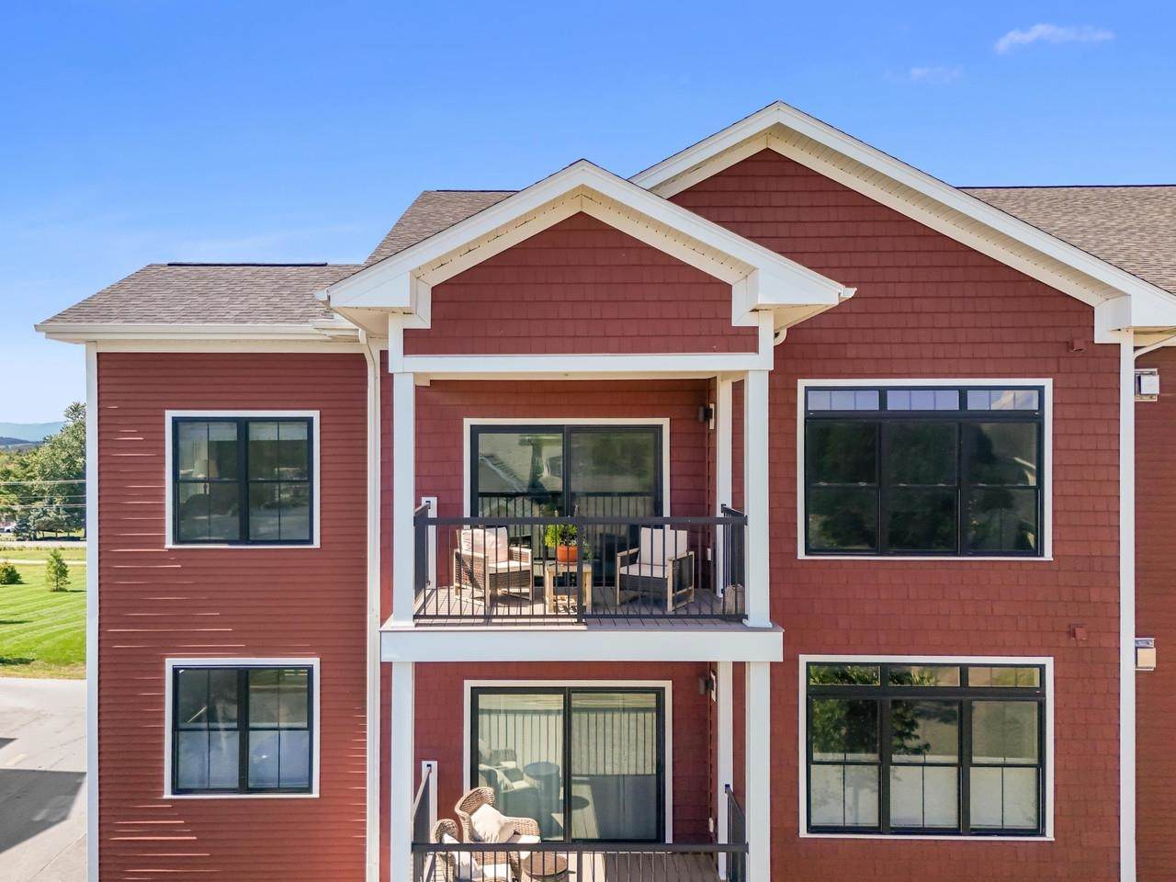
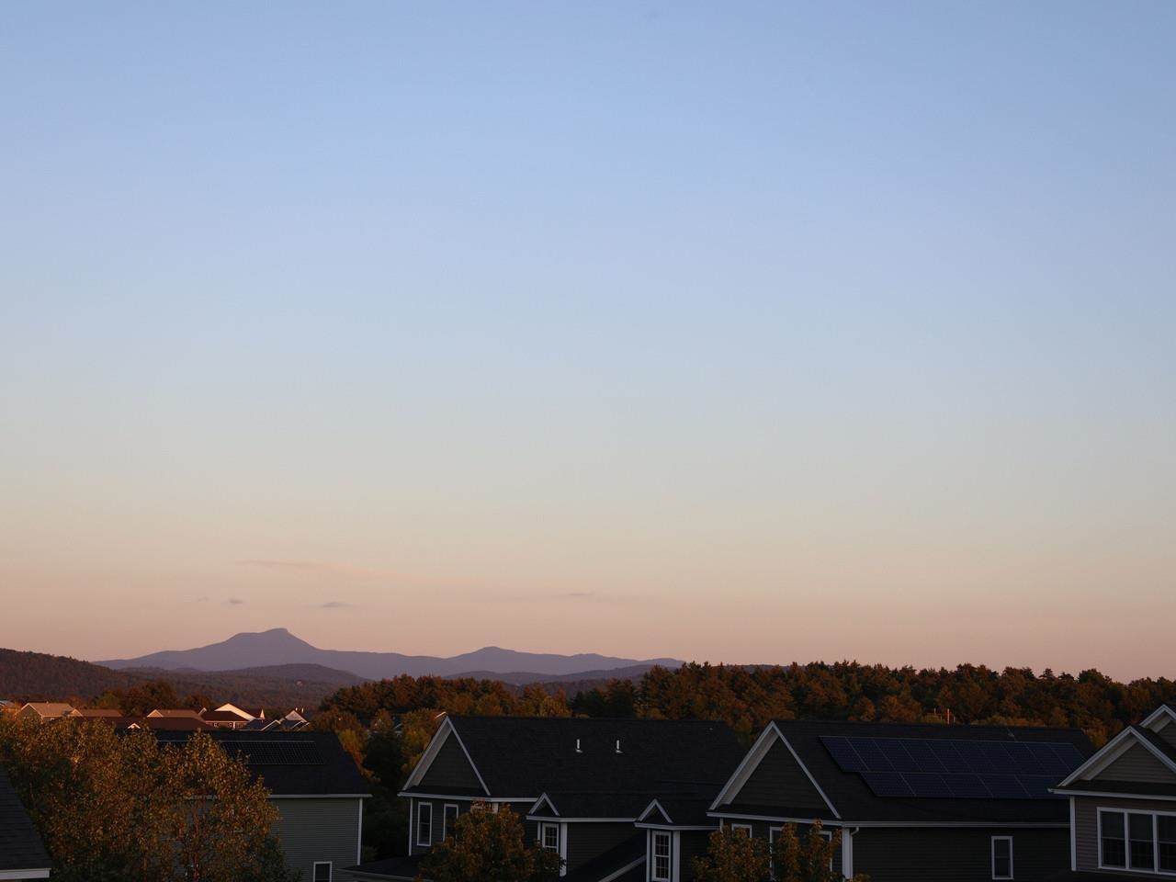
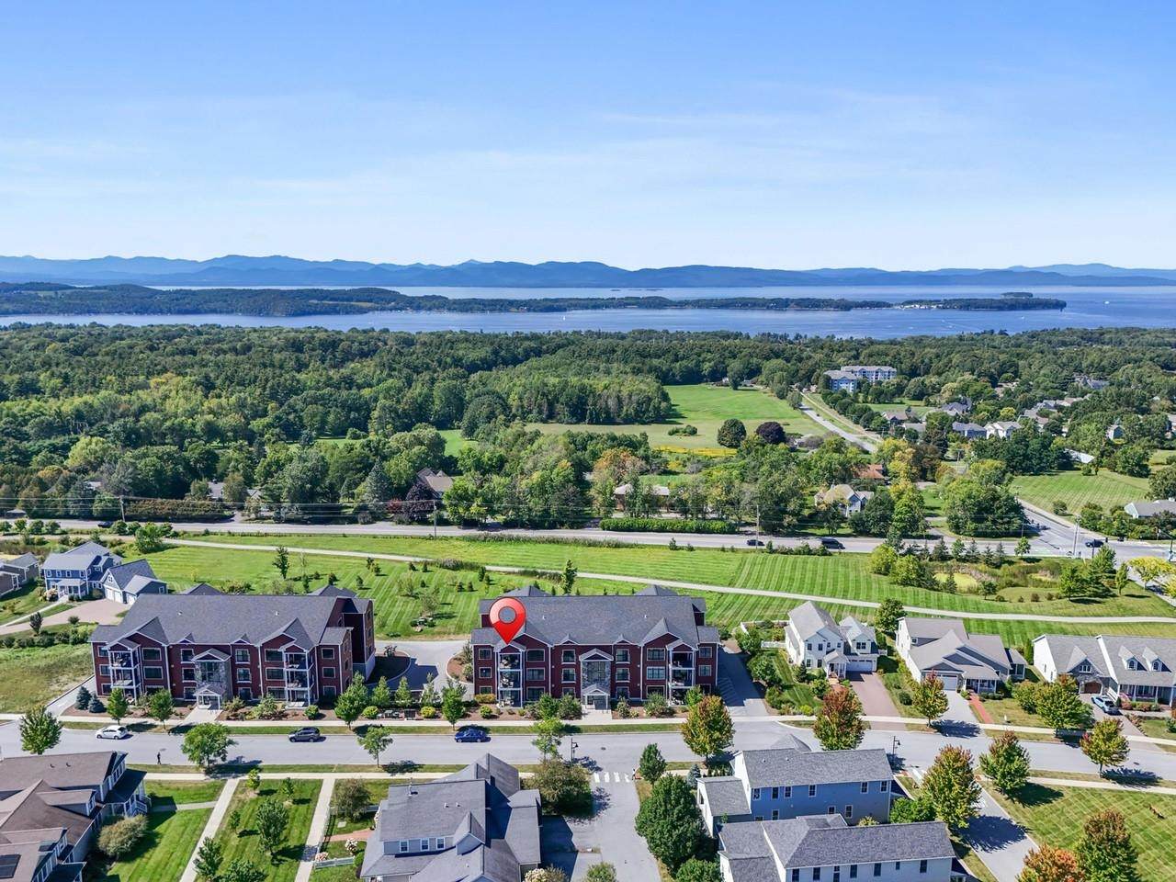
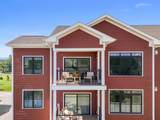
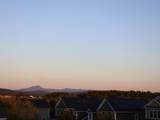
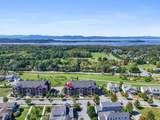
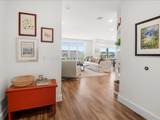
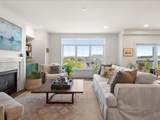
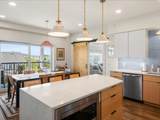
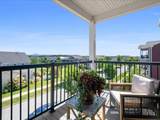
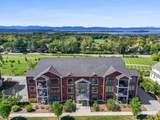
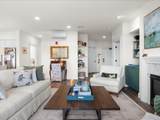
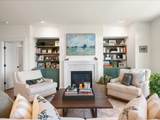
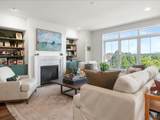
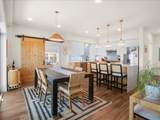
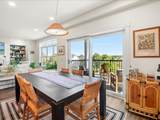
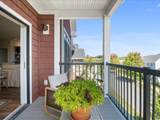
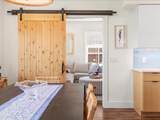
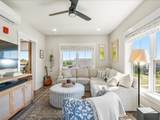
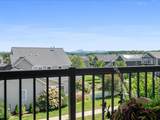
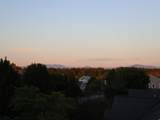
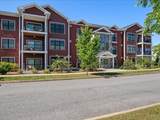
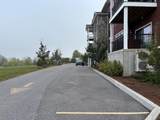
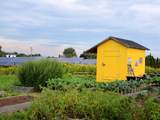
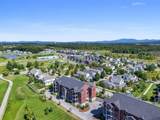
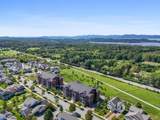
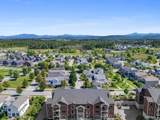
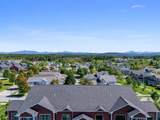
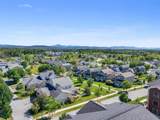
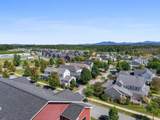
This top-floor, south-facing unit has exceptional views to the east and west. Enjoy beautiful sunrises over the Green Mountains, and from the den, sunsets over the Adirondacks. The space feels like an urban loft, with an open floor plan, 9-foot ceilings, abundant natural light, and a private balcony. The unit includes one parking spot in the underground garage, a storage unit, and one additional outdoor parking spot. As part of the South Village community, residents have access to common land, trails, the bike path, and a 12-acre organic farm. Just minutes to I-89, Burlington, local shopping, and dining!

Monthly Payment Calculator


© Copyright 2026 PrimeMLS. All rights reserved. This information is deemed reliable, but not guaranteed. The data relating to real estate displayed on this Site comes in part from the IDX Program of PrimeMLS. The information being provided is for consumers’ personal, non-commercial use and may not be used for any purpose other than to identify prospective properties consumers may be interested in purchasing. Data last updated 2026-10-16T13:06:05.8.
www.livingvermont.com/homes/181062401
Print Image

64 Aiken Street , #301 South Burlington, VT 05403

  • Price: $725,000
  • Status: Active
  • On Site: 35 Days
  • Updated: 50 min ago
  • MLS #: 5109183
2
Beds
2
Baths
0
½ Baths
N/A
Acres
1,590
SQFT
$456
$/SQFT
2022
Built
Neighborhood:
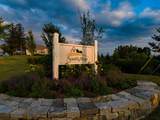
South Village
County:
Chittenden
Area:
South Burlington
Elementary School:
Orchard Elementary School
Middle School:
Frederick H. Tuttle Middle Sch
High School:
South Burlington High School
School District:
South Burlington Sch Distict
Property Description
This top-floor, south-facing unit has exceptional views to the east and west. Enjoy beautiful sunrises over the Green Mountains, and from the den, sunsets over the Adirondacks. The space feels like an urban loft, with an open floor plan, 9-foot ceilings, abundant natural light, and a private balcony. The unit includes one parking spot in the underground garage, a storage unit, and one additional outdoor parking spot. As part of the South Village community, residents have access to common land, trails, the bike path, and a 12-acre organic farm. Just minutes to I-89, Burlington, local shopping, and dining!
Exterior Features

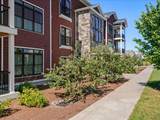
Architectural Style Flat Construction Materials Shingle SidingStone ExteriorVinyl Siding Driveway Common/SharedPaved Exterior Features Balcony Has Garage Yes Lot Features Condo DevelopmentCurbingLandscapedMountain ViewSidewalksTrail/Near TrailViewWalking Trails Owned Land Shared Parking AssignedDeededGarageOff StreetOn-SiteParking Spaces 2PavedUndergroundCovered Road Frontage No Roof Architectural Shingle Water Body Type Lake Water View YN Yes Waterfront Property No

Interior Features

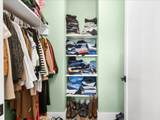
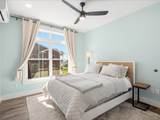
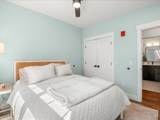
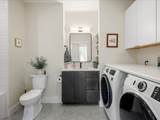
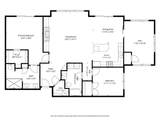
Appliances DishwasherDisposalENERGY STAR Qual DryerRange HoodMicrowaveGas RangeRefrigeratorENERGY STAR Qual WasherWater Heater Cooling Mini Split Flooring Ceramic TileVinyl Plank Foundation Concrete Green Energy Efficient AppliancesInsulationWater heater Has Basement No Heating ElectricHeat Pump Interior Features Ceiling FanDining AreaGas FireplaceKitchen IslandLiving/DiningPrimary BR w/ BAIndoor StorageWalk-in Closet1st Floor Laundry Quarter Baths 0 Rooms Level1 Level 1: DenLevel 1: KitchenLevel 1: Living/DiningLevel 1: Primary Bdm Ste Rooms Level2 Level 2: Bedroom Rooms Total 5 Sq Ft Approx Fin Above Grade 1590 Sq Ft Approx Fin Below Grade 0

Property Features

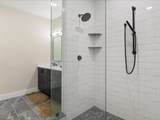
Association Amenities Management PlanMaster InsuranceIndoor StorageLandscapingCommon AcreageElevator(s)Snow RemovalTrash Removal Building Number 64 Condo Fees Yes Condo Name Aiken Street Flats Construction Status Existing Covenants Yes Documents Available Building PlansDeed Electric 150 Amp Service220 PlugCircuit Breaker(s) Electric Company Green Mountain Power Features Accessibility 1st Floor 3/4 Bathroom1st Floor Bedroom1st Floor Full BathroomBathroom w/Step-in ShowerBathroom w/TubHard Surface FlooringOne-Level HomePaved Parking1st Floor Laundry Fee 620 Fee Frequency Monthly Fee Includes LandscapingPlowingSewerTrashWaterCondo Association FeeFor Reserves Fee2 120 Flood Zone No Fuel Company Vermont Gas Items Excluded Dining area light will be removed/capped. Possession At ClosingCUFSH Pre Construction No Property Type Condo Road Frontage Type PavedPublic Seasonal No Sewer Public Span Number 600-188-18569 Special Listing Conditions None Surveyed Yes Tax Gross Amount 11322.78 Tax Year 2026 Taxes Tbd No Timeshare Fractional Own No Utilities CableTelephone Available Water Source Public Zoning RL

Courtesy of Brian M. Boardman of Coldwell Banker Hickok and Boardman: Cell: 802-343-0971.


© Copyright 2026 PrimeMLS. All rights reserved. This information is deemed reliable, but not guaranteed. The data relating to real estate displayed on this Site comes in part from the IDX Program of PrimeMLS. The information being provided is for consumers’ personal, non-commercial use and may not be used for any purpose other than to identify prospective properties consumers may be interested in purchasing. Data last updated 2026-10-16T13:06:05.8.
 
https://bt-photos.global.ssl.fastly.net/nneren/orig_boomver_2_5109183-2.jpg https://bt-photos.global.ssl.fastly.net/nneren/orig_boomver_2_5109183-2.jpg https://bt-photos.global.ssl.fastly.net/nneren/orig_boomver_2_5109183-2.jpg
Logo
RE/MAX North Professionals
553 Roosevelt highway suite 200
Colchester VT, 05446