Skip To Content
Courtesy of Rich Gardner of RE/MAX North Professionals: .

63 Kiln Road

Essex Junction, VT 05452
  • $382,500
  • STATUS: Closed
  • ON SITE: 3117 Days
  • MLS #: 4684228
Sold - 06/05/2018
$382,500
SOLD - 06/05/2018
  • 2
    BEDS
  • N/A
    ACRES
  • 2
    BATHS
  • 0
    1/2 BATHS
  • 1,955
    SQFT
  • $0
    $/SQFT
Neighborhood:
Type:
Condo
Built:
2015
County:

School Information

Elementary School:
High School:
School District:

Description

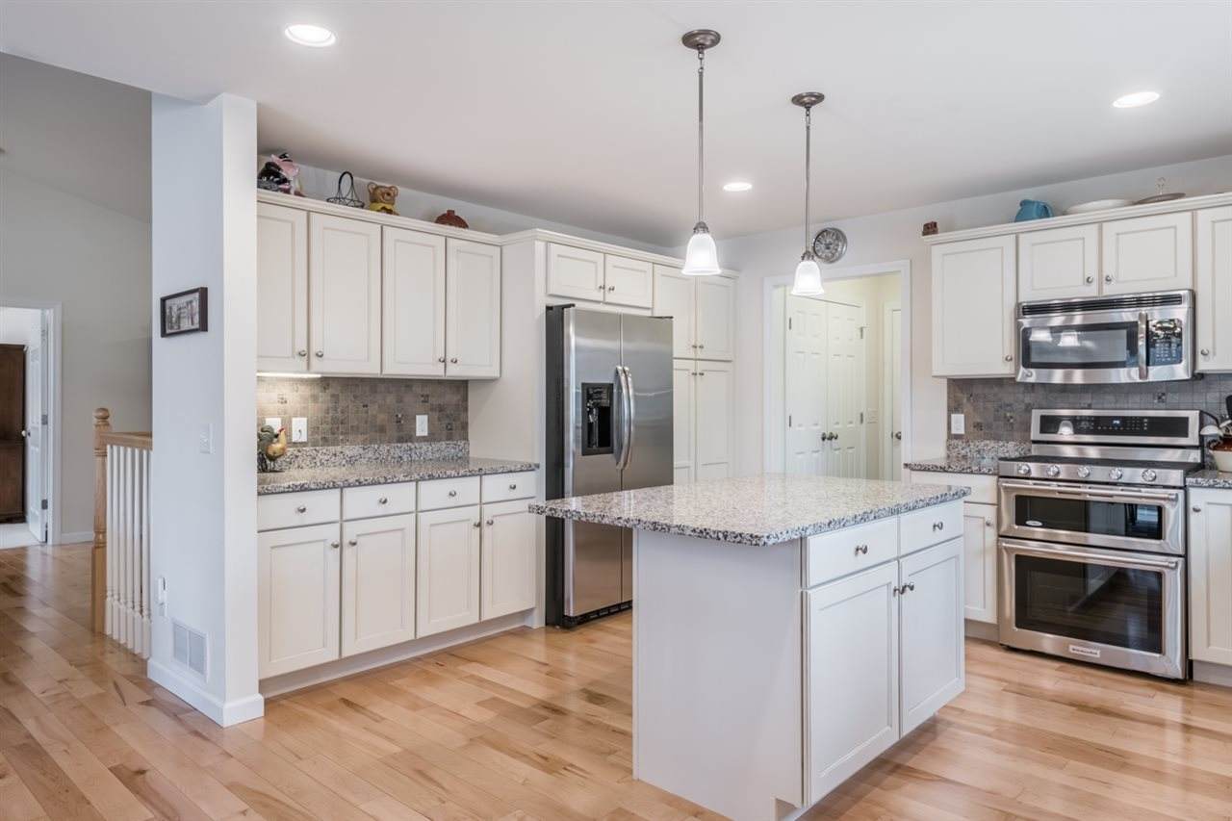
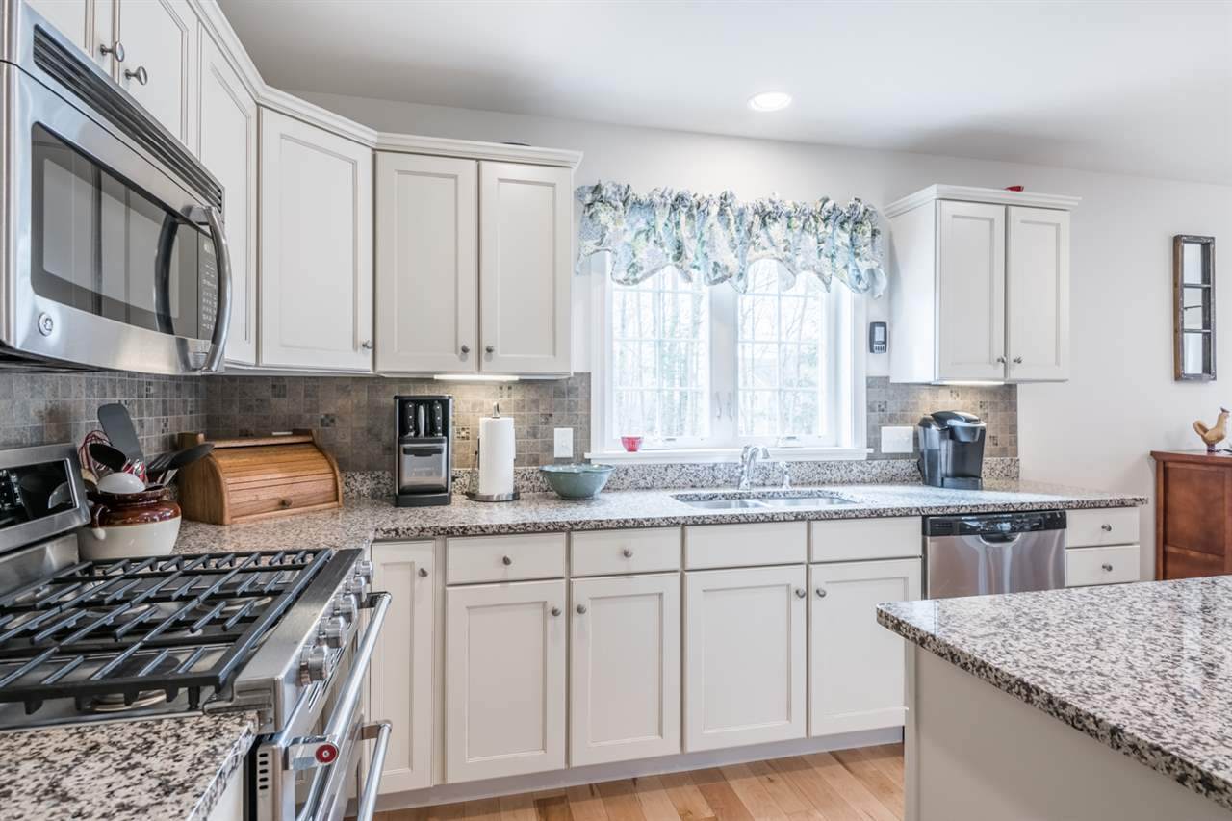
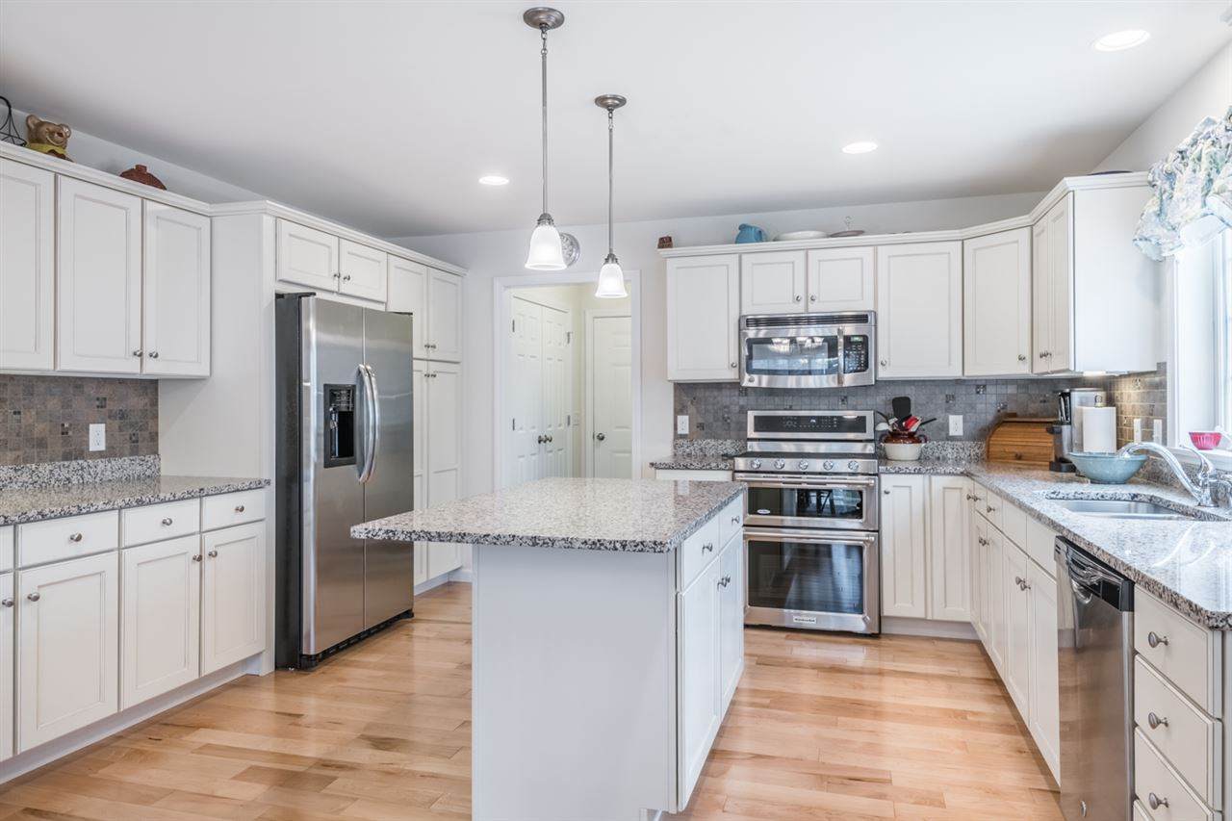
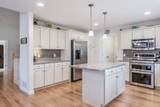
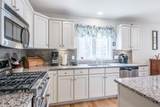
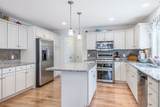
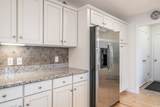
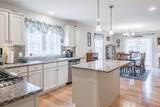
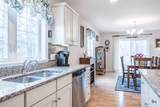
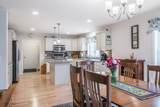
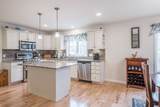
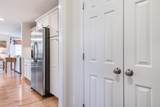
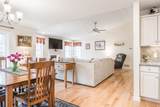
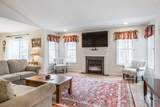
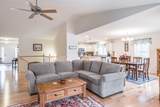
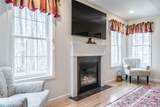
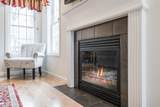
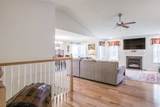
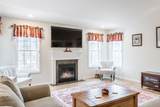
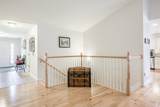
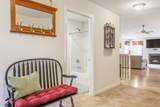
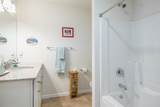
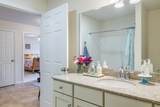
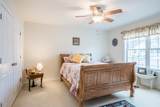
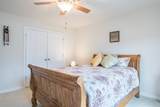
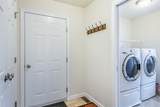
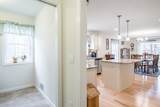
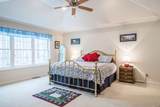
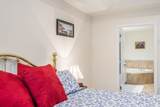
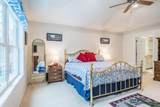
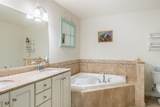
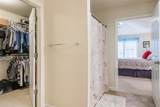
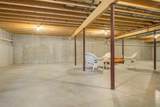
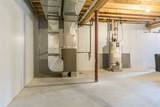
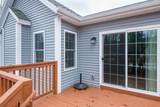
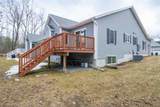
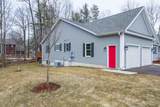
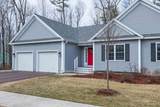
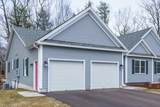
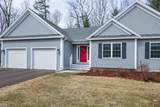
Don't miss this gem located on a level, wooded lot in Essex Junction's Village Walk neighborhood. Close to schools, parks, stores, the library, bike path and Five Corners Farmers Market. Situated on a cul-de-sac, this home has mulched perennial beds at the front and trees bordering the back and side of the property. The kitchen features granite countertops, tile backsplash and stainless appliances. Gas burners and a double oven are a chef's dream, while the fridge has a convenient ice maker built into the door. The focal point of the living room is the gas fireplace which lends a cozy feeling to entire space. The glass slider in the dining room and an abundance of windows throughout make this home bright and cheery, and the vaulted living room ceiling gives a feeling of spaciousness. The master bedroom features a large, walk-in closet and the en suite has a soaking tub, double sink and shower. Laundry is located off of the mud room and you'll love the storage drawers under both the washer and dryer. Full, unfinished basement provides additional storage, work space or set up as you please.

Sold by RE/MAX North Professionals.

Monthly Payment Calculator


© Copyright 2026 PrimeMLS. All rights reserved. This information is deemed reliable, but not guaranteed. The data relating to real estate displayed on this Site comes in part from the IDX Program of PrimeMLS. The information being provided is for consumers’ personal, non-commercial use and may not be used for any purpose other than to identify prospective properties consumers may be interested in purchasing. Data last updated 2026-10-17T20:05:44.703.
www.livingvermont.com/homes/82285664
Print Image

63 Kiln Road Essex Junction, VT 05452

  • Price: $385,000
  • Status: Closed
  • On Site: 3117 Days
  • Updated: 9 min ago
  • MLS #: 4684228
2
Beds
2
Baths
0
½ Baths
N/A
Acres
1,955
SQFT
$0
$/SQFT
2015
Built
Neighborhood:
Village Walk
County:
Chittenden
Area:
Essex Junction
Elementary School:
Summit Street School
Middle School:
Albert D. Lawton Intermediate
High School:
Essex High
School District:
Chittenden Central
Property Description
Don't miss this gem located on a level, wooded lot in Essex Junction's Village Walk neighborhood. Close to schools, parks, stores, the library, bike path and Five Corners Farmers Market. Situated on a cul-de-sac, this home has mulched perennial beds at the front and trees bordering the back and side of the property. The kitchen features granite countertops, tile backsplash and stainless appliances. Gas burners and a double oven are a chef's dream, while the fridge has a convenient ice maker built into the door. The focal point of the living room is the gas fireplace which lends a cozy feeling to entire space. The glass slider in the dining room and an abundance of windows throughout make this home bright and cheery, and the vaulted living room ceiling gives a feeling of spaciousness. The master bedroom features a large, walk-in closet and the en suite has a soaking tub, double sink and shower. Laundry is located off of the mud room and you'll love the storage drawers under both the washer and dryer. Full, unfinished basement provides additional storage, work space or set up as you please.
Exterior Features

Construction Wood Frame Driveway Paved Exterior Vinyl Exterior Features Porch Garage Description Auto OpenDirect Entry Garage Type Attached Has Garage Yes Lot Description CurbingLevelPrd/PudSidewalksWooded Owned Land No Parking DrivewayGarage Road Frontage No Roads Cul-De-SacPavedPublic Roof Shingle - Asphalt Style Townhouse

Interior Features

Appliances DishwasherDryerExhaust HoodFreezerMicrowaveOven - DoubleRange - GasRefrigeratorWasher Basement Access Type Interior Basement Description FullStairs - InteriorUnfinished Cooling Central Ac Equipment Air ConditionerHumidifierRadon MitigationSmoke Detectr-Hrdwrdw/Bat Flooring CarpetCeramic TileHardwood Foundation Concrete Has Basement Yes Heating Hot Air Interior Features Ceiling FanFireplace - GasVaulted Ceiling Quarter Baths 0 Rooms Level1 Level 1: BedroomLevel 1: Bath - FullLevel 1: Dining RoomLevel 1: KitchenLevel 1: Living RoomLevel 1: Primary Bedroom Rooms Total 5 Sq Ft Approx Fin Above Grade 1955 Sq Ft Approx Fin Below Grade 0 Water Heater Gas - NaturalOwnedTank

Property Features

Area Description Near PathsNear ShoppingVillage Association Amenities Common Acreage Auction No Condo Fees No Condo Name Village Walk Construction Status Existing Covenants Yes Documents Available Deed Easements Unknown Electric Circuit Breaker(S) Electric Company Green Mountain Power Features Accessibility 1st Floor Bedroom1St Floor Full BathroomHard Surface FlooringOne-Level HomePaved Parking1St Floor Laundry Financing Possible Opt Conventional Flood Zone No Foreclosed / Bank Owned / REO No Fuel Company Vermont Gas Heat Fuel Gas - Natural Planned Urban Developmt Yes Possession At ClosingCufsh Pre Construction No Property Type Condo Resort No Seasonal No Sewer Public Span Number 207-066-42203 Surveyed Yes Tax Gross Amount 7845.32 Tax Year 2017 Tax Year Notes 17/18 Taxes Tbd No Timeshare Fractional Own No Utilities CableHigh Speed Intrnt -AvailInternet - Cable Water Public Zoning Residential

Courtesy of Rich Gardner of RE/MAX North Professionals: .


© Copyright 2026 PrimeMLS. All rights reserved. This information is deemed reliable, but not guaranteed. The data relating to real estate displayed on this Site comes in part from the IDX Program of PrimeMLS. The information being provided is for consumers’ personal, non-commercial use and may not be used for any purpose other than to identify prospective properties consumers may be interested in purchasing. Data last updated 2026-10-17T20:05:44.703.
 
https://bt-photos.global.ssl.fastly.net/nneren/orig_boomver_1_4684228-2.jpg https://bt-photos.global.ssl.fastly.net/nneren/orig_boomver_1_4684228-2.jpg https://bt-photos.global.ssl.fastly.net/nneren/orig_boomver_1_4684228-2.jpg
Logo
RE/MAX North Professionals
553 Roosevelt highway suite 200
Colchester VT, 05446