


Description
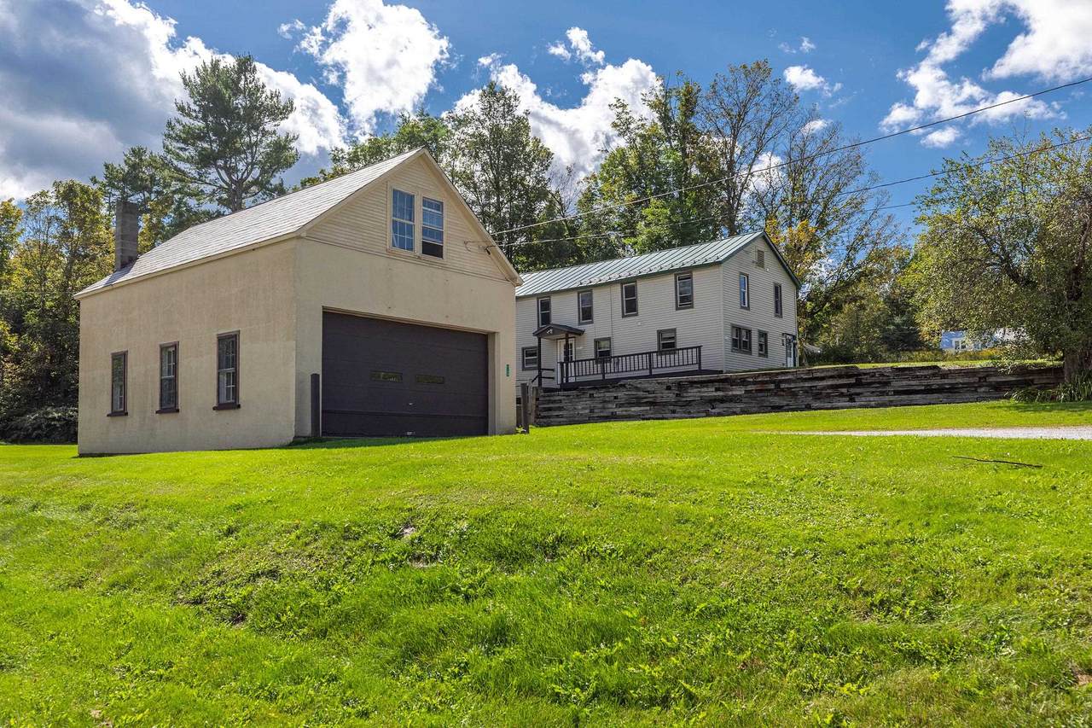
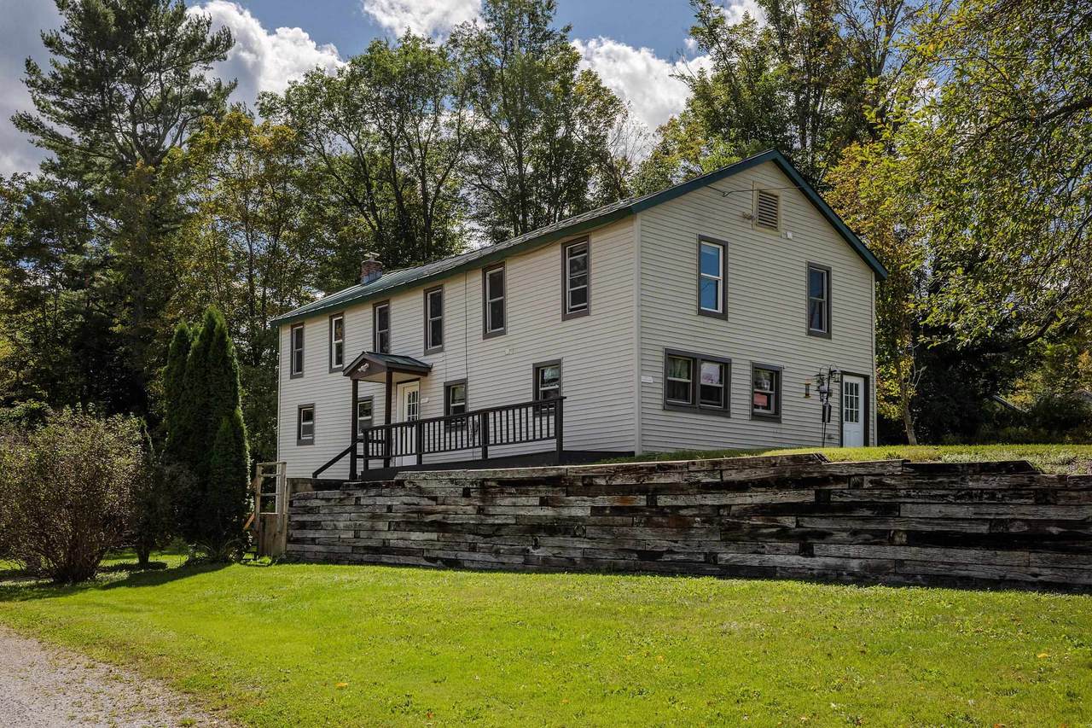
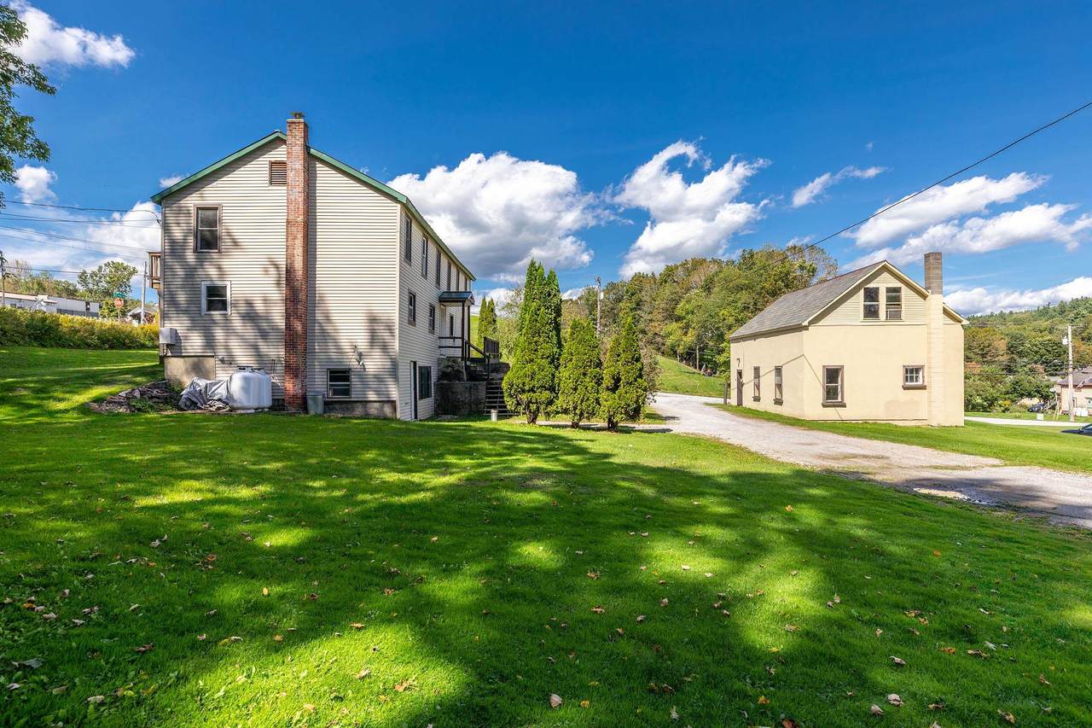
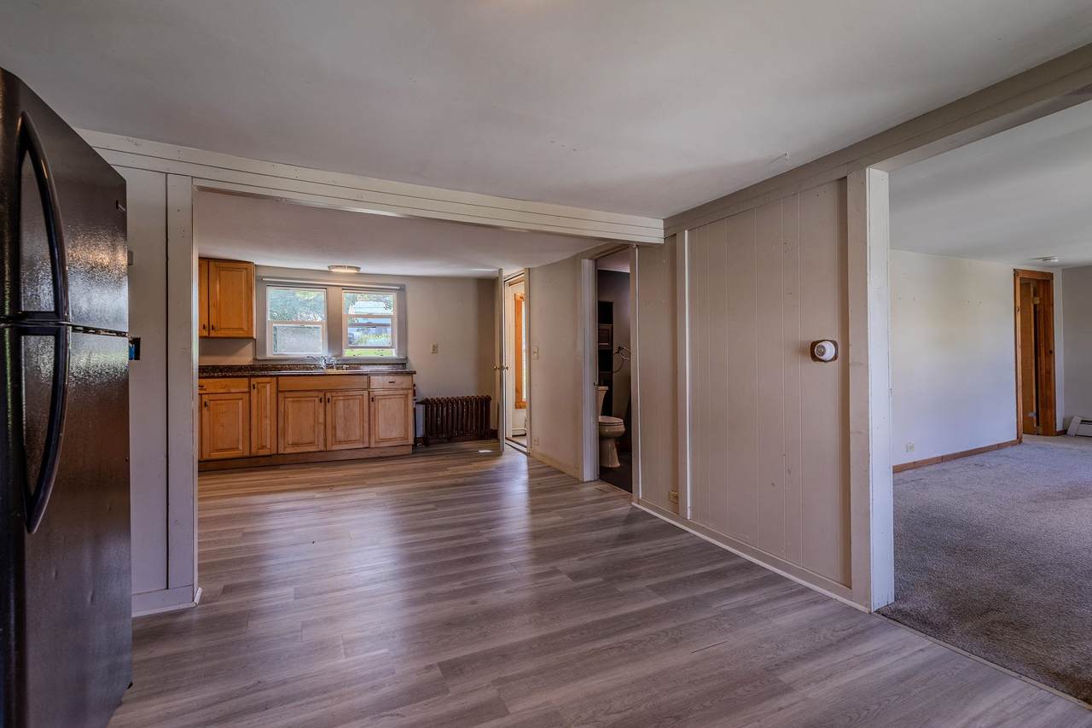
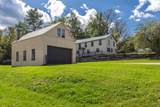
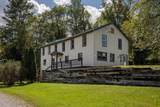
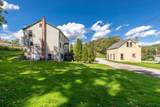
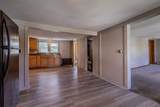
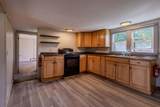
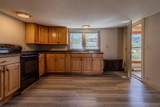
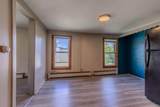
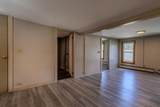
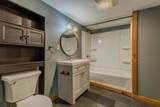
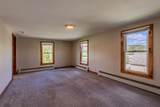
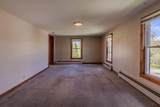
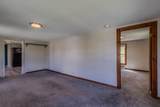
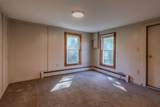
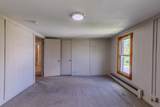
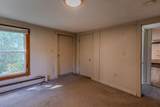
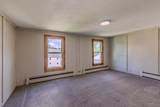
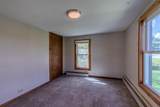
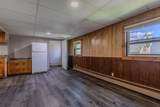
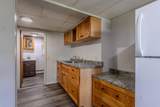
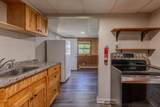
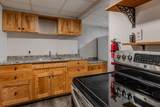
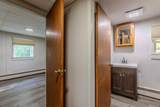
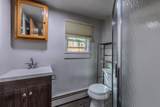
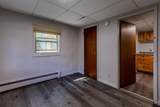
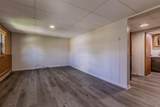
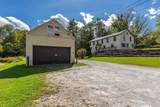
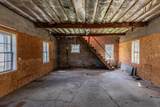
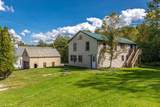
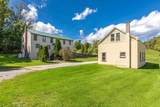
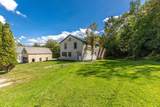
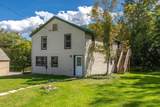
Investors and owner-occupants: take note! This well-maintained three-unit property in East Wallingford offers flexibility, income potential, and a convenient location. Whether you're looking to expand your rental portfolio, offset your mortgage with rental income, or create a multi-generational living arrangement, this property offers various possibilities. The upper-level apartment features three bedrooms, a spacious carpeted living room, and a full bath, providing comfortable living space for a larger household. The lower level is divided into two separate one-bedroom, one-bath units, creating three distinct rental opportunities under one roof. The apartments are clean, updated, and move-in/rent-ready, with numerous improvements throughout. Multiple upgrades have also been made to the mechanical systems, providing a solid foundation for the next owner. Each unit has its own electric meter, with tenants responsible for their individual electric costs, helping keep ownership expenses manageable. A separate detached garage adds even more value, featuring electricity and a poured concrete floor. Use it for additional storage, additional rental income a workshop, parking, or as an added amenity for tenants. Conveniently located in East Wallingford, this property offers easy access to area amenities while providing the versatility and income potential that today's investors are looking for.
-
5BEDS
-
0.85ACRES
-
2BATHS
-
01/2 BATHS
-
2,400SQFT
-
$154$/SQFT
School Information
Description
Investors and owner-occupants: take note! This well-maintained three-unit property in East Wallingford offers flexibility, income potential, and a convenient location. Whether you're looking to expand your rental portfolio, offset your mortgage with rental income, or create a multi-generational living arrangement, this property offers various possibilities. The upper-level apartment features three bedrooms, a spacious carpeted living room, and a full bath, providing comfortable living space for a larger household. The lower level is divided into two separate one-bedroom, one-bath units, creating three distinct rental opportunities under one roof. The apartments are clean, updated, and move-in/rent-ready, with numerous improvements throughout. Multiple upgrades have also been made to the mechanical systems, providing a solid foundation for the next owner. Each unit has its own electric meter, with tenants responsible for their individual electric costs, helping keep ownership expenses manageable. A separate detached garage adds even more value, featuring electricity and a poured concrete floor. Use it for additional storage, additional rental income a workshop, parking, or as an added amenity for tenants. Conveniently located in East Wallingford, this property offers easy access to area amenities while providing the versatility and income potential that today's investors are looking for.
 © Copyright 2026 PrimeMLS. All rights reserved. This information is deemed reliable, but not guaranteed. The data relating to real estate displayed on this Site comes in part from the IDX Program of PrimeMLS. The information being provided is for consumers’ personal, non-commercial use and may not be used for any purpose other than to identify prospective properties consumers may be interested in purchasing. Data last updated 2026-10-11T07:05:55.537.
 Courtesy of Gail Beardmore of Engel & Volkers Okemo: Cell: 802-236-5431.