Skip To Content
Courtesy of Scott Desjardins of Better Real Estate LLP: .

609 Route 15

Hardwick, VT 05843
  • $295,000
  • STATUS: Active
  • ON SITE: 65 Days
  • MLS #: 5108392
UPDATED: 208 min ago
$295,000
  • 3
    BEDS
  • 4
    ACRES
  • 1
    BATHS
  • 2
    1/2 BATHS
  • 2,375
    SQFT
  • $124
    $/SQFT
Type:
Single-Family Home
Built:
1927
County:
Area:

School Information

Elementary School:
Middle School:
High School:

Description

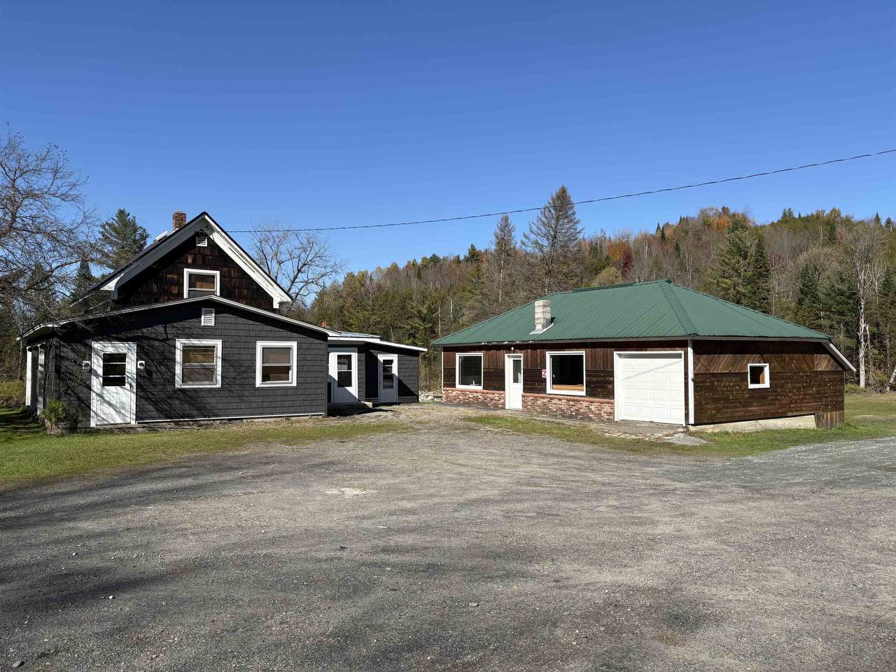
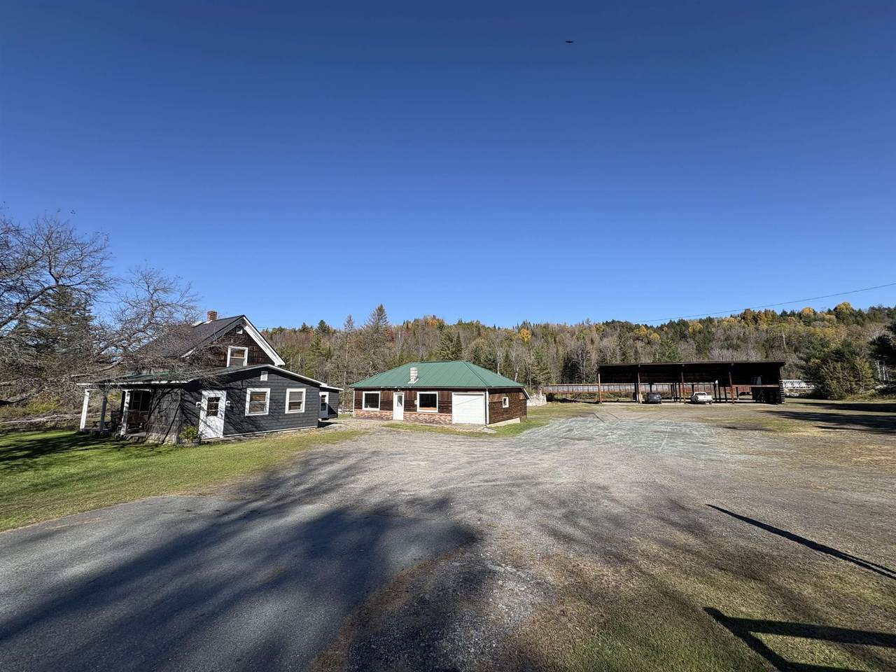
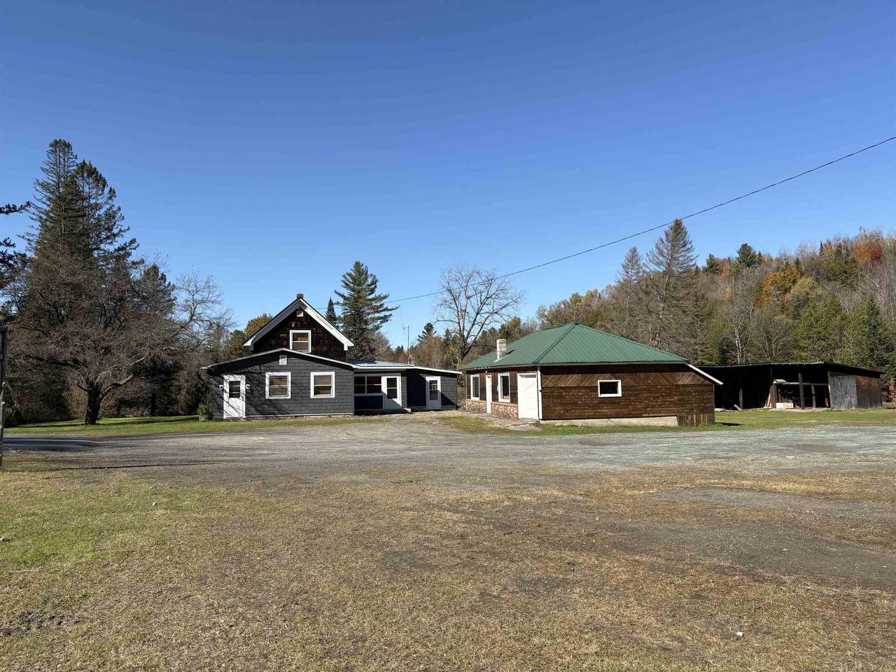
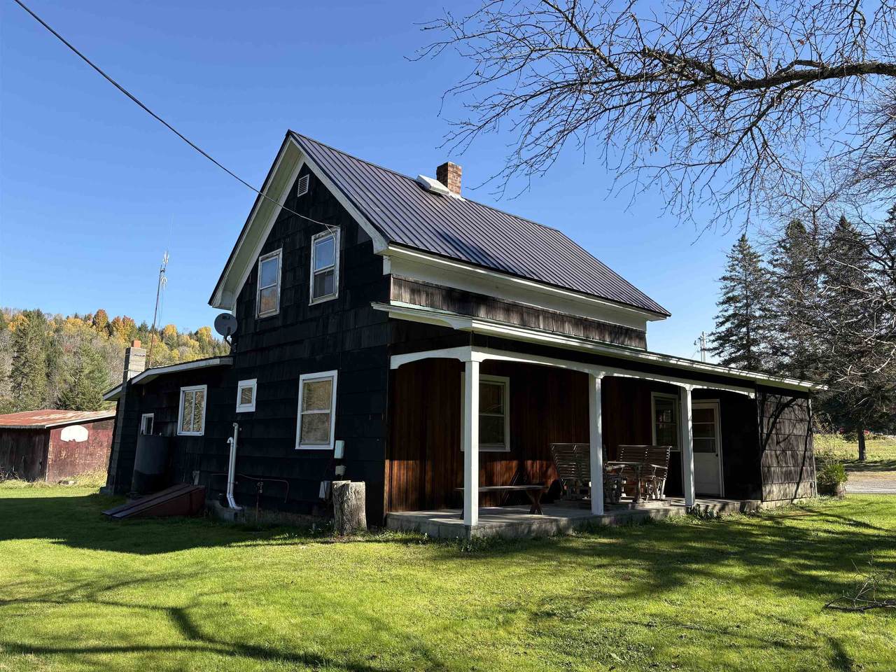
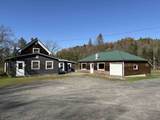
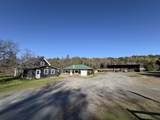
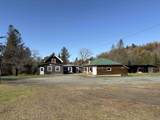
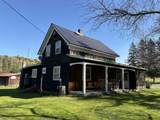
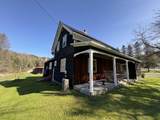
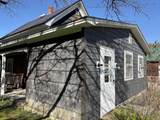
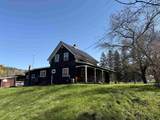
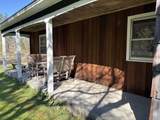
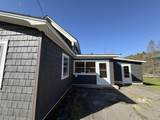
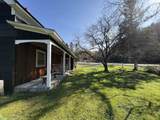
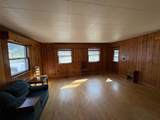
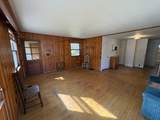
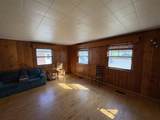
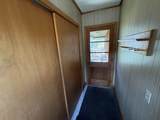
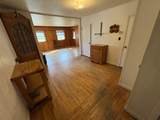
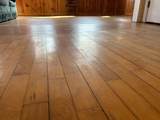
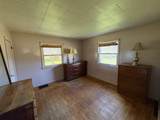
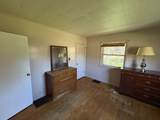
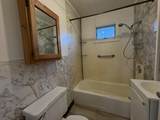
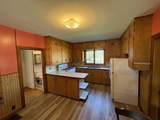
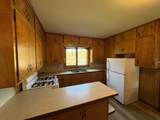
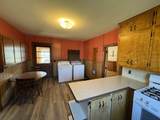
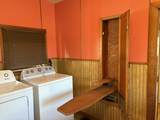
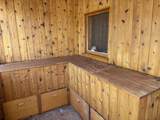
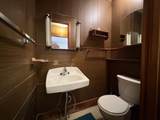
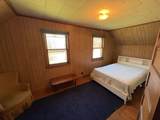
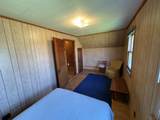
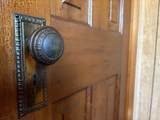
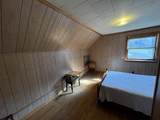
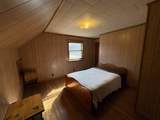
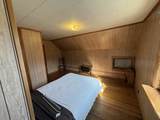
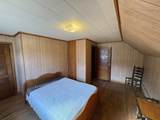
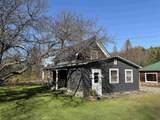
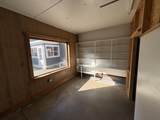
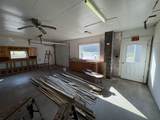
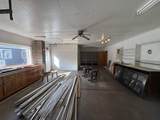
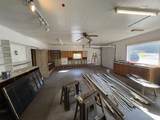
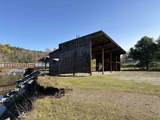
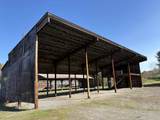
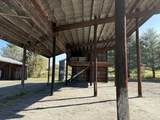
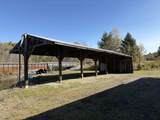
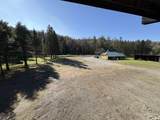
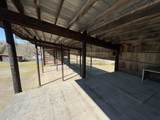
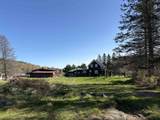
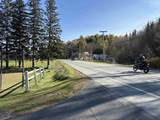
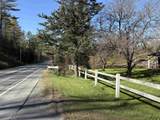
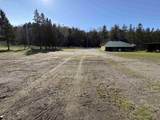
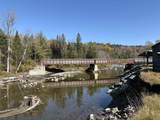
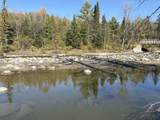
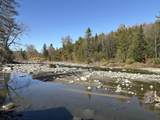
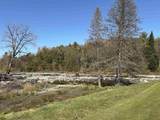
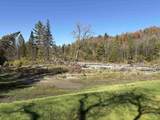
Here is a unique opportunity in Hardwick's mixed use zone. This 4 acre parcel encompasses a well kept 3 bedroom home, commercial office/garage, and 2 large pole buildings. Originally the site of Hardwick Building Supply, the property has had numerous commercial uses over past years. There is excellent visibility and significant road frontage along busy VT Route 15. The house, built in 1927, is move in ready and loaded with character. There are maple hardwood floors, douglas fir doors, and natural wood trim throughout. Enjoy plenty of space for the whole family with 3 bedrooms, 1.5 bathrooms, large kitchen, dining room, living room, mudroom and porches. Newer appliances and updated utilities are in and ready to go. The 935sqft office/garage has its own septic system, heat, phone/internet and power service. Two huge two pole buildings are set along the back edge of the property, 81'x32' and 61'x23', providing a vast amount of covered storage. The property is directly adjacent to both the Lamoille River and the Rail Trail. Bring your creativity and be the one to write the next chapter in this notable Hardwick location's history.

Monthly Payment Calculator


© Copyright 2026 PrimeMLS. All rights reserved. This information is deemed reliable, but not guaranteed. The data relating to real estate displayed on this Site comes in part from the IDX Program of PrimeMLS. The information being provided is for consumers’ personal, non-commercial use and may not be used for any purpose other than to identify prospective properties consumers may be interested in purchasing. Data last updated 2026-11-10T00:05:26.03.
www.livingvermont.com/homes/180915615
Print Image

609 Route 15 Hardwick, VT 05843

  • Price: $295,000
  • Status: Active
  • On Site: 65 Days
  • Updated: 208 min ago
  • MLS #: 5108392
3
Beds
1
Baths
2
½ Baths
4
Acres
2,375
SQFT
$124
$/SQFT
1927
Built
County:
Caledonia
Area:
Hardwick
Elementary School:
Hardwick Elementary School
Middle School:
Hazen Union Middle School
High School:
Hazen Uhsd #26
Property Description
Here is a unique opportunity in Hardwick's mixed use zone. This 4 acre parcel encompasses a well kept 3 bedroom home, commercial office/garage, and 2 large pole buildings. Originally the site of Hardwick Building Supply, the property has had numerous commercial uses over past years. There is excellent visibility and significant road frontage along busy VT Route 15. The house, built in 1927, is move in ready and loaded with character. There are maple hardwood floors, douglas fir doors, and natural wood trim throughout. Enjoy plenty of space for the whole family with 3 bedrooms, 1.5 bathrooms, large kitchen, dining room, living room, mudroom and porches. Newer appliances and updated utilities are in and ready to go. The 935sqft office/garage has its own septic system, heat, phone/internet and power service. Two huge two pole buildings are set along the back edge of the property, 81'x32' and 61'x23', providing a vast amount of covered storage. The property is directly adjacent to both the Lamoille River and the Rail Trail. Bring your creativity and be the one to write the next chapter in this notable Hardwick location's history.
Exterior Features

Architectural Style Cape Construction Materials Wood Frame Driveway Gravel Exterior Features BuildingOutbuildingPatioEnclosed PorchStorage Has Garage Yes Lot Features LevelMajor Road FrontageNeighbor BusinessOpenTrail/Near TrailNear PathsNear Snowmobile Trails Road Frontage Yes Road Frontage Length 979 Roof MetalAsphalt Shingle Water Access Details Directly Adjoining Water Body Access YN Yes Water Body Type River Water View YN Yes Waterfront Property Yes Waterfront Property Rights Exclusively Owned

Interior Features

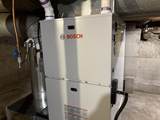
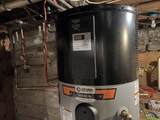
Appliances DryerRefrigeratorWasherGas StoveOwned Water HeaterHeat Pump Water Heater Basement Access Type Interior Basement Description BulkheadConcrete FloorUnfinishedExterior Access Cooling None Flooring TileWoodVinyl Plank Foundation Concrete Has Basement Yes Heating PropaneDirect VentForced AirHot Air Interior Features Central VacuumNatural LightNatural Woodwork1st Floor Laundry Quarter Baths 0 Rooms Level1 Level 1: BedroomLevel 1: Full BathroomLevel 1: 1/2 BathroomLevel 1: Dining RoomLevel 1: KitchenLevel 1: Living RoomLevel 1: MudroomLevel 1: Porch Rooms Level2 Level 2: Bedroom Rooms Total 10 Sq Ft Approx Fin Above Grade 2375 Sq Ft Approx Fin Below Grade 0

Property Features

Construction Status Existing Covenants Unknown Documents Available AerialsDeedProperty DisclosureTax Map Electric 100 Amp Service200+ Amp ServiceCircuit Breaker(s) Electric Company HED Flood Zone Yes Fuel Company Freds Phone Company Consolidated Possible Use AgricultureCommercialField/PastureMixed UseResidential Pre Construction No Property Type Single Family Road Frontage Type PavedPublic Seasonal No Sewer 1000 GallonPrivateSeptic Span Number 282-089-10463 Surveyed Unknown Tax Gross Amount 6544.47 Tax Year 2026 Taxes Tbd No Timeshare Fractional Own No Utilities PhonePropane Water Restrictions Unknown Water Source Drilled Well Zoning Mixed Use

Courtesy of Scott Desjardins of Better Real Estate LLP: .


© Copyright 2026 PrimeMLS. All rights reserved. This information is deemed reliable, but not guaranteed. The data relating to real estate displayed on this Site comes in part from the IDX Program of PrimeMLS. The information being provided is for consumers’ personal, non-commercial use and may not be used for any purpose other than to identify prospective properties consumers may be interested in purchasing. Data last updated 2026-11-10T00:05:26.03.
 
https://bt-photos.global.ssl.fastly.net/nneren/1280_boomver_1_5108392-2.jpg https://bt-photos.global.ssl.fastly.net/nneren/1280_boomver_1_5108392-2.jpg https://bt-photos.global.ssl.fastly.net/nneren/1280_boomver_1_5108392-2.jpg
Logo
RE/MAX North Professionals
553 Roosevelt highway suite 200
Colchester VT, 05446