Skip To Content
Courtesy of Max Squiers of KW Vermont - Brenda Jones Real Estate Group: Phone: 802-442-3344.

60 Tori Lane

Bennington, VT 05201
  • $132,900
  • STATUS: Active Under Contract
  • ON SITE: 84 Days
  • MLS #: 5101539
Under Contract
UPDATED: 21 min ago
$132,900
  • 2
    BEDS
  • 0.12
    ACRES
  • 1
    BATHS
  • 0
    1/2 BATHS
  • 784
    SQFT
  • $170
    $/SQFT
Type:
Single-Family Home
Built:
2004
County:
Area:

School Ratings & Info

Description

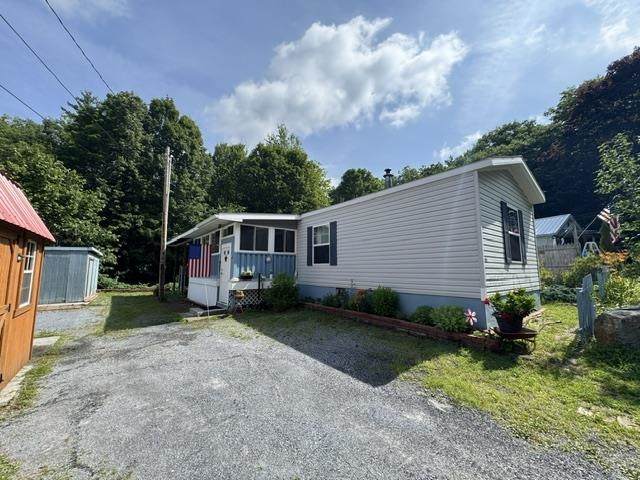
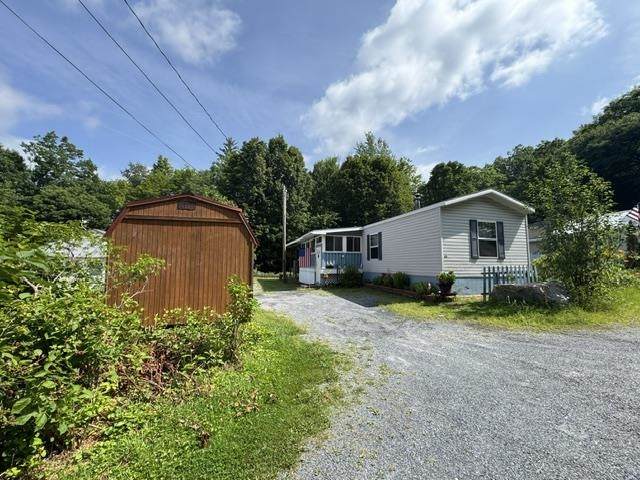
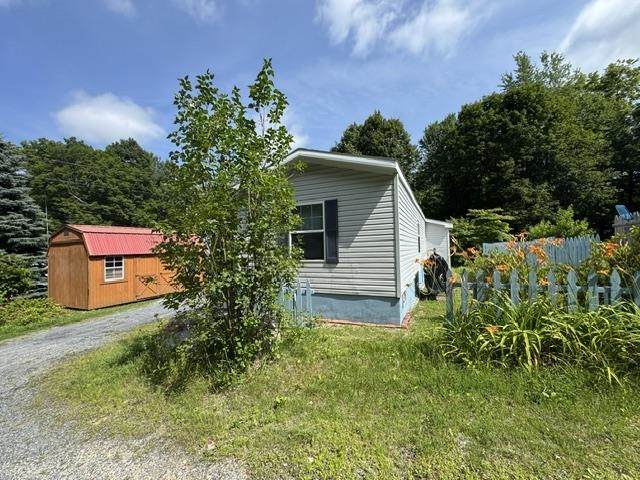
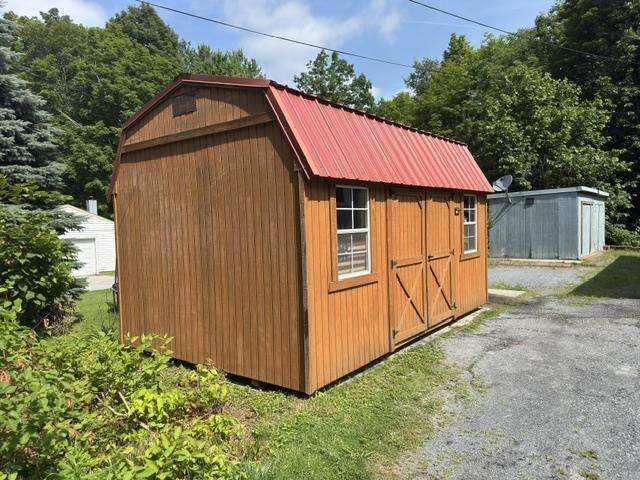
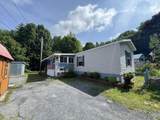
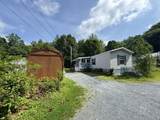
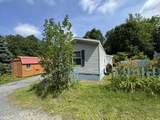
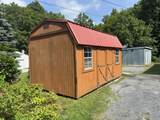
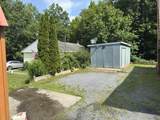
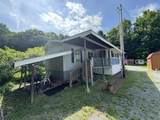
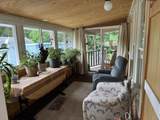
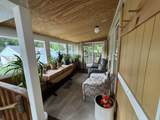
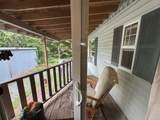
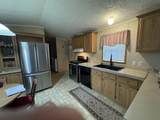
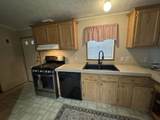
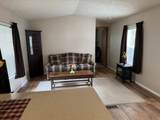
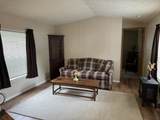
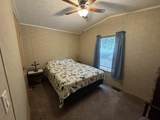
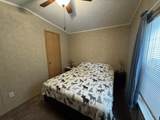
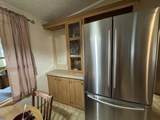
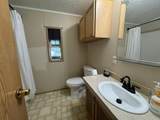
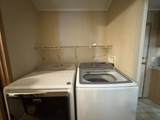
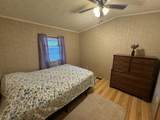
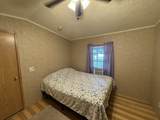
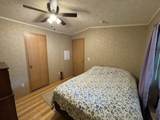
Very well kept single-wide mobile home on it's own land. Cozy 2 bedroom, 1 bathroom home with single level living. Living room, kitchen with dining area, main level laundry and more. Has 2 enclosed porches. The smaller one is used as a pantry and the larger one is heated. Outside 2 sheds and the sounds of the nearby babbling brook. Also has RV electric hook up.

Monthly Payment Calculator


© Copyright 2026 PrimeMLS. All rights reserved. This information is deemed reliable, but not guaranteed. The data relating to real estate displayed on this Site comes in part from the IDX Program of PrimeMLS. The information being provided is for consumers’ personal, non-commercial use and may not be used for any purpose other than to identify prospective properties consumers may be interested in purchasing. Data last updated 2026-10-17T20:05:44.703.
www.livingvermont.com/homes/179184172
Print Image

60 Tori Lane Bennington, VT 05201

  • Price: $132,900
  • Status: Active Under Contract
  • On Site: 84 Days
  • Updated: 21 min ago
  • MLS #: 5101539
2
Beds
1
Baths
0
½ Baths
0.12
Acres
784
SQFT
$170
$/SQFT
2004
Built
County:
Bennington
Area:
Bennington
Property Description
Very well kept single-wide mobile home on it's own land. Cozy 2 bedroom, 1 bathroom home with single level living. Living room, kitchen with dining area, main level laundry and more. Has 2 enclosed porches. The smaller one is used as a pantry and the larger one is heated. Outside 2 sheds and the sounds of the nearby babbling brook. Also has RV electric hook up.
Exterior Features

Architectural Style Single Wide Color White Construction Materials Vinyl Siding Driveway Dirt Exterior Features Partial FenceÂOutbuildingEnclosed PorchShed Has Garage No Lot Features In Town Road Frontage No Roof Shingle

Interior Features

Appliances DishwasherGas RangeRefrigerator Cooling None Flooring CarpetLaminateVinyl Foundation Block w/ Skim Coating Has Basement No Heating OilForced Air Interior Features Cathedral CeilingCeiling FanDining AreaKitchen/Dining1st Floor Laundry Quarter Baths 0 Rooms Level1 Level 1: BedroomLevel 1: Full BathroomLevel 1: KitchenLevel 1: Laundry RoomLevel 1: Living RoomLevel 1: PorchLevel 1: Sunroom Rooms Total 6 Sq Ft Approx Fin Above Grade 784 Sq Ft Approx Fin Below Grade 0

Property Features

Construction Status Existing Covenants Unknown Electric 100 Amp ServiceCircuit Breaker(s) Features Accessibility 1st Floor Full BathroomOne-Level Home1st Floor Laundry Flood Zone No Pre Construction No Property Type Single Family Road Frontage Type Privately Maintained Seasonal No Sewer Septic Span Number 051-015-68220 Special Listing Conditions None Surveyed Unknown Tax Gross Amount 2109.93 Tax Year 2025 Tax Year Notes 2025-2026 Taxes Tbd No Timeshare Fractional Own No Utilities PhoneCable Available Water Source Public Zoning Residential

Courtesy of Max Squiers of KW Vermont - Brenda Jones Real Estate Group: Phone: 802-442-3344.


© Copyright 2026 PrimeMLS. All rights reserved. This information is deemed reliable, but not guaranteed. The data relating to real estate displayed on this Site comes in part from the IDX Program of PrimeMLS. The information being provided is for consumers’ personal, non-commercial use and may not be used for any purpose other than to identify prospective properties consumers may be interested in purchasing. Data last updated 2026-10-17T20:05:44.703.
 
https://bt-photos.global.ssl.fastly.net/nneren/orig_boomver_1_5101539-2.jpg https://bt-photos.global.ssl.fastly.net/nneren/orig_boomver_1_5101539-2.jpg https://bt-photos.global.ssl.fastly.net/nneren/orig_boomver_1_5101539-2.jpg
Logo
RE/MAX North Professionals
553 Roosevelt highway suite 200
Colchester VT, 05446