


























Skip To Content
Courtesy of Caroline Marhefka of Four Seasons Sotheby's Int'l Realty: .

60 Mclane Road , #32

Stowe, VT 05672
  • $1,450,000
  • STATUS: Active
  • ON SITE: 15 Days
  • MLS #: 5111475
UPDATED: 55 min ago
$1,450,000
  • 3
    BEDS
  • N/A
    ACRES
  • 3
    BATHS
  • 1
    1/2 BATHS
  • 3,328
    SQFT
  • $436
    $/SQFT
Type:
Condo
Built:
2005
County:
Area:

School Ratings & Info

School District:

Description

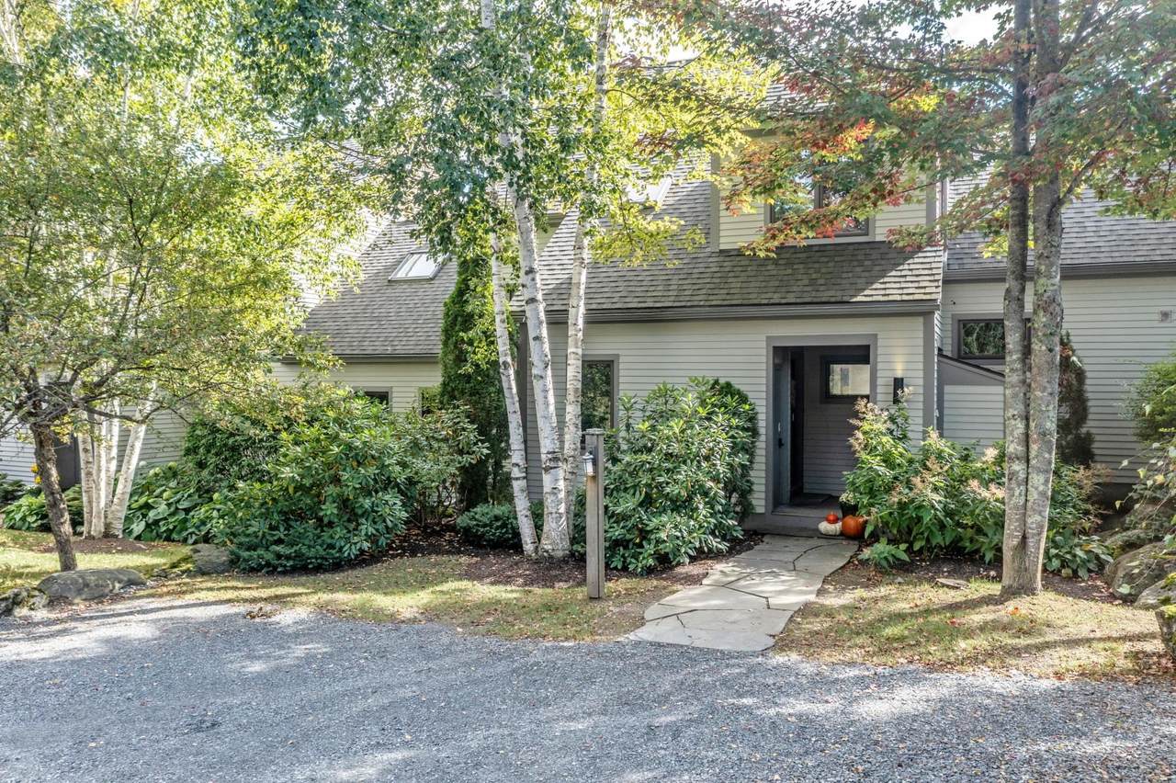
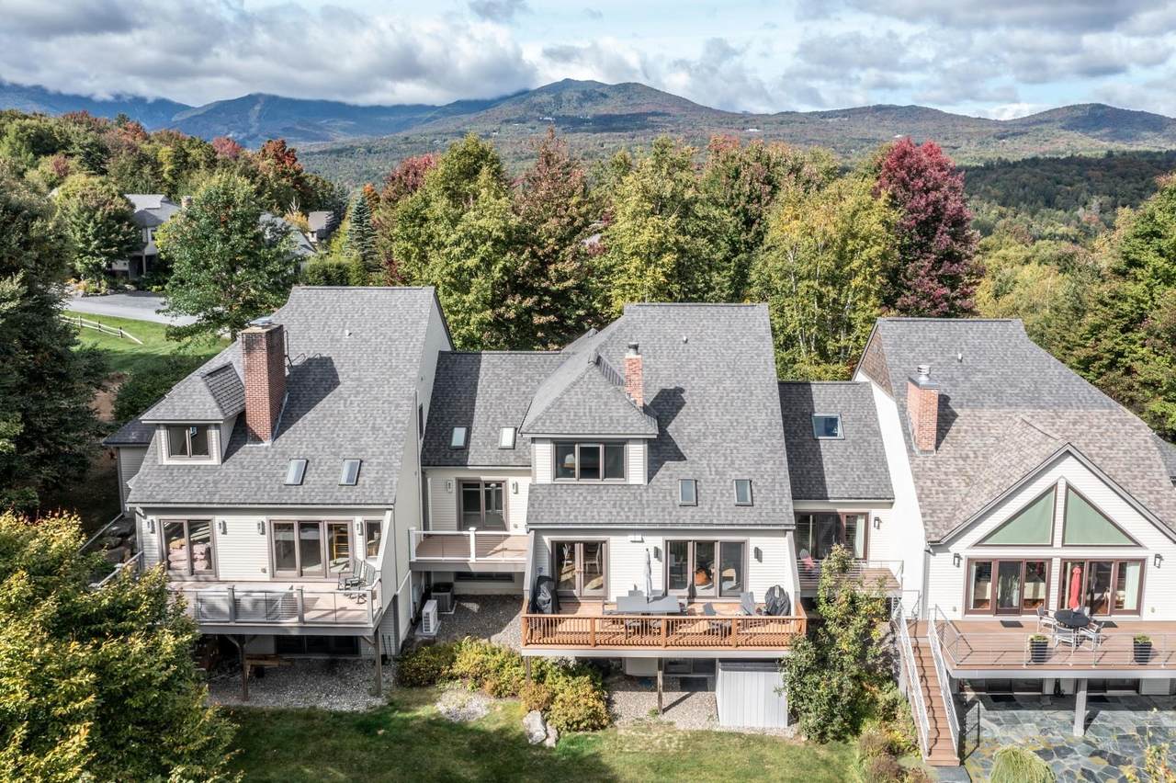
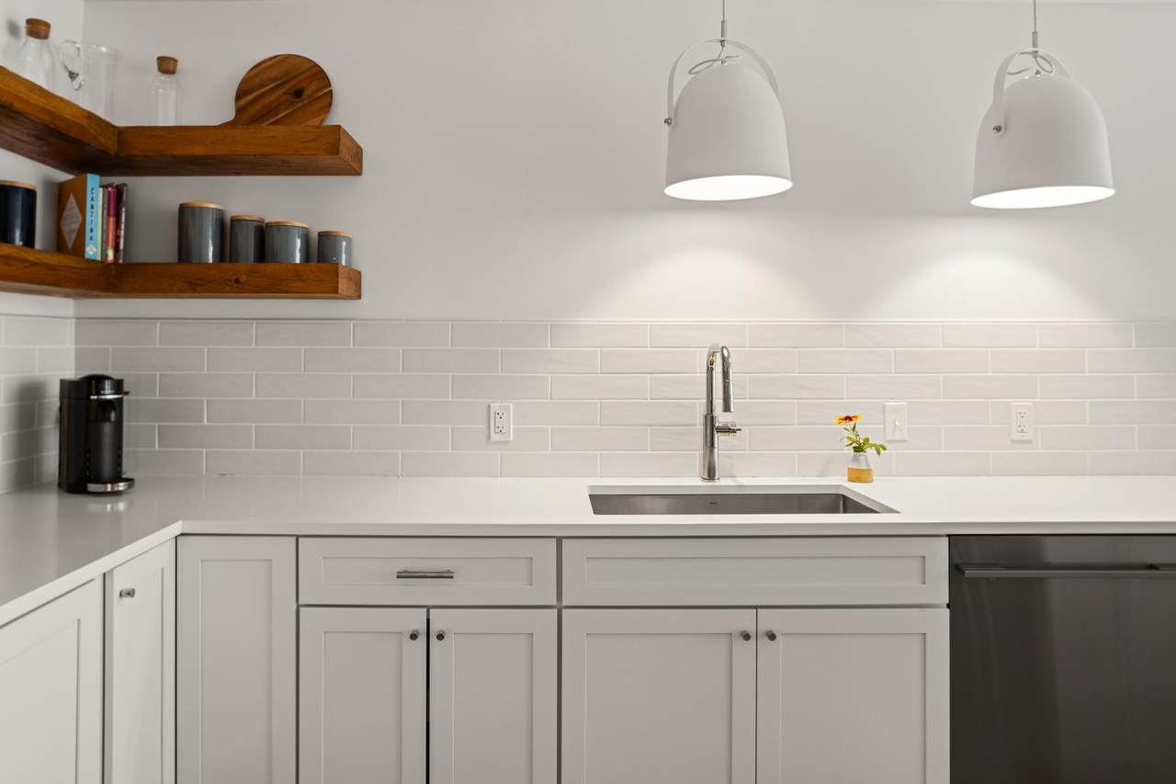
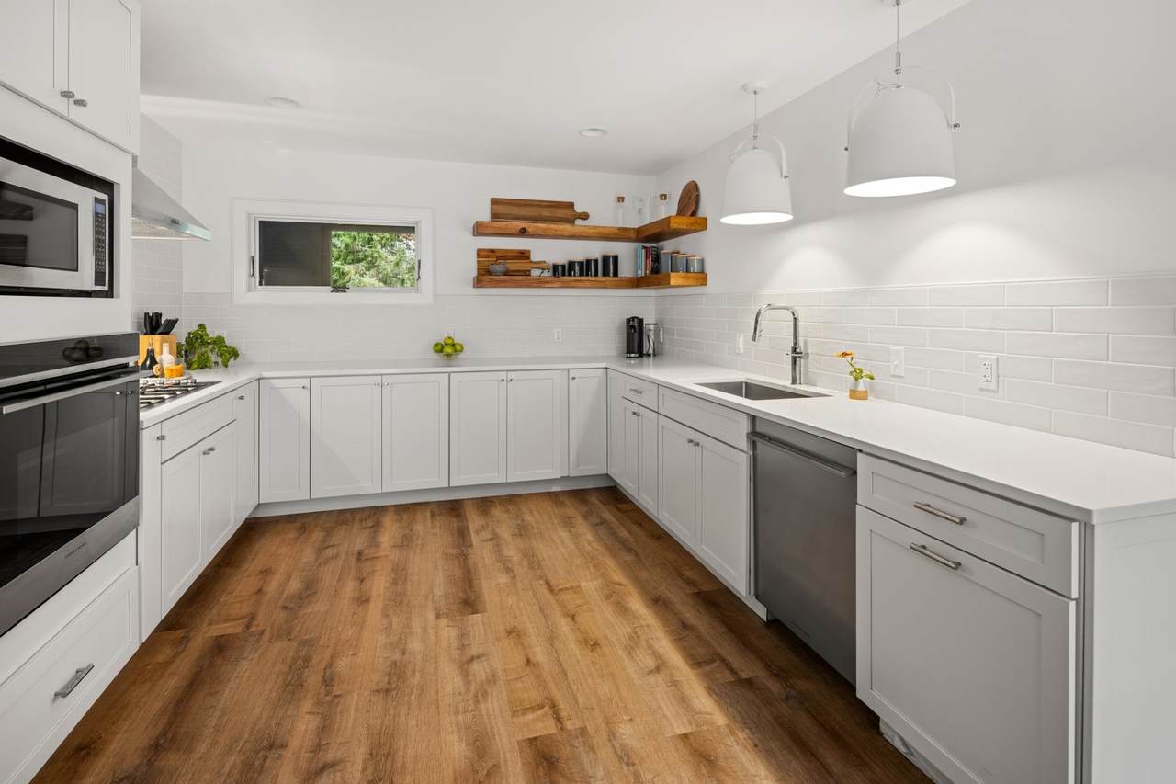
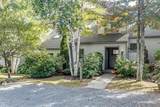
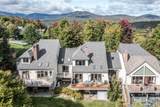
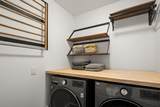
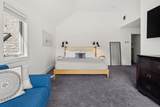
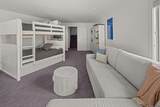
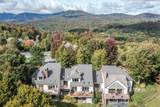
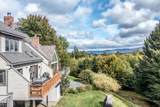
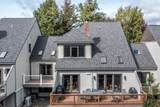
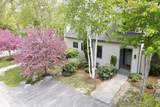
Discover this beautifully renovated Covered Bridge condominium, ideally situated on a quiet cul-de-sac with southern exposure and glimpses of the Worcester Mountain Range. Thoughtfully reimagined in 2021, this three-bedroom, four-bathroom residence is offered fully furnished and equipped, providing a turnkey opportunity to enjoy all that Stowe has to offer. Spanning three levels, the home offers generous living spaces designed for gathering with family and friends, including an inviting main living area and a spacious lower-level family room. The redesigned kitchen features crisp white cabinetry, quartz countertops, Fisher & Paykel stainless steel appliances, and abundant storage. An additional 100 square feet of living space was incorporated to create a dedicated dining area just off the kitchen, while the mudroom, laundry area, and powder room were also thoughtfully updated. With accommodations for at least ten guests, the flexible floor plan is ideal for hosting extended family or multiple families while maintaining privacy. Two upper-level bedrooms feature their own ensuite bathrooms, while a third bedroom with an ensuite bath is located on the lower level. Outdoor recreation is just steps away, with access to the community's in-ground swimming pool and tennis courts. Stowe Mountain Resort is a mere five-minute drive, while the 5.3-mile Stowe Recreation Path, mountain biking trails, and scenic hiking opportunities are all nearby. Whether you're seeking a year-round mountain retreat or a welcoming getaway for family and friends, this turnkey property puts the best of Stowe right at your doorstep.

Monthly Payment Calculator


© Copyright 2026 PrimeMLS. All rights reserved. This information is deemed reliable, but not guaranteed. The data relating to real estate displayed on this Site comes in part from the IDX Program of PrimeMLS. The information being provided is for consumers’ personal, non-commercial use and may not be used for any purpose other than to identify prospective properties consumers may be interested in purchasing. Data last updated 2026-10-10T10:05:49.663.
www.livingvermont.com/homes/181534571
Print Image

60 Mclane Road , #32 Stowe, VT 05672

  • Price: $1,450,000
  • Status: Active
  • On Site: 15 Days
  • Updated: 55 min ago
  • MLS #: 5111475
3
Beds
3
Baths
1
½ Baths
N/A
Acres
3,328
SQFT
$436
$/SQFT
2005
Built
County:
Lamoille
Area:
Stowe
School District:
Stowe School District
Property Description
Discover this beautifully renovated Covered Bridge condominium, ideally situated on a quiet cul-de-sac with southern exposure and glimpses of the Worcester Mountain Range. Thoughtfully reimagined in 2021, this three-bedroom, four-bathroom residence is offered fully furnished and equipped, providing a turnkey opportunity to enjoy all that Stowe has to offer. Spanning three levels, the home offers generous living spaces designed for gathering with family and friends, including an inviting main living area and a spacious lower-level family room. The redesigned kitchen features crisp white cabinetry, quartz countertops, Fisher & Paykel stainless steel appliances, and abundant storage. An additional 100 square feet of living space was incorporated to create a dedicated dining area just off the kitchen, while the mudroom, laundry area, and powder room were also thoughtfully updated. With accommodations for at least ten guests, the flexible floor plan is ideal for hosting extended family or multiple families while maintaining privacy. Two upper-level bedrooms feature their own ensuite bathrooms, while a third bedroom with an ensuite bath is located on the lower level. Outdoor recreation is just steps away, with access to the community's in-ground swimming pool and tennis courts. Stowe Mountain Resort is a mere five-minute drive, while the 5.3-mile Stowe Recreation Path, mountain biking trails, and scenic hiking opportunities are all nearby. Whether you're seeking a year-round mountain retreat or a welcoming getaway for family and friends, this turnkey property puts the best of Stowe right at your doorstep.
Exterior Features

Architectural Style Contemporary Color Gray Construction Materials Wood FrameClapboard ExteriorWood Siding Driveway Crushed StoneDirt Exterior Features TrashDeckShedTennis Court Has Garage No Lot Features Condo DevelopmentCountry SettingLandscapedMountain ViewSpecial AssessmentSubdivisionWalking TrailsWoodedAbuts ConservationMountainNear PathsNear ShoppingNear SkiingPrivate Owned Land No Road Frontage No Roof Asphalt Shingle

Interior Features

Appliances Gas CooktopDishwasherENERGY STAR Qual DishwshrDryerENERGY STAR Qual DryerRange HoodMicrowaveWall OvenENERGY STAR Qual FridgeENERGY STAR Qual WasherGas StoveDomestic Water HeaterWine CoolerVented Exhaust FanWater Heater Basement Access Type Walkout Basement Description Climate ControlledConcreteDaylightFinishedInsulatedInterior StairsAssigned StorageLocked StorageStorage SpaceWalkoutInterior AccessExterior AccessBasement Stairs Cooling DuctlessMini SplitMulti Zone Flooring CarpetCeramic TileSlate/StoneVinyl Plank Foundation Concrete Has Basement Yes Heating PropaneBaseboardHeat PumpIn CeilingMulti ZoneWall UnitsMini SplitBoiler Interior Features BlindsCeiling FanDining AreaWood Fireplace1 FireplaceFurnishedKitchen IslandKitchen/DiningKitchen/FamilyKitchen/LivingLiving/DiningPrimary BR w/ BANatural LightSecuritySkylightVaulted CeilingWalk-in ClosetWindow TreatmentProgrammable Thermostat Quarter Baths 0 Rooms Level B Level B: Family RoomLevel B: Workshop Rooms Level1 Level 1: Dining RoomLevel 1: KitchenLevel 1: Living RoomLevel 1: Mudroom Rooms Level2 Level 2: Primary Bdm Ste Rooms Total 8 Sq Ft Approx Fin Above Grade 2224 Sq Ft Approx Fin Below Grade 1104

Property Features

Association Amenities Master InsuranceLandscapingCommon AcreageIn-Ground PoolÂTennis CourtHeated Pool Condo Fees No Condo Name Covered Bridge Construction Status Existing Covenants Yes Electric Circuit Breaker(s)Underground Electric Company Stowe Electric Features Accessibility 1st Floor 1/2 BathroomLaundry Access w/No Steps Flood Zone No Items Excluded Request list of exclusions from listing agent. Some staging items throughout. Would ideally like to sell end of Marchand open to rent-back option. Phone Company Stowe Communications Pre Construction No Property Type Condo Road Frontage Type AssociationCul-de-SacDead EndDirtGravelPrivate RoadSharedUnpavedPrivately Maintained Seasonal Yes Sewer Community Span Number 621-195-13630 Special Listing Conditions None Surveyed Unknown Tax Gross Amount 15537.12 Tax Year 2026 Taxes Tbd No Timeshare Fractional Own No Utilities CableUnderground Utilities Water Source Public Zoning RR

Courtesy of Caroline Marhefka of Four Seasons Sotheby's Int'l Realty: .


© Copyright 2026 PrimeMLS. All rights reserved. This information is deemed reliable, but not guaranteed. The data relating to real estate displayed on this Site comes in part from the IDX Program of PrimeMLS. The information being provided is for consumers’ personal, non-commercial use and may not be used for any purpose other than to identify prospective properties consumers may be interested in purchasing. Data last updated 2026-10-10T10:05:49.663.
 
https://bt-photos.global.ssl.fastly.net/nneren/1280_boomver_1_5111475-2.jpg https://bt-photos.global.ssl.fastly.net/nneren/1280_boomver_1_5111475-2.jpg https://bt-photos.global.ssl.fastly.net/nneren/1280_boomver_1_5111475-2.jpg
Logo
RE/MAX North Professionals
553 Roosevelt highway suite 200
Colchester VT, 05446