



Skip To Content
Courtesy of Nancy Van Dine of Sugarbush Real Estate: nancy@sugarbushre.com.

56 Johnson Road

Warren, VT 05674
  • $695,000
  • STATUS: Active Under Contract
  • ON SITE: 48 Days
  • MLS #: 5107133
Under Contract
UPDATED: 59 min ago
$695,000
  • 3
    BEDS
  • 1.25
    ACRES
  • 2
    BATHS
  • 0
    1/2 BATHS
  • 1,641
    SQFT
  • $424
    $/SQFT
Type:
Single-Family Home
Built:
1982
County:
Area:

School Information

Elementary School:
Middle School:
School District:

Description

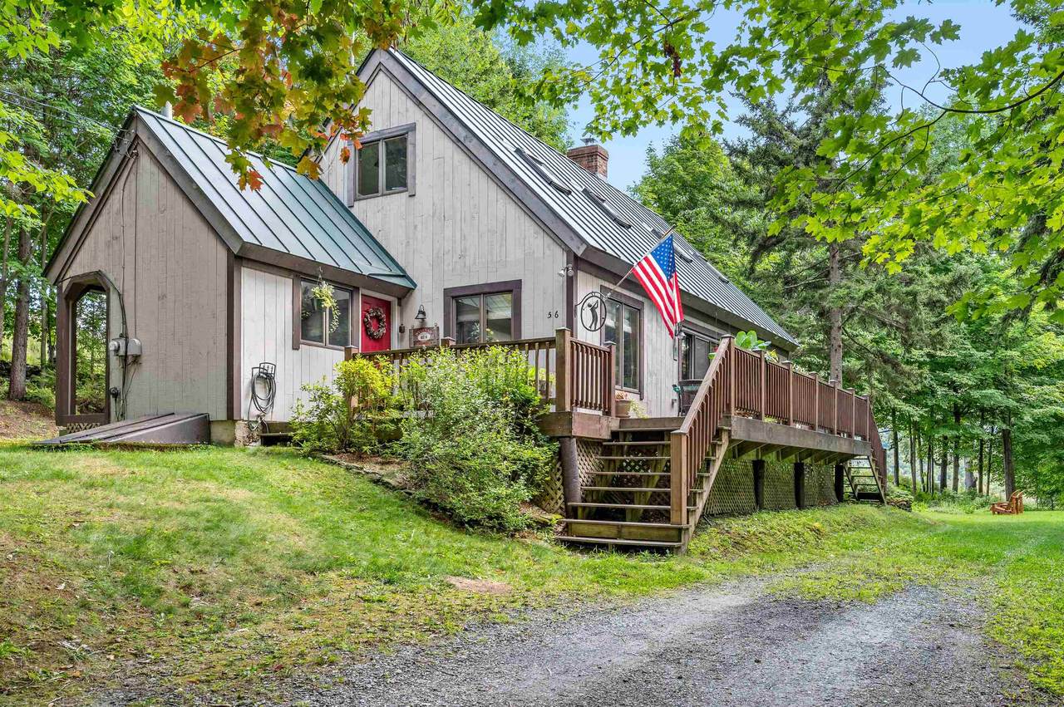
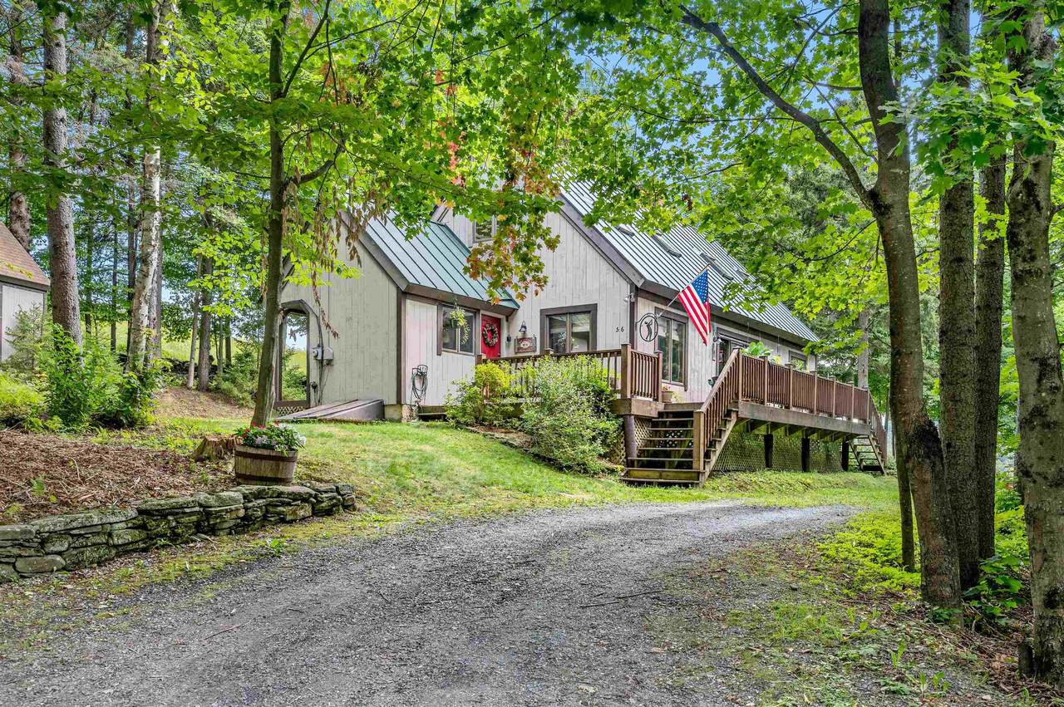
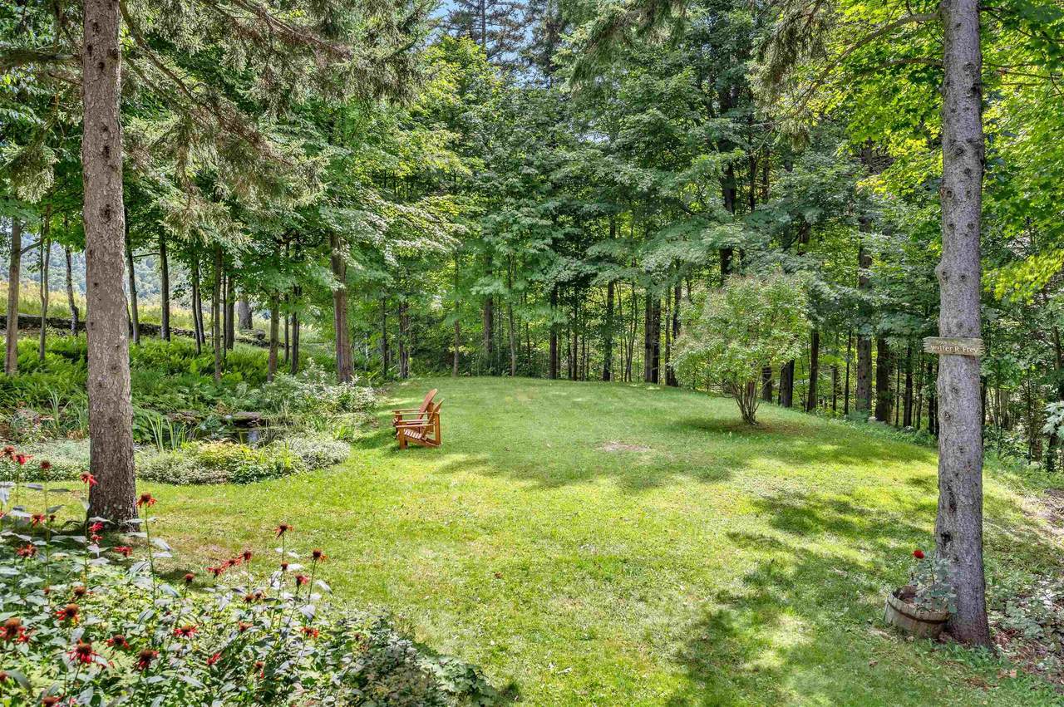
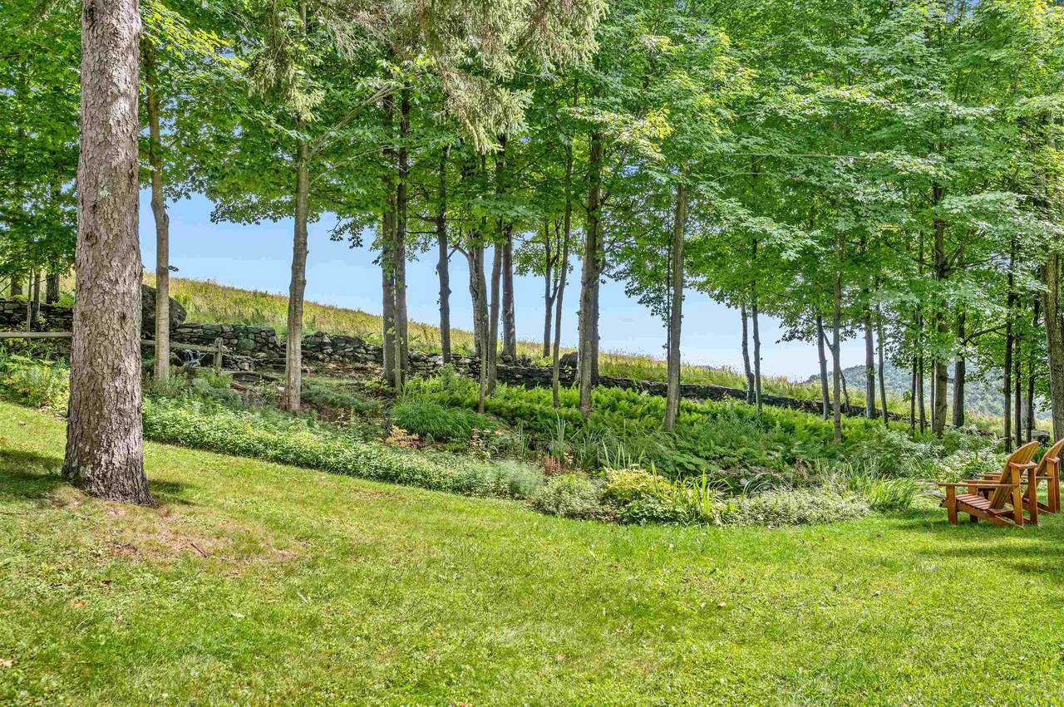
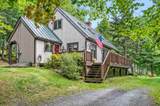
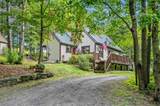
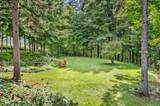
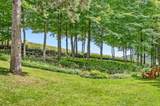
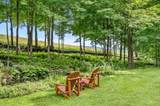
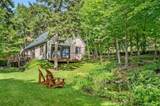
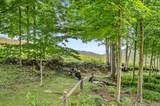
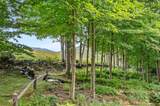
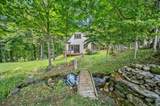
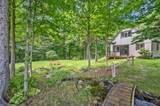
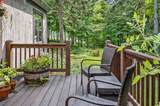
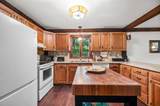
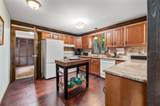
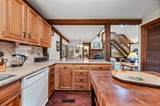
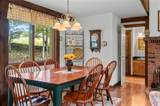
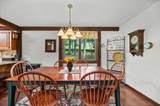
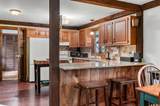
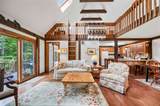
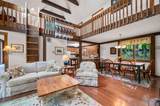
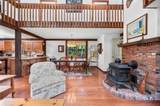
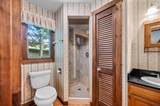
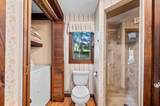
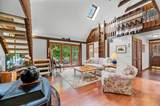
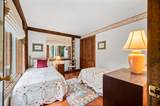
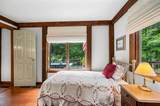
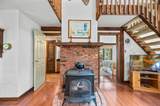
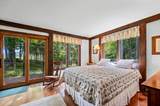
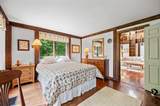
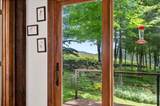
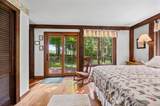
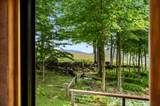
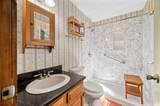
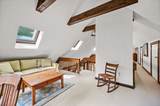
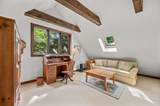
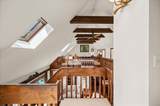
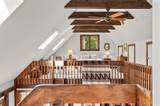
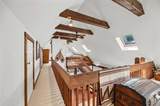
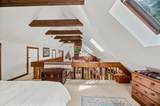
This is the kind of Vermont setting people picture when they start dreaming about life in the Mad River Valley. An open pasture view edged by an iconic stone wall, the sound of a waterfall and nothing else, and a home that feels tucked away without being far from the places that make Warren such a special place to land. A stone's throw from Sugarbush Golf Club and just down the road from the Sugarbush Ski Resort, this property puts skiing, riding, mountain biking, and golf within easy reach, while Warren Village brings quintessential Vermont charm close to home. Inside, the impeccably maintained home feels airy, comfortable, and wonderfully easy to live in. The main-level primary suite keeps everyday living simple, while the open upstairs living space offers plenty of room to spread out, settle in, or make space for guests. But the real luxury here may be harder to measure. Morning coffee overlooking the pasture. Windows open to the sound of moving water. Coming home from a day on the mountain to a place that feels distinctly removed from everything else. This is more than a home near Sugarbush. It is a little Vermont world of its own.

Monthly Payment Calculator


© Copyright 2026 PrimeMLS. All rights reserved. This information is deemed reliable, but not guaranteed. The data relating to real estate displayed on this Site comes in part from the IDX Program of PrimeMLS. The information being provided is for consumers’ personal, non-commercial use and may not be used for any purpose other than to identify prospective properties consumers may be interested in purchasing. Data last updated 2026-10-16T13:06:05.8.
www.livingvermont.com/homes/180643158
Print Image

56 Johnson Road Warren, VT 05674

  • Price: $695,000
  • Status: Active Under Contract
  • On Site: 48 Days
  • Updated: 59 min ago
  • MLS #: 5107133
3
Beds
2
Baths
0
½ Baths
1.25
Acres
1,641
SQFT
$424
$/SQFT
1982
Built
County:
Washington
Area:
Warren
Elementary School:
Warren Elementary School
Middle School:
Harwood Union Middle/High
High School:
Harwood Union High School
School District:
Harwood Uhsd 19
Property Description
This is the kind of Vermont setting people picture when they start dreaming about life in the Mad River Valley. An open pasture view edged by an iconic stone wall, the sound of a waterfall and nothing else, and a home that feels tucked away without being far from the places that make Warren such a special place to land. A stone's throw from Sugarbush Golf Club and just down the road from the Sugarbush Ski Resort, this property puts skiing, riding, mountain biking, and golf within easy reach, while Warren Village brings quintessential Vermont charm close to home. Inside, the impeccably maintained home feels airy, comfortable, and wonderfully easy to live in. The main-level primary suite keeps everyday living simple, while the open upstairs living space offers plenty of room to spread out, settle in, or make space for guests. But the real luxury here may be harder to measure. Morning coffee overlooking the pasture. Windows open to the sound of moving water. Coming home from a day on the mountain to a place that feels distinctly removed from everything else. This is more than a home near Sugarbush. It is a little Vermont world of its own.
Exterior Features

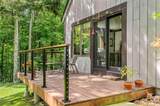
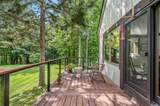
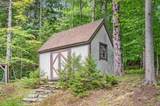
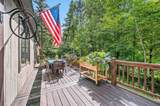
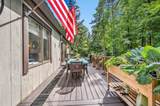
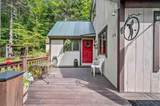
Architectural Style Cape Construction Materials Wood Siding Driveway Dirt Exterior Features DeckGarden SpaceShed Has Garage No Lot Features Country SettingLandscapedMountain ViewPond SiteViewWaterfallNear Golf CourseNear SkiingPrivate Owned Land Yes Parking DrivewayOff StreetOn-SiteUnpaved Road Frontage TBD Roof Standing Seam

Interior Features

Appliances DishwasherDisposalDryerMicrowaveElectric RangeRefrigeratorWasherOwned Water Heater Basement Access Type Walk-up Basement Description BulkheadConcreteConcrete FloorUnfinished Cooling None Flooring LaminateManufacturedWood Foundation ConcreteConcrete Slab Has Basement Yes Heating PropaneHot AirWood Stove Interior Features Ceiling FanDining AreaFurnishedHearthKitchen/DiningPrimary BR w/ BANatural LightNatural WoodworkSkylightVaulted Ceiling1st Floor Laundry Quarter Baths 0 Rooms Total 4 Sq Ft Approx Fin Above Grade 1641 Sq Ft Approx Fin Below Grade 0

Property Features

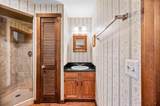
Construction Status Existing Covenants Unknown Documents Available DeedOtherProperty Disclosure Electric Circuit Breaker(s) Electric Company GMP Features Accessibility 1st Floor 3/4 Bathroom1st Floor BedroomBathroom w/Step-in ShowerGrab Bars in BathroomHard Surface Flooring Flood Zone No Fuel Company Gillespie Items Excluded Some personal items. List to be provided. Possession At Closing Pre Construction No Property Type Single Family Road Frontage Type Private RoadShared Sale Includes Furnishings Seasonal No Sewer MoundOn-Site Septic Exists Span Number 690-219-10089 Special Listing Conditions None Surveyed Yes Tax Gross Amount 10504.16 Tax Year 2026 Taxes Tbd No Timeshare Fractional Own No Utilities Cable AvailablePropaneTelephone Available Water Source Drilled WellPurifier/Soft Zoning RR

Courtesy of Nancy Van Dine of Sugarbush Real Estate: nancy@sugarbushre.com.


© Copyright 2026 PrimeMLS. All rights reserved. This information is deemed reliable, but not guaranteed. The data relating to real estate displayed on this Site comes in part from the IDX Program of PrimeMLS. The information being provided is for consumers’ personal, non-commercial use and may not be used for any purpose other than to identify prospective properties consumers may be interested in purchasing. Data last updated 2026-10-16T13:06:05.8.
 
https://bt-photos.global.ssl.fastly.net/nneren/1280_boomver_1_5107133-2.jpg https://bt-photos.global.ssl.fastly.net/nneren/1280_boomver_1_5107133-2.jpg https://bt-photos.global.ssl.fastly.net/nneren/1280_boomver_1_5107133-2.jpg
Logo
RE/MAX North Professionals
553 Roosevelt highway suite 200
Colchester VT, 05446