





























Skip To Content
Courtesy of Caroline Marhefka of Four Seasons Sotheby's Int'l Realty: .

56 Francis Lane

Stowe, VT 05672
  • $2,350,000
  • STATUS: Closed
  • ON SITE: 441 Days
  • MLS #: 5053728
Sold - 09/26/2025
$2,350,000
SOLD - 09/26/2025
  • 4
    BEDS
  • 0.97
    ACRES
  • 5
    BATHS
  • 1
    1/2 BATHS
  • 4,544
    SQFT
  • $0
    $/SQFT
Neighborhood:
Yes
Type:
Single-Family Home
Built:
2017
County:
Area:

School Information

Elementary School:
Middle School:
School District:

Description

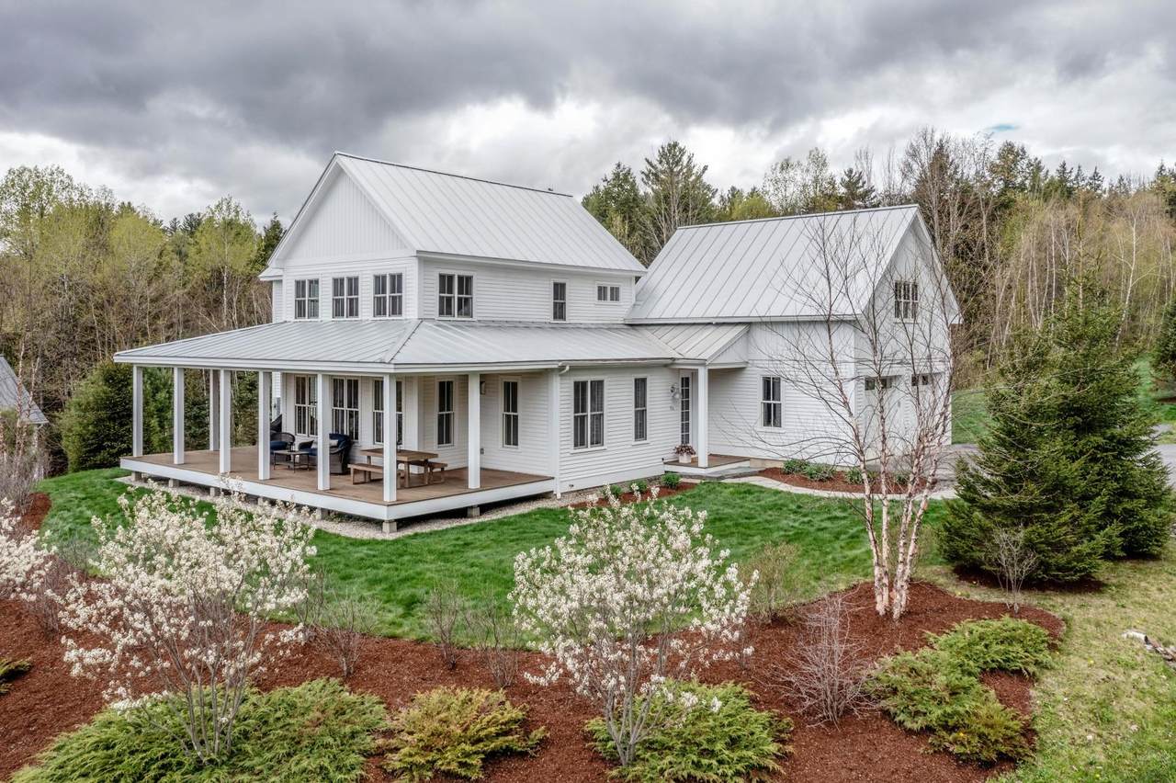
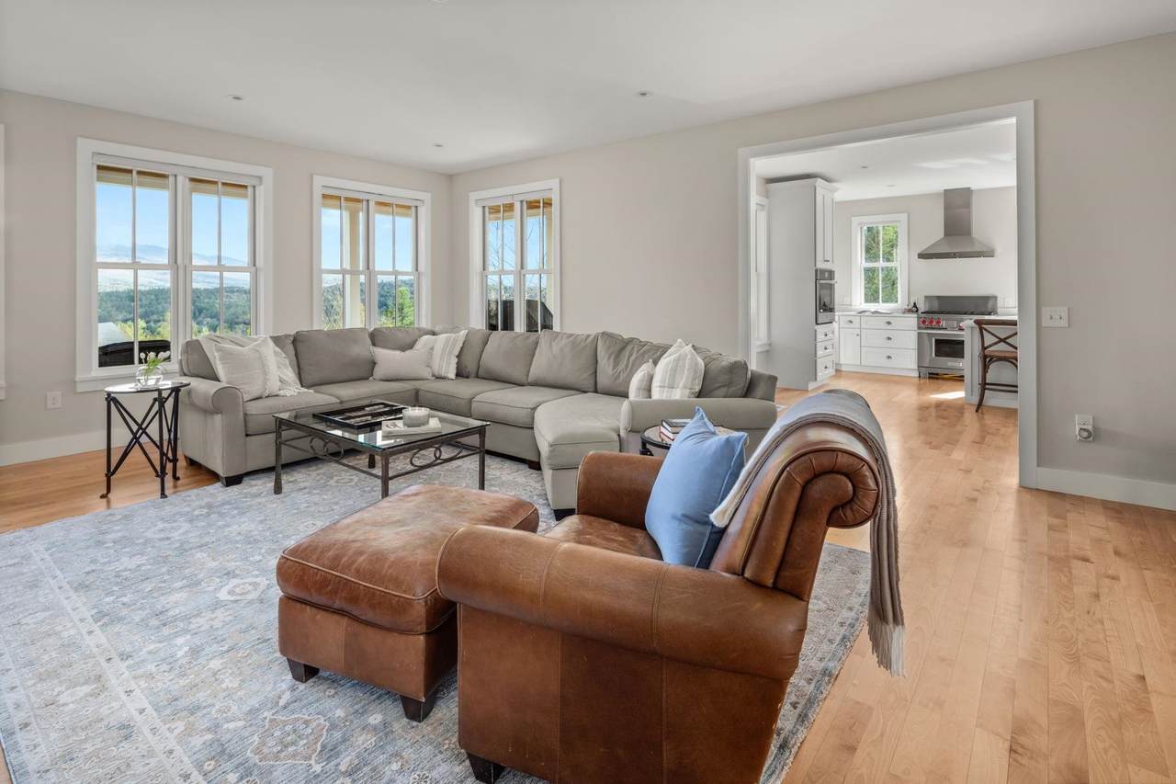
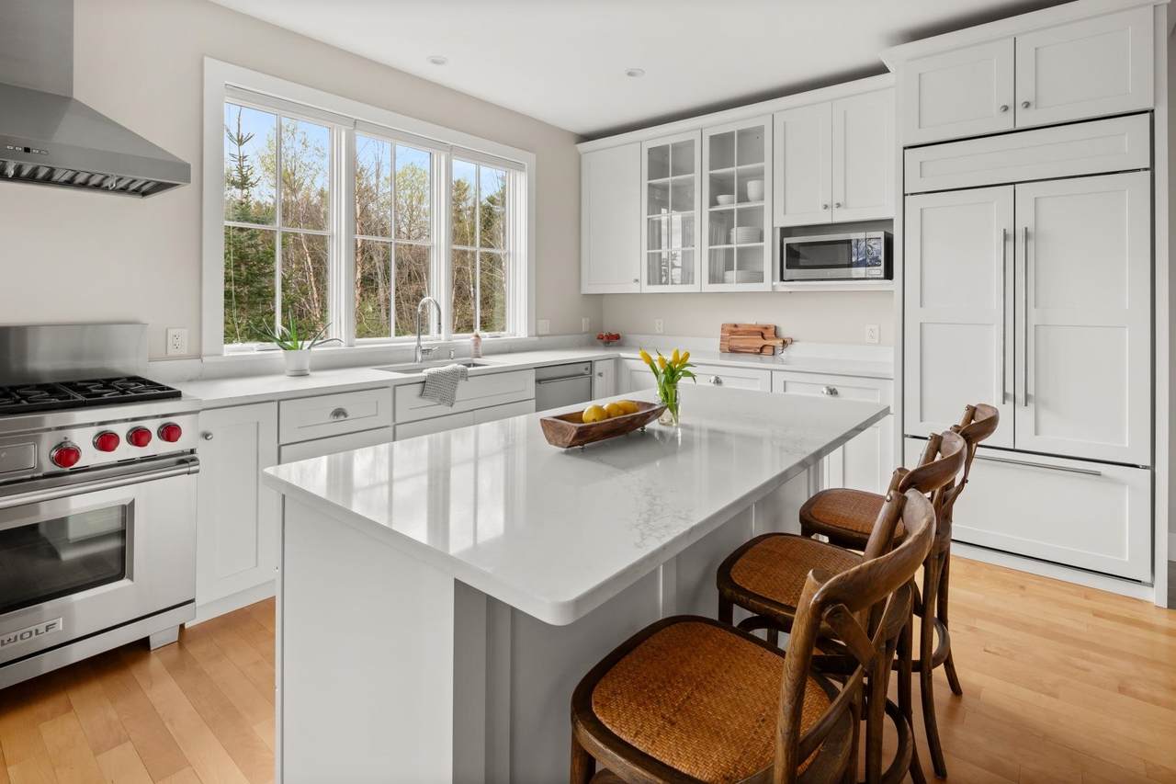
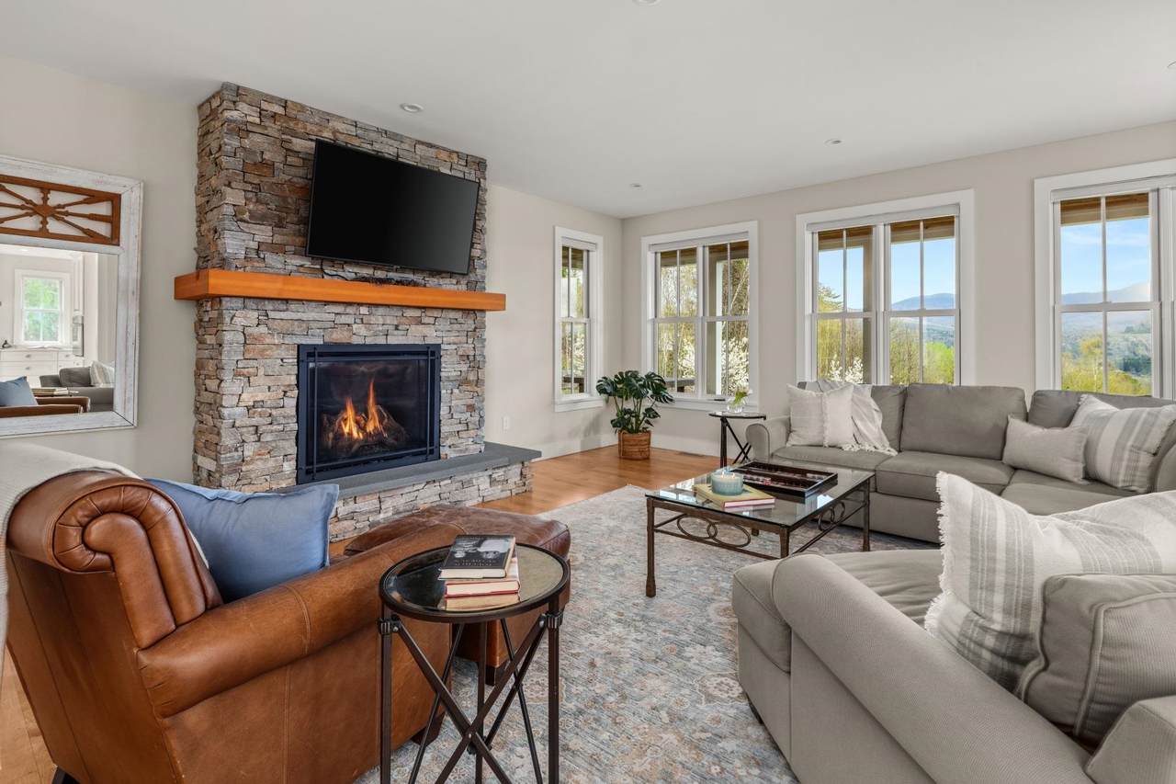
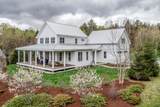
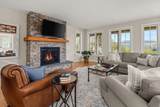
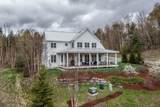
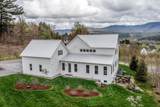
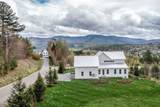
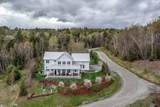
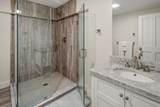
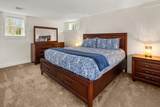
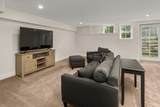
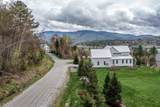
Imagine starting your day with a steaming cup of coffee on a spacious wrap-around porch, watching the sunrise wash over the Worcester Mountain range. If that sounds like your ideal morning, then welcome home! Perfectly positioned between the village of Stowe and the renowned ski resort, this beautifully crafted four-bedroom home offers the best of both refined comfort and laid-back mountain luxury. At the heart of the home is a gourmet kitchen, thoughtfully designed and fully equipped with Subzero/Wolf appliances"ideal for everything from quiet brunches to lively dinner parties. The open layout flows effortlessly to the porch, inviting you to dine alfresco while soaking in the fresh mountain air and scenic views. Each of the four bedrooms is paired with its own private bathroom, creating a sense of space and serenity for everyone. Whether you're hosting a holiday gathering, bringing together generations of family, or sneaking away for a peaceful weekend retreat, this home provides the rare balance of togetherness and personal privacy. As the sun sets, cozy up by the stone fireplace"a perfect gathering spot after a day spent skiing, hiking, or exploring nearby favorites like the Country Club, bike path, local shops, and restaurants. And when the mood shifts to friendly competition, head to the inviting game room for a round of pool and some well-earned laughs. This Stowe retreat welcomes you with warmth, style, and space for all. Sold fully furnished. Delayed showings 8/17.

Sold by Coldwell Banker Carlson Real Estate.

Monthly Payment Calculator


© Copyright 2026 PrimeMLS. All rights reserved. This information is deemed reliable, but not guaranteed. The data relating to real estate displayed on this Site comes in part from the IDX Program of PrimeMLS. The information being provided is for consumers’ personal, non-commercial use and may not be used for any purpose other than to identify prospective properties consumers may be interested in purchasing. Data last updated 2026-10-13T15:05:57.093.
www.livingvermont.com/homes/166339754
Print Image

56 Francis Lane Stowe, VT 05672

  • Price: $2,295,000
  • Status: Closed
  • On Site: 441 Days
  • Updated: 31 min ago
  • MLS #: 5053728
4
Beds
5
Baths
1
½ Baths
0.97
Acres
4,544
SQFT
$0
$/SQFT
2017
Built
Neighborhood:
Yes
County:
Lamoille
Area:
Stowe
Elementary School:
Stowe Elementary School
Middle School:
Stowe Middle/High School
High School:
Stowe Middle/High School
School District:
Stowe School District
Property Description
Imagine starting your day with a steaming cup of coffee on a spacious wrap-around porch, watching the sunrise wash over the Worcester Mountain range. If that sounds like your ideal morning, then welcome home! Perfectly positioned between the village of Stowe and the renowned ski resort, this beautifully crafted four-bedroom home offers the best of both refined comfort and laid-back mountain luxury. At the heart of the home is a gourmet kitchen, thoughtfully designed and fully equipped with Subzero/Wolf appliances"ideal for everything from quiet brunches to lively dinner parties. The open layout flows effortlessly to the porch, inviting you to dine alfresco while soaking in the fresh mountain air and scenic views. Each of the four bedrooms is paired with its own private bathroom, creating a sense of space and serenity for everyone. Whether you're hosting a holiday gathering, bringing together generations of family, or sneaking away for a peaceful weekend retreat, this home provides the rare balance of togetherness and personal privacy. As the sun sets, cozy up by the stone fireplace"a perfect gathering spot after a day spent skiing, hiking, or exploring nearby favorites like the Country Club, bike path, local shops, and restaurants. And when the mood shifts to friendly competition, head to the inviting game room for a round of pool and some well-earned laughs. This Stowe retreat welcomes you with warmth, style, and space for all. Sold fully furnished. Delayed showings 8/17.
Exterior Features

Architectural Style Farmhouse Color White Construction Materials Wood FrameClapboard ExteriorWood Exterior Driveway Paved Exterior Features Covered PorchWindow ScreensDouble Pane Window(s) Has Garage Yes Lot Features CornerCountry SettingLandscapedLevelMountain ViewSubdivisionViewNear Country ClubNear Golf CourseNear PathsNear Skiing Owned Land Yes Road Frontage Yes Road Frontage Length 460 Roof Standing Seam

Interior Features

Appliances ENERGY STAR Qual DishwshrENERGY STAR Qual DryerMicrowaveOtherWall OvenGas RangeENERGY STAR Qual FridgeENERGY STAR Qual WasherPropane Water HeaterOwned Water HeaterExhaust Fan Basement Access Type Walkout Basement Description Climate ControlledConcreteDaylightFinishedInterior StairsAssigned StorageLocked StorageStorage SpaceWalkoutExterior AccessBasement Stairs Cooling Central ACMini Split Flooring Ceramic TileTileWood Foundation Concrete Has Basement Yes Heating PropaneForced AirVented Gas HeaterHeat PumpMulti ZoneGas Stove Interior Features BlindsGas FireplaceFurnishedPrimary BR w/ BANatural LightWalk-in Closet Quarter Baths 0 Rooms Level B Level B: BedroomLevel B: 3/4 BathroomLevel B: Family Room Rooms Level1 Level 1: 1/2 BathroomLevel 1: 3/4 BathroomLevel 1: Dining RoomLevel 1: Eat-in KitchenLevel 1: Living RoomLevel 1: Office/Study Rooms Level2 Level 2: BedroomLevel 2: Full BathroomLevel 2: 3/4 BathroomLevel 2: Primary Bdm Ste Rooms Total 9 Sq Ft Approx Fin Above Grade 3058 Sq Ft Approx Fin Below Grade 1486

Property Features

Auction No Construction Status Existing Covenants Yes Electric 200+ Amp ServiceCircuit Breaker(s) Electric Company Stowe Electric Features Accessibility 1st Floor 1/2 Bathroom1st Floor 3/4 Bathroom1st Floor Bedroom1st Floor Hrd Surfce Flr Fee 3020.92 Fee Frequency Yearly Fee Includes LandscapingPlowingSewerWaterHOA Fee Fee2 570 Flood Zone No Foreclosed / Bank Owned / REO No Items Excluded Seller to provide list of exclusions - mostly staging items. Phone Company Stowe Cable Pre Construction No Property Type Single Family Road Frontage Type Cul-de-SacDead EndDirtGravelPrivate RoadSharedUnpavedPrivately MaintainedRoad Maintenance Agreemnt Seasonal Yes Sewer Community Span Number 162-195-14190 Surveyed Yes Tax Gross Amount 25041.44 Tax Year 2025 Taxes Tbd No Timeshare Fractional Own No Utilities Underground Utilities Water Source Public Zoning Residential-PUD

Courtesy of Caroline Marhefka of Four Seasons Sotheby's Int'l Realty: .


© Copyright 2026 PrimeMLS. All rights reserved. This information is deemed reliable, but not guaranteed. The data relating to real estate displayed on this Site comes in part from the IDX Program of PrimeMLS. The information being provided is for consumers’ personal, non-commercial use and may not be used for any purpose other than to identify prospective properties consumers may be interested in purchasing. Data last updated 2026-10-13T15:05:57.093.
 
https://bt-photos.global.ssl.fastly.net/nneren/1280_boomver_1_5053728-2.jpg https://bt-photos.global.ssl.fastly.net/nneren/1280_boomver_1_5053728-2.jpg https://bt-photos.global.ssl.fastly.net/nneren/1280_boomver_1_5053728-2.jpg
Logo
RE/MAX North Professionals
553 Roosevelt highway suite 200
Colchester VT, 05446