

Skip To Content
Courtesy of Colt Hazell of Flex Realty: colt@flexrealtyvt.com.

5549 Main Street

Manchester, VT 05255
  • $649,000
  • STATUS: Active
  • ON SITE: 36 Days
  • MLS #: 5108275
UPDATED: 26 min ago
$649,000
  • 13
    BEDS
  • 0.7
    ACRES
  • 11
    BATHS
  • 1
    1/2 BATHS
  • 5,572
    SQFT
  • $116
    $/SQFT
Type:
Single-Family Home
Built:
1878
County:
Area:

School Information

Elementary School:
School District:

Description

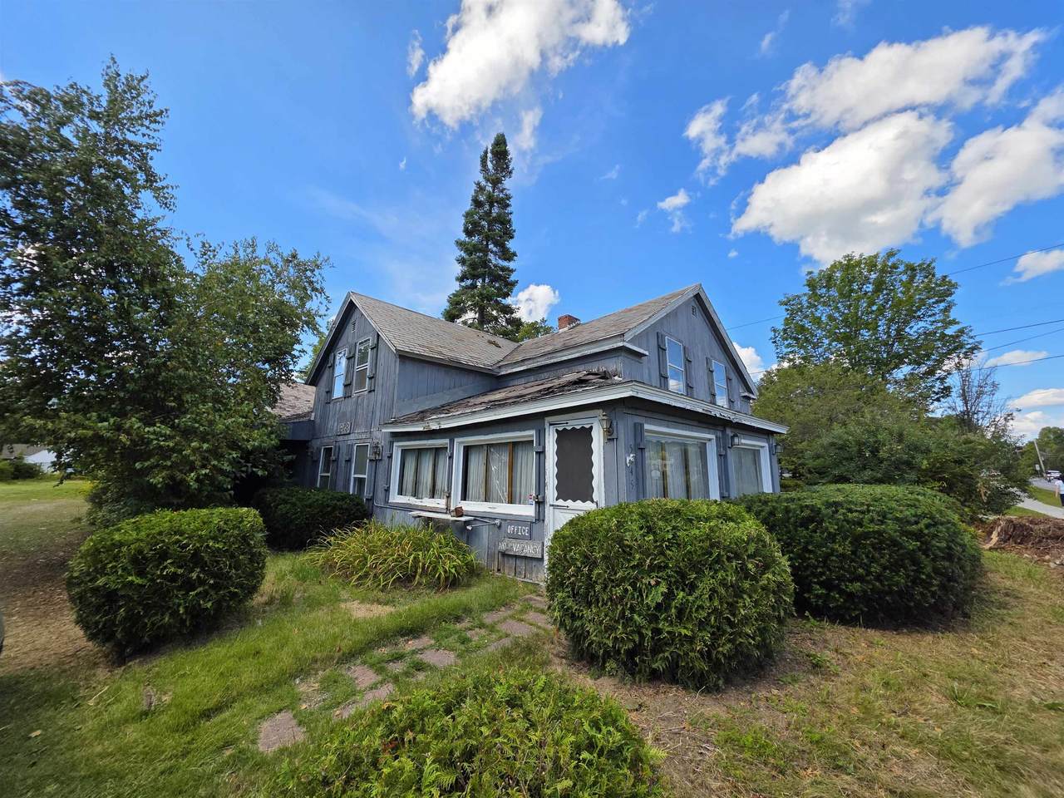
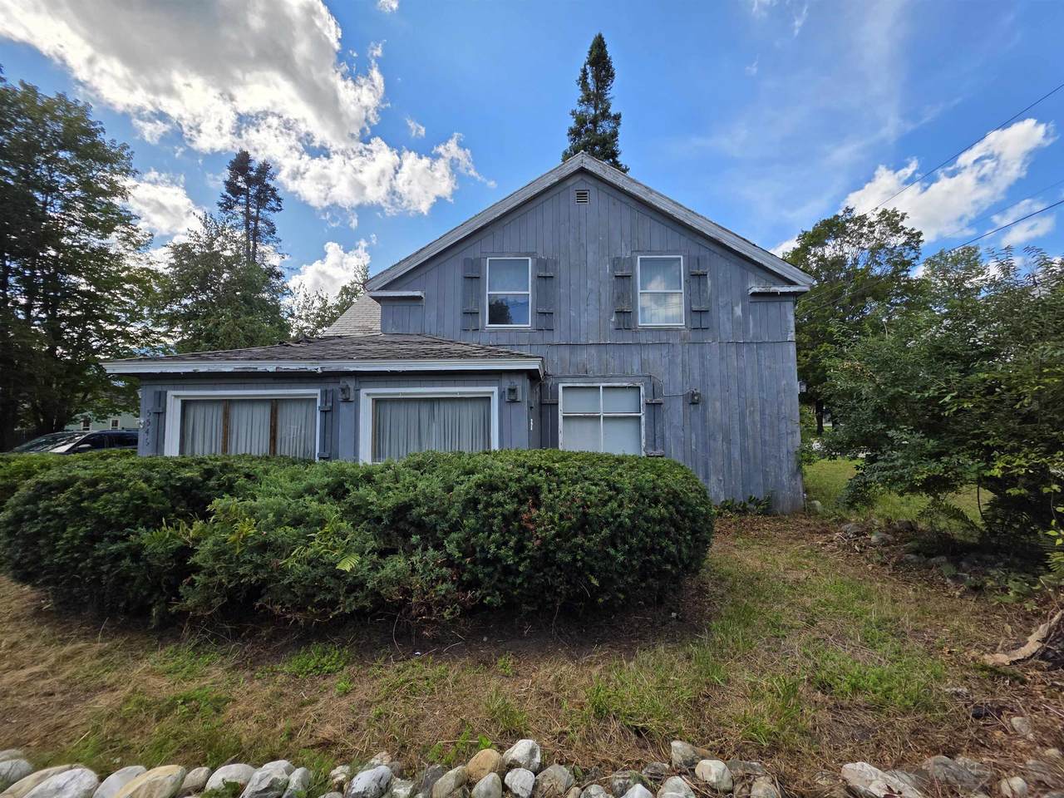
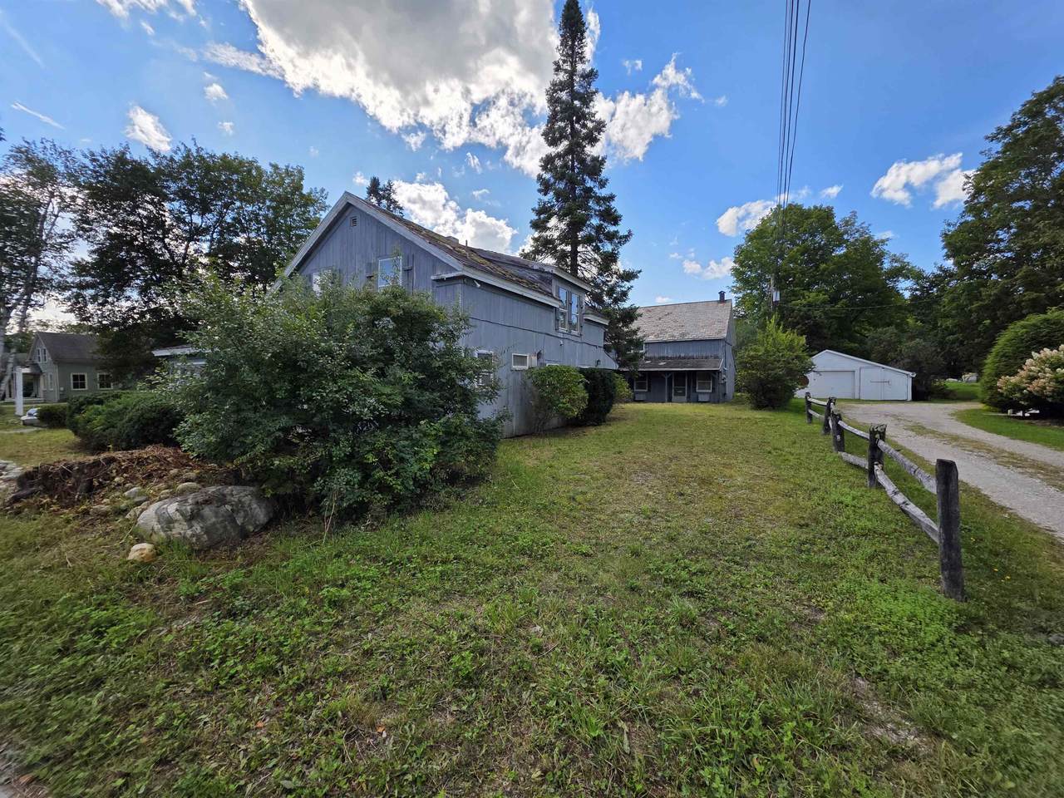
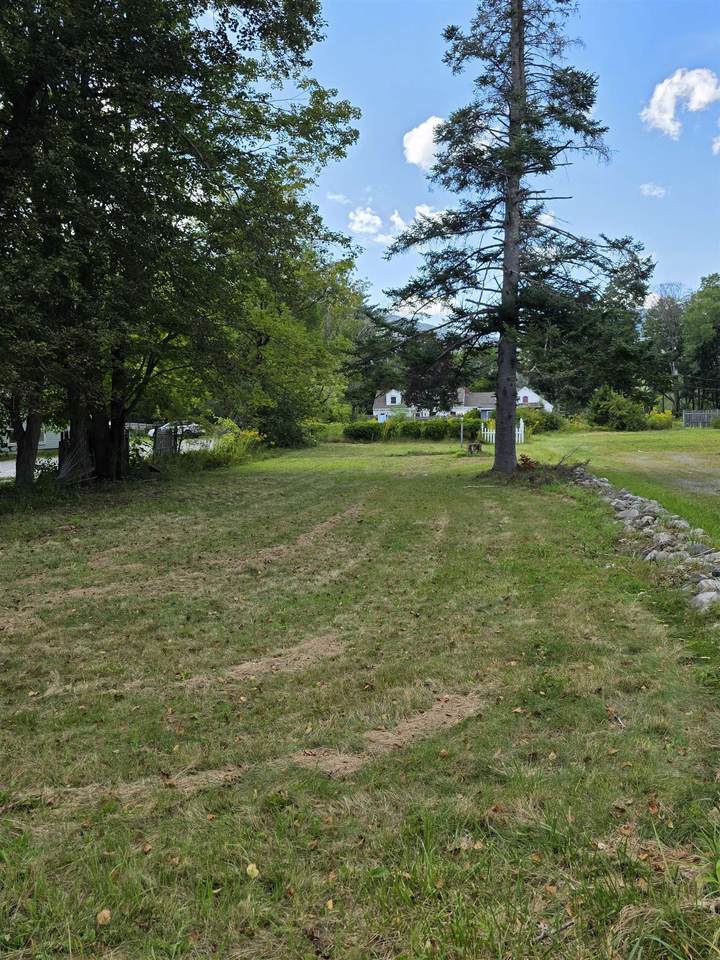
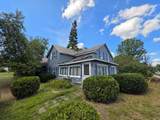
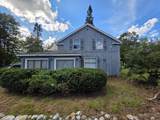
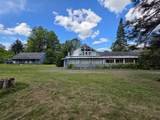
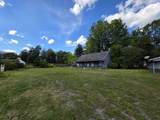
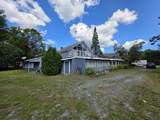
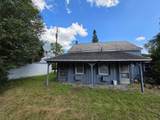
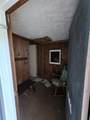
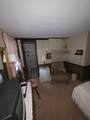
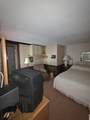
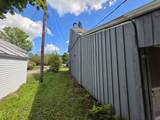
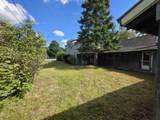
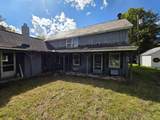
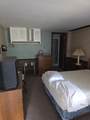
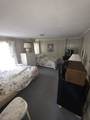
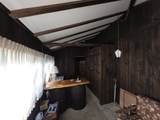
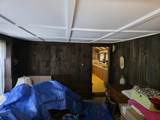
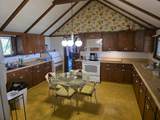
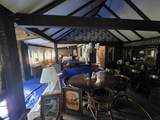
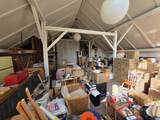
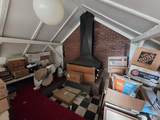
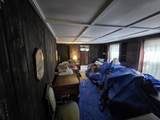
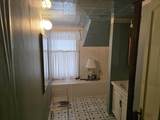
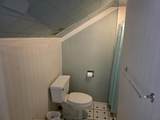
This historic 10-unit inn operation presents a unique opportunity to acquire and reposition a property with deep roots in Manchester Center's hospitality history. Originally known as the 1878 Carriage House, the property has long served as lodging for visitors to one of Southern Vermont's premier four-season destinations. Located on Main Street in Manchester Center, the property offers an excellent foundation for an investor, owner/operator, or hospitality group looking to capitalize on the area's strong tourism demand. With 10 existing units, the property provides immediate scale with significant potential to increase revenue through renovation, modernization, increased room count, and a refreshed lodging concept. Manchester Center's year-round attractions include world-class skiing, golf, shopping, dining, hiking, and outdoor recreation, creating demand across multiple seasons. The property's location and historic identity provide an opportunity to bring the Carriage House back to prominence as a distinctive boutique inn or modernized lodging destination. Value-add hospitality opportunity with significant upside potential. Bring your vision to this historic Manchester Center property and create the next chapter of the 1878 Carriage House. Buyers to conduct their own due diligence regarding zoning, permitted uses, licensing, operating history, and redevelopment potential.

Monthly Payment Calculator


© Copyright 2026 PrimeMLS. All rights reserved. This information is deemed reliable, but not guaranteed. The data relating to real estate displayed on this Site comes in part from the IDX Program of PrimeMLS. The information being provided is for consumers’ personal, non-commercial use and may not be used for any purpose other than to identify prospective properties consumers may be interested in purchasing. Data last updated 2026-10-11T08:05:42.34.
www.livingvermont.com/homes/180881155
Print Image

5549 Main Street Manchester, VT 05255

  • Price: $649,000
  • Status: Active
  • On Site: 36 Days
  • Updated: 26 min ago
  • MLS #: 5108275
13
Beds
11
Baths
1
½ Baths
0.7
Acres
5,572
SQFT
$116
$/SQFT
1878
Built
County:
Bennington
Area:
Manchester
Elementary School:
Manchester Elem/Middle School
Middle School:
Manchester Elementary& Middle
High School:
Burr And Burton Academy
School District:
Bennington/Rutland
Property Description
This historic 10-unit inn operation presents a unique opportunity to acquire and reposition a property with deep roots in Manchester Center's hospitality history. Originally known as the 1878 Carriage House, the property has long served as lodging for visitors to one of Southern Vermont's premier four-season destinations. Located on Main Street in Manchester Center, the property offers an excellent foundation for an investor, owner/operator, or hospitality group looking to capitalize on the area's strong tourism demand. With 10 existing units, the property provides immediate scale with significant potential to increase revenue through renovation, modernization, increased room count, and a refreshed lodging concept. Manchester Center's year-round attractions include world-class skiing, golf, shopping, dining, hiking, and outdoor recreation, creating demand across multiple seasons. The property's location and historic identity provide an opportunity to bring the Carriage House back to prominence as a distinctive boutique inn or modernized lodging destination. Value-add hospitality opportunity with significant upside potential. Bring your vision to this historic Manchester Center property and create the next chapter of the 1878 Carriage House. Buyers to conduct their own due diligence regarding zoning, permitted uses, licensing, operating history, and redevelopment potential.
Exterior Features

Architectural Style Antique Construction Materials Wood FrameBoard and Batten ExteriorWood Siding Driveway Crushed Stone Exterior Features Partial FenceÂNatural ShadeIn-Ground PoolCovered PorchShedWindow ScreensStorm Window(s) Has Garage No Lot Features CurbingLandscapedMajor Road FrontageRental ComplexSidewalksStreet LightsView Parking DrivewayOff-SiteOn-SiteUnassignedUnpaved Road Frontage TBD Roof Architectural ShingleAsphalt ShingleSlate

Interior Features

Appliances MicrowaveMini FridgeElectric RangeRefrigerator Basement Access Type Interior Basement Description ConcreteConcrete FloorCrawl SpaceDirtDirt FloorPartialExterior StairsInterior StairsInterior AccessBasement Stairs Cooling Wall AC Units Flooring CarpetCeramic TileHardwoodSlate/StoneVinyl Foundation ConcreteFieldstoneMarblePost/PiersPoured ConcreteConcrete SlabStoneWood Has Basement Yes Heating BaseboardElectricIndividualWall Units Interior Features BarBlindsCathedral CeilingCeiling FanDining AreaDraperiesWood Fireplace1 FireplaceFurnishedHearthKitchen/FamilyLED LightingT8 Fluorescent LightingLiving/DiningPrimary BR w/ BANatural LightNatural WoodworkIndoor StorageWalk-in ClosetWood Stove Hook-up Quarter Baths 0 Rooms Level1 Level 1: BedroomLevel 1: Full BathroomLevel 1: 3/4 Bathroom Rooms Level2 Level 2: BedroomLevel 2: Loft Rooms Total 15 Sq Ft Approx Fin Above Grade 5572 Sq Ft Approx Fin Below Grade 0

Property Features

Construction Status Existing Covenants No Electric 110 Volt220 Plug220 VoltCircuit Breaker(s)Fuses Electric Company GMP Flood Zone No Pre Construction No Property Type Single Family Road Frontage Type Public Seasonal No Sewer 1000 Gallon1500+ GallonDrywellOn-Site Septic ExistsPublic Sewer at StreetSeptic Span Number 37511611805 Surveyed Unknown Tax Gross Amount 7167.06 Tax Year 2027 Taxes Tbd No Timeshare Fractional Own No Utilities Cable Available Water Source MeteredPublic Zoning Res1

Courtesy of Colt Hazell of Flex Realty: colt@flexrealtyvt.com.


© Copyright 2026 PrimeMLS. All rights reserved. This information is deemed reliable, but not guaranteed. The data relating to real estate displayed on this Site comes in part from the IDX Program of PrimeMLS. The information being provided is for consumers’ personal, non-commercial use and may not be used for any purpose other than to identify prospective properties consumers may be interested in purchasing. Data last updated 2026-10-11T08:05:42.34.
 
https://bt-photos.global.ssl.fastly.net/nneren/1280_boomver_1_5108275-2.jpg https://bt-photos.global.ssl.fastly.net/nneren/1280_boomver_1_5108275-2.jpg https://bt-photos.global.ssl.fastly.net/nneren/1280_boomver_1_5108275-2.jpg
Logo
RE/MAX North Professionals
553 Roosevelt highway suite 200
Colchester VT, 05446