





Skip To Content
Courtesy of Erin Mccormick of KW Vermont: Cell: 802-989-2390.

552 Michael Lane

Williston, VT 05495
  • $849,000
  • STATUS: Active
  • ON SITE: 106 Days
  • MLS #: 5096600
UPDATED: 79 min ago
$849,000
  • 3
    BEDS
  • N/A
    ACRES
  • 2
    BATHS
  • 1
    1/2 BATHS
  • 2,644
    SQFT
  • $321
    $/SQFT
Neighborhood:
Type:
Condo
Built:
2015
County:
Area:

School Information

Elementary School:
Middle School:
School District:

Description

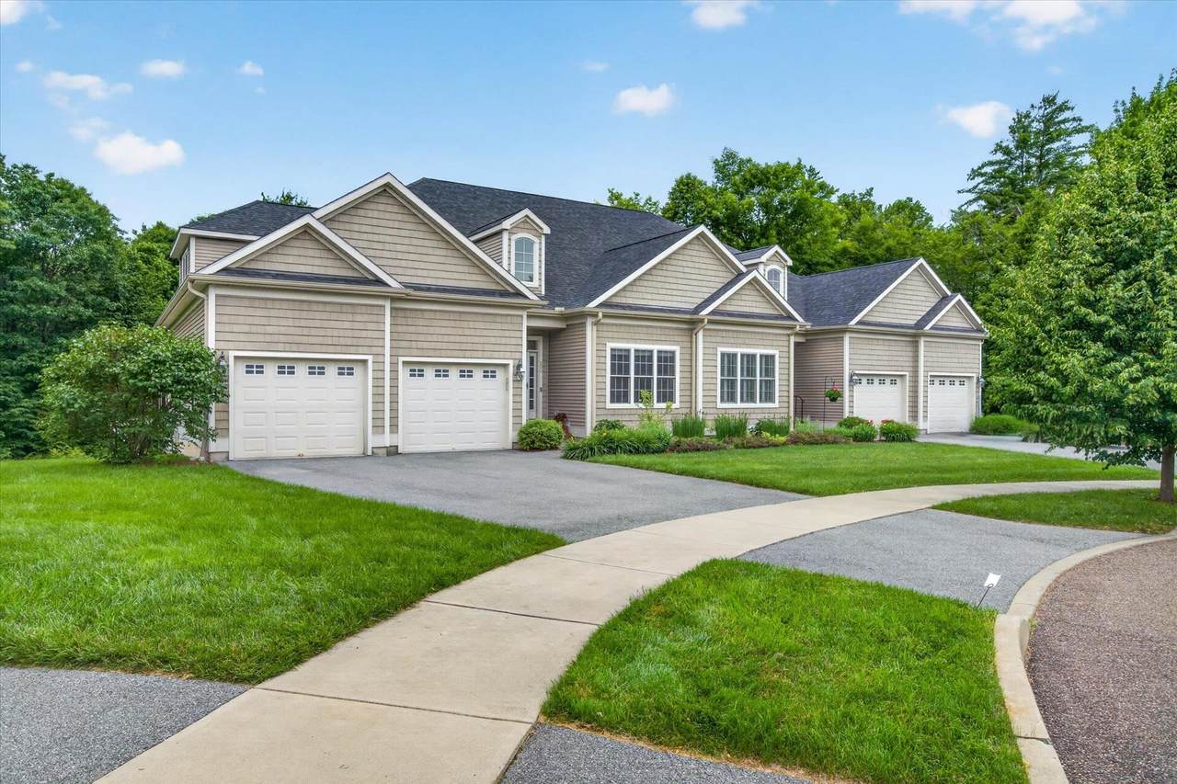
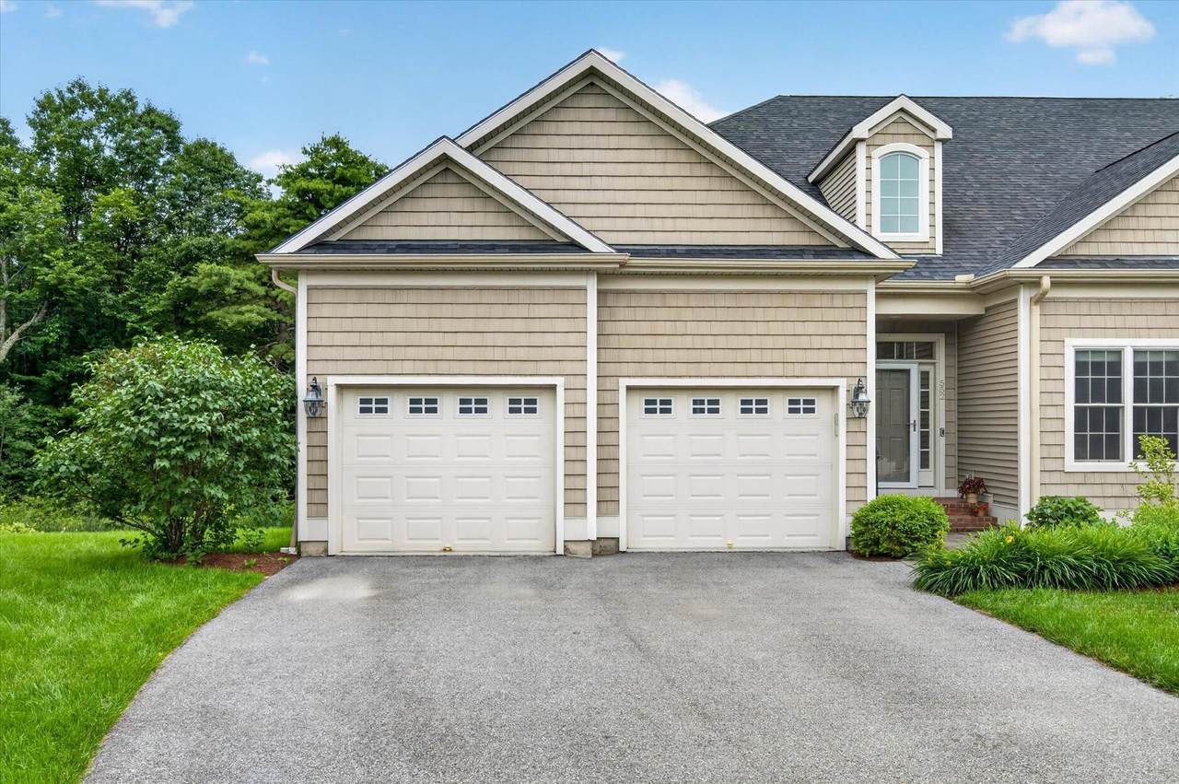
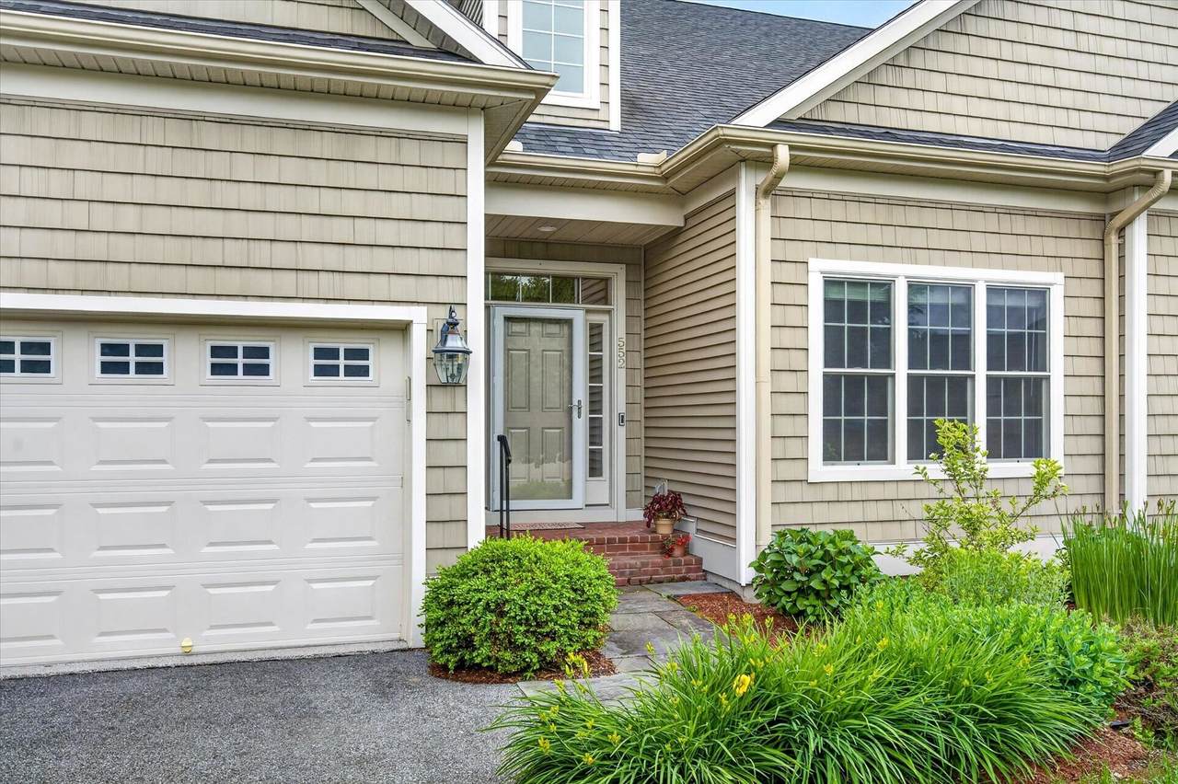
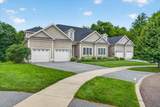
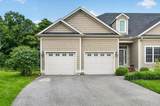
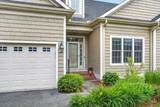
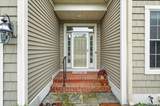
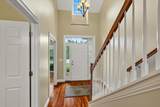
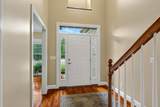
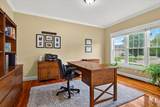
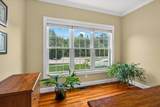
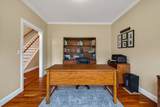
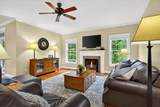
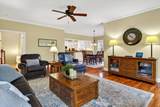
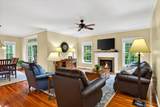
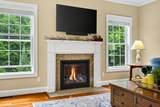
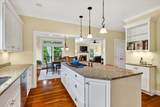
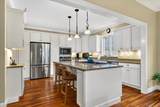
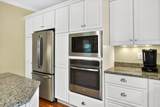
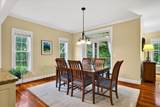
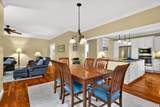
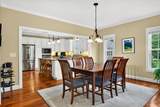
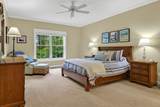
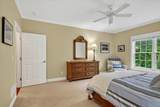
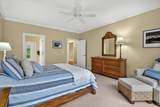
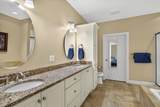
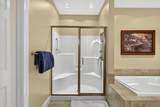
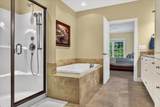
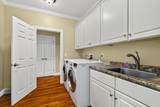
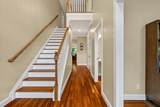
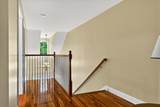
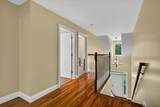
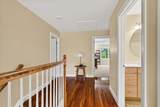
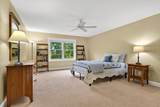
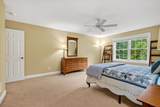
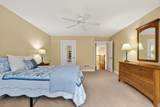
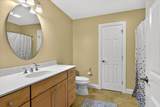
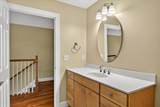
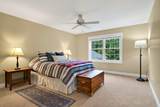
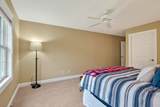
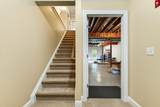
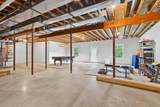
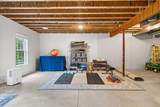
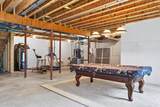
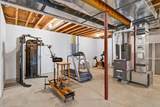
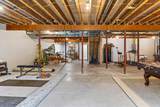
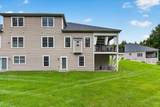
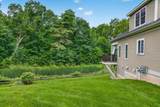
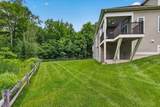
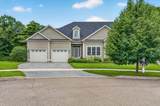
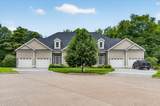
Extensively upgraded and offered for the first time, this exceptional 3-bedroom, 2.5-bath Chatham Woods executive condominium is tucked at the end of a quiet cul-de-sac. One of the largest floor plans in the neighborhood, it offers more than 2,600 square feet of finished living space across two levels, plus a full walkout basement with 9-foot ceilings ready for future expansion. Built in 2015, the main level features 9-foot ceilings, hardwood floors, granite countertops, upgraded appliances, custom cabinetry, and a chef-friendly kitchen that flows into the open living and dining areas with a gas fireplace and covered balcony deck. The rare first-floor primary suite includes a walk-in closet and a spacious bath with a soaking tub. A separate office or den provides additional flexible living space. Upstairs are two generously sized bedrooms, each with an oversized walk-in closet, a full bath, and an additional flex room ideal for an office, studio, or storage. Additional highlights include central AC, an attached two-car garage with epoxy floors, and quality finishes throughout. Set within 38 acres of wooded common land with trails connecting to the Allen Brook Trail and Williston Bike Path, this property also enjoys convenient access to nearby shopping, dining, recreation, golf, and other local amenities. A rare opportunity to own one of Chatham Woods' most thoughtfully upgraded homes.

Monthly Payment Calculator


© Copyright 2026 PrimeMLS. All rights reserved. This information is deemed reliable, but not guaranteed. The data relating to real estate displayed on this Site comes in part from the IDX Program of PrimeMLS. The information being provided is for consumers’ personal, non-commercial use and may not be used for any purpose other than to identify prospective properties consumers may be interested in purchasing. Data last updated 2026-10-10T09:05:58.513.
www.livingvermont.com/homes/178119069
Print Image

552 Michael Lane Williston, VT 05495

  • Price: $849,000
  • Status: Active
  • On Site: 106 Days
  • Updated: 79 min ago
  • MLS #: 5096600
3
Beds
2
Baths
1
½ Baths
N/A
Acres
2,644
SQFT
$321
$/SQFT
2015
Built
Neighborhood:
Chatham Woods
County:
Chittenden
Area:
Williston
Elementary School:
Allen Brook Elementary School
Middle School:
Williston Central School
High School:
Champlain Valley Uhsd #15
School District:
Williston School District
Property Description
Extensively upgraded and offered for the first time, this exceptional 3-bedroom, 2.5-bath Chatham Woods executive condominium is tucked at the end of a quiet cul-de-sac. One of the largest floor plans in the neighborhood, it offers more than 2,600 square feet of finished living space across two levels, plus a full walkout basement with 9-foot ceilings ready for future expansion. Built in 2015, the main level features 9-foot ceilings, hardwood floors, granite countertops, upgraded appliances, custom cabinetry, and a chef-friendly kitchen that flows into the open living and dining areas with a gas fireplace and covered balcony deck. The rare first-floor primary suite includes a walk-in closet and a spacious bath with a soaking tub. A separate office or den provides additional flexible living space. Upstairs are two generously sized bedrooms, each with an oversized walk-in closet, a full bath, and an additional flex room ideal for an office, studio, or storage. Additional highlights include central AC, an attached two-car garage with epoxy floors, and quality finishes throughout. Set within 38 acres of wooded common land with trails connecting to the Allen Brook Trail and Williston Bike Path, this property also enjoys convenient access to nearby shopping, dining, recreation, golf, and other local amenities. A rare opportunity to own one of Chatham Woods' most thoughtfully upgraded homes.
Exterior Features

Architectural Style End UnitTownhouseWalkout Lower Level Construction Materials Wood FrameVinyl Siding Driveway Paved Exterior Features BalconyDeckCovered Porch Has Garage Yes Lot Features PRD/PUDSidewalksTrail/Near TrailWalking TrailsWoodedNear PathsNeighborhoodRural Owned Land Yes Parking Auto OpenDirect EntryParking Spaces 2PavedAttached Road Frontage TBD Roof Architectural Shingle

Interior Features

Appliances DishwasherDisposalDryerMicrowaveWall OvenGas RangeRefrigeratorWasherNatural Gas Water HeaterOwned Water Heater Basement Access Type Walkout Basement Description DaylightInsulatedStorage SpaceUnfinishedWalkout Cooling Central ACMulti Zone Flooring Ceramic TileHardwood Foundation Concrete Has Basement Yes Heating Natural GasForced AirHot AirMulti Zone Interior Features BlindsDining AreaGas Fireplace1 FireplaceKitchen IslandKitchen/DiningLiving/DiningPrimary BR w/ BANatural LightNatural WoodworkSoaking TubWalk-in Closet1st Floor Laundry Quarter Baths 0 Rooms Level B Level B: Other Rooms Level1 Level 1: Full BathroomLevel 1: 1/2 BathroomLevel 1: Dining RoomLevel 1: FoyerLevel 1: KitchenLevel 1: Laundry RoomLevel 1: Living RoomLevel 1: Primary BedroomLevel 1: Office/Study Rooms Level2 Level 2: BedroomLevel 2: Full BathroomLevel 2: Other Rooms Total 8 Sq Ft Approx Fin Above Grade 2644 Sq Ft Approx Fin Below Grade 0

Property Features

Association Amenities Master Insurance Condo Fees Yes Construction Status Existing Covenants Yes Electric 150 Amp ServiceCircuit Breaker(s) Electric Company Green Mountain Power Fee 360 Fee Frequency Monthly Fee Includes LandscapingPlowingTrash Flood Zone No Fuel Company Vermont Gas Phone Company Xfinity Possession At Closing Pre Construction No Property Type Condo Resort No Road Frontage Type Cul-de-SacPavedPublic Seasonal No Sewer Public Span Number 759-241-14114 Special Listing Conditions None Surveyed Yes Tax Gross Amount 11932.35 Tax Year 2025 Taxes Tbd No Timeshare Fractional Own No Utilities CableTelephone Available Water Source Public Zoning Residential

Courtesy of Erin Mccormick of KW Vermont: Cell: 802-989-2390.


© Copyright 2026 PrimeMLS. All rights reserved. This information is deemed reliable, but not guaranteed. The data relating to real estate displayed on this Site comes in part from the IDX Program of PrimeMLS. The information being provided is for consumers’ personal, non-commercial use and may not be used for any purpose other than to identify prospective properties consumers may be interested in purchasing. Data last updated 2026-10-10T09:05:58.513.
 
https://bt-photos.global.ssl.fastly.net/nneren/1280_boomver_1_5096600-2.jpg https://bt-photos.global.ssl.fastly.net/nneren/1280_boomver_1_5096600-2.jpg https://bt-photos.global.ssl.fastly.net/nneren/1280_boomver_1_5096600-2.jpg
Logo
RE/MAX North Professionals
553 Roosevelt highway suite 200
Colchester VT, 05446