
Skip To Content
Courtesy of Abi Gregorio of eXp Realty: Cell: 802-733-6015.

549 Houran Road

Bennington, VT 05201
  • $259,000
  • STATUS: Closed
  • ON SITE: 99 Days
  • MLS #: 5098985
Sold - 10/09/2026
$259,000
SOLD - 10/09/2026
  • 4
    BEDS
  • 1
    ACRES
  • 2
    BATHS
  • 0
    1/2 BATHS
  • 1,768
    SQFT
  • $146
    $/SQFT
Type:
Single-Family Home
Built:
1998
County:
Area:

School Information

Elementary School:
School District:

Description

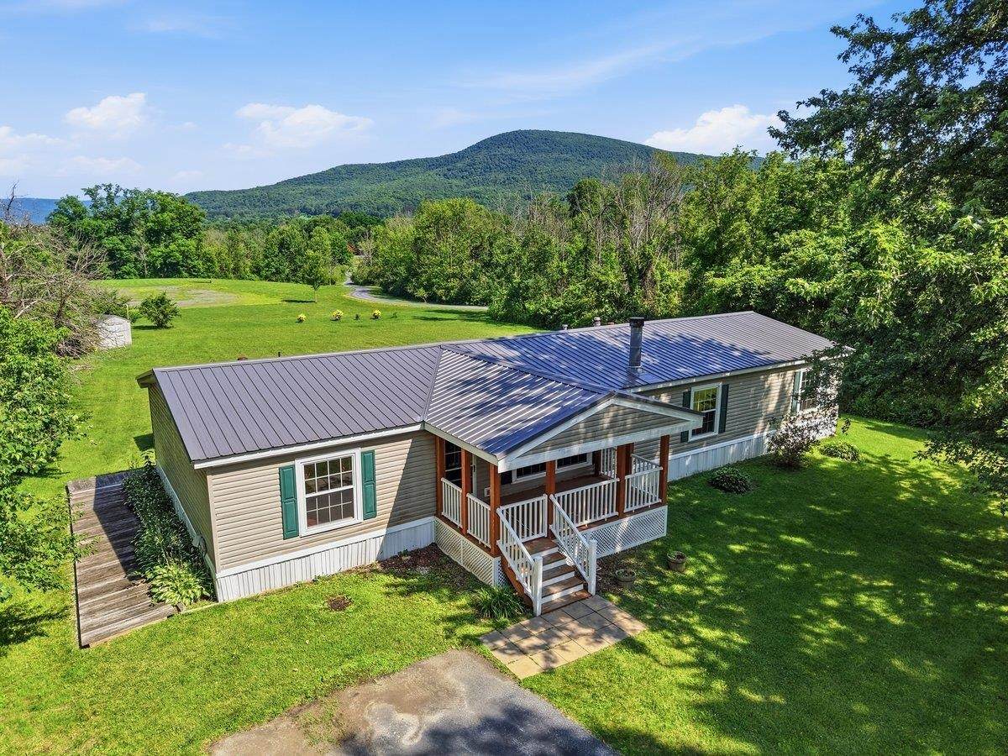
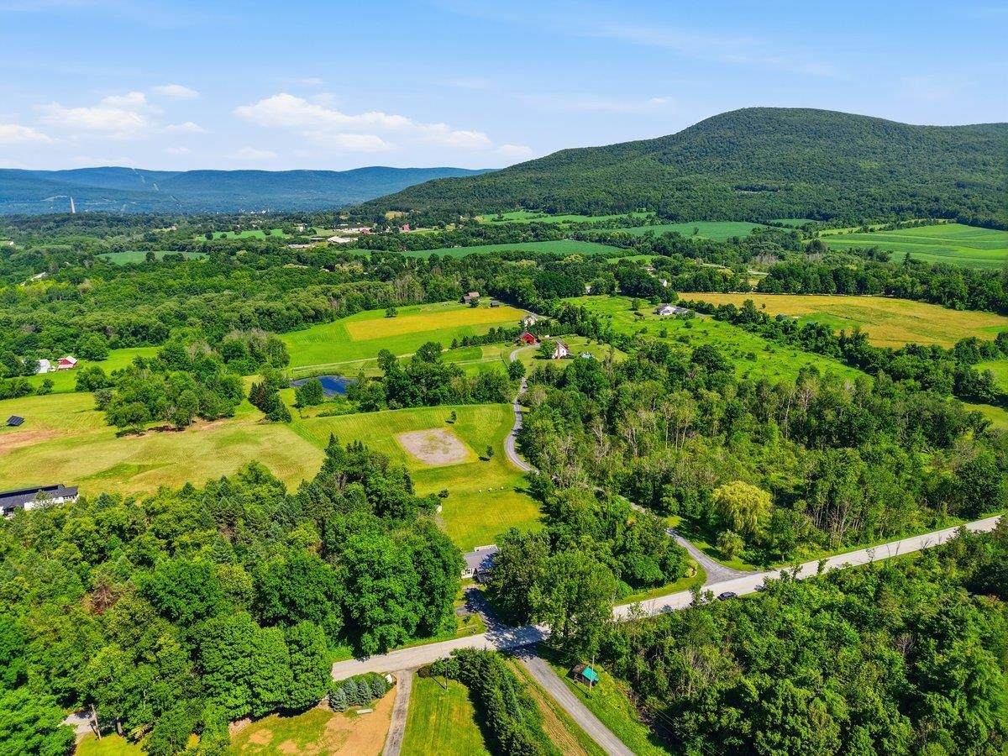
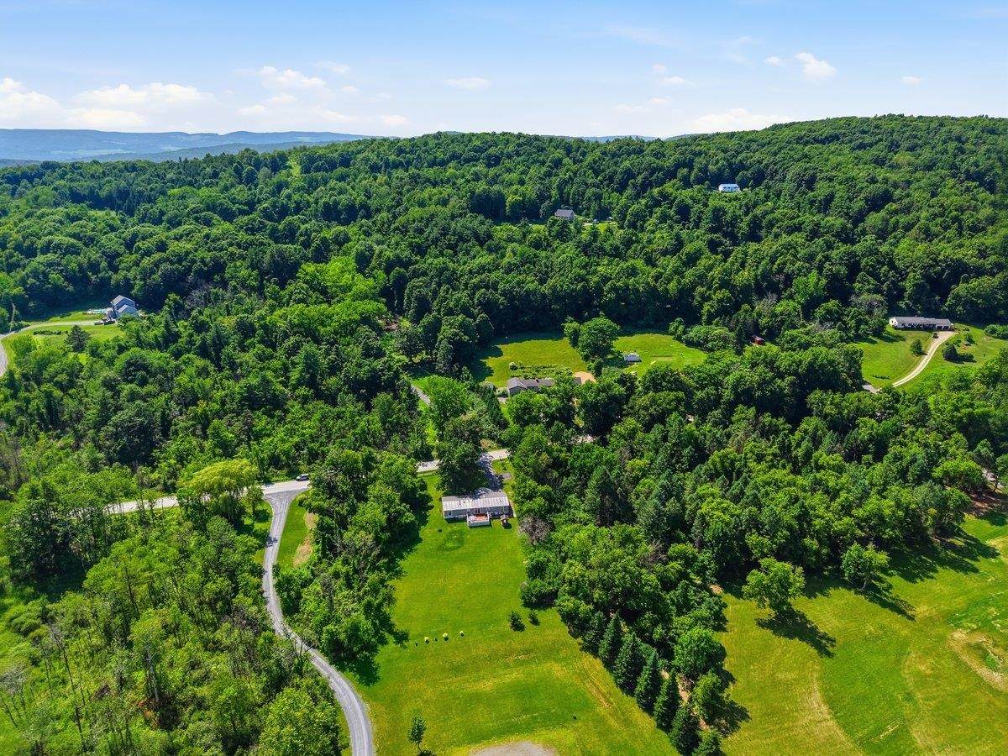
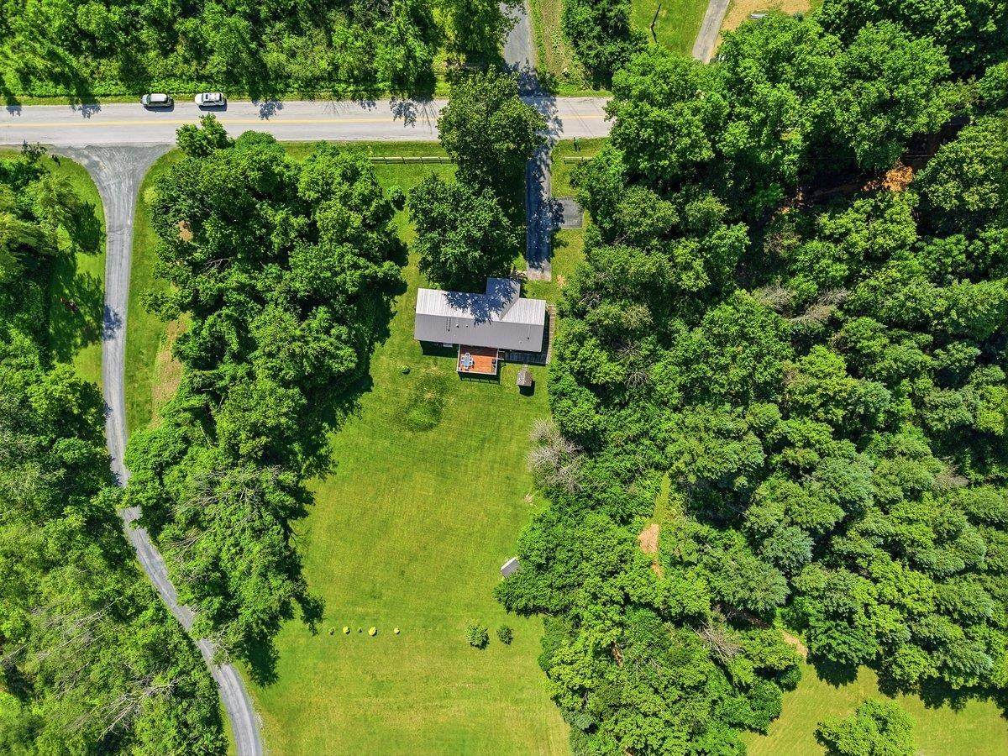
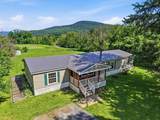
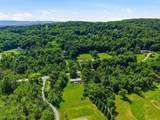
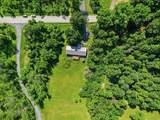
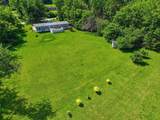
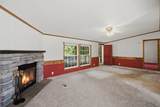
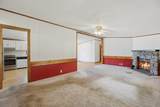
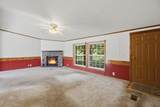
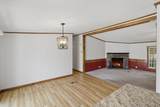
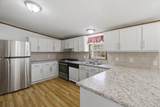
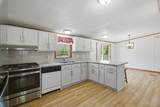
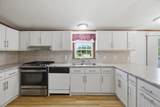
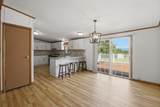
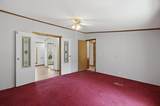
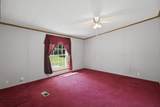
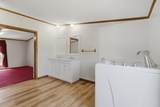
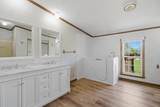
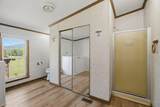
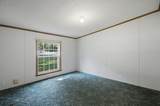
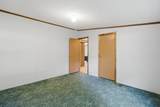
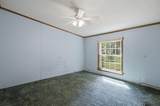
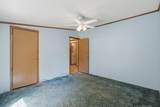
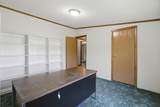
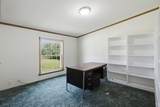
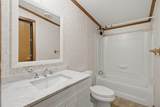
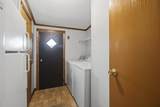
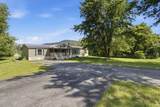
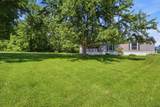
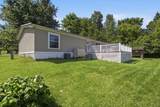
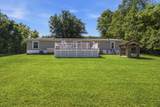
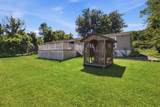
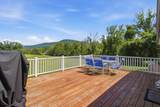
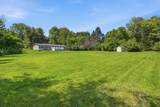
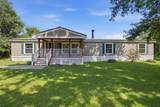
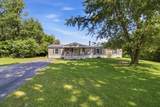
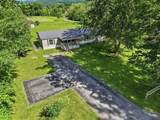
Well maintained and thoughtfully updated, this 4-bedroom, 2-bath home offers the ease of single-level living on a beautiful level one-acre lot in Bennington's desirable west end. Enjoy stunning mountain views from the spacious back deck or sip your morning coffee on the covered front porch. Inside, you'll find an updated kitchen, refreshed bathrooms, a cozy fireplace, central air conditioning, a 2023 roof, an updated heating system, and a spacious primary suite featuring a jetted step-in tub and separate shower. Offering the perfect blend of comfort, convenience, and low-maintenance living, there's also room to add your own personal touches over time. Enjoy a peaceful setting just minutes from downtown Bennington for dining, shopping, cultural attractions, and everyday conveniences, with easy access to multiple ski destinations. Conveniently located approximately one hour from Albany International Airport and about three hours from both New York City and Boston.

Sold by KW Vermont - Brenda Jones Real Estate Group.

Monthly Payment Calculator


© Copyright 2026 PrimeMLS. All rights reserved. This information is deemed reliable, but not guaranteed. The data relating to real estate displayed on this Site comes in part from the IDX Program of PrimeMLS. The information being provided is for consumers’ personal, non-commercial use and may not be used for any purpose other than to identify prospective properties consumers may be interested in purchasing. Data last updated 2026-10-17T20:05:44.703.
www.livingvermont.com/homes/178616631
Print Image

549 Houran Road Bennington, VT 05201

  • Price: $259,000
  • Status: Closed
  • On Site: 99 Days
  • Updated: 47 min ago
  • MLS #: 5098985
4
Beds
2
Baths
0
½ Baths
1
Acres
1,768
SQFT
$146
$/SQFT
1998
Built
County:
Bennington
Area:
Bennington
Elementary School:
Monument Elementary School
Middle School:
Mt. Anthony Union Middle Sch
High School:
Mt. Anthony Sr. Uhsd 14
School District:
Mount Anthony Uhsd 14
Property Description
Well maintained and thoughtfully updated, this 4-bedroom, 2-bath home offers the ease of single-level living on a beautiful level one-acre lot in Bennington's desirable west end. Enjoy stunning mountain views from the spacious back deck or sip your morning coffee on the covered front porch. Inside, you'll find an updated kitchen, refreshed bathrooms, a cozy fireplace, central air conditioning, a 2023 roof, an updated heating system, and a spacious primary suite featuring a jetted step-in tub and separate shower. Offering the perfect blend of comfort, convenience, and low-maintenance living, there's also room to add your own personal touches over time. Enjoy a peaceful setting just minutes from downtown Bennington for dining, shopping, cultural attractions, and everyday conveniences, with easy access to multiple ski destinations. Conveniently located approximately one hour from Albany International Airport and about three hours from both New York City and Boston.
Exterior Features

Architectural Style Double Wide Color Tan Construction Materials Vinyl Siding Driveway Paved Exterior Features DeckOtherCovered PorchShed Has Garage No Lot Features LevelView Owned Land Yes Road Frontage Yes Road Frontage Length 177 Roof Metal

Interior Features

Appliances DishwasherDryerFreezerMicrowaveGas RangeRefrigeratorWasherOwned Water HeaterExhaust Fan Cooling Central AC Flooring CarpetManufacturedVinyl Foundation Concrete Slab Has Basement No Heating Forced Air Interior Features Ceiling Fan1 FireplaceKitchen/DiningPrimary BR w/ BASoaking Tub1st Floor Laundry Quarter Baths 0 Rooms Level1 Level 1: BedroomLevel 1: Full BathroomLevel 1: Kitchen/DiningLevel 1: Laundry RoomLevel 1: Living RoomLevel 1: Primary Bdm Ste Rooms Total 9 Sq Ft Approx Fin Above Grade 1768 Sq Ft Approx Fin Below Grade 0

Property Features

Construction Status Existing Covenants Unknown Electric 100 Amp ServiceCircuit Breaker(s) Electric Company Green Mountain Power Flood Zone No Fuel Company Miles Fuel/Oil & AmeriGas Pre Construction No Property Type Mobile Home Road Frontage Type Public Seasonal No Sewer Septic Span Number 051-015-66377 Special Listing Conditions None Surveyed Unknown Tax Gross Amount 3059.86 Tax Year 2026 Tax Year Notes 2025 -2026 Taxes Tbd No Timeshare Fractional Own No Utilities Cable AvailablePropane Water Source Drilled Well Zoning RR

Courtesy of Abi Gregorio of eXp Realty: Cell: 802-733-6015.


© Copyright 2026 PrimeMLS. All rights reserved. This information is deemed reliable, but not guaranteed. The data relating to real estate displayed on this Site comes in part from the IDX Program of PrimeMLS. The information being provided is for consumers’ personal, non-commercial use and may not be used for any purpose other than to identify prospective properties consumers may be interested in purchasing. Data last updated 2026-10-17T20:05:44.703.
 
https://bt-photos.global.ssl.fastly.net/nneren/orig_boomver_1_5098985-2.jpg https://bt-photos.global.ssl.fastly.net/nneren/orig_boomver_1_5098985-2.jpg https://bt-photos.global.ssl.fastly.net/nneren/orig_boomver_1_5098985-2.jpg
Logo
RE/MAX North Professionals
553 Roosevelt highway suite 200
Colchester VT, 05446