




Skip To Content
Courtesy of Nancy Warren of Coldwell Banker Hickok and Boardman: Cell: 802-734-5024.

546 Spear Street

Charlotte, VT 05445
  • $839,000
  • STATUS: Pending
  • ON SITE: 30 Days
  • MLS #: 5110122
Pending
UPDATED: 16 min ago
$839,000
  • 5
    BEDS
  • 7.1
    ACRES
  • 3
    BATHS
  • 0
    1/2 BATHS
  • 3,198
    SQFT
  • $262
    $/SQFT
Type:
Single-Family Home
Built:
1964
County:
Area:

School Information

Elementary School:
Middle School:
School District:

Description

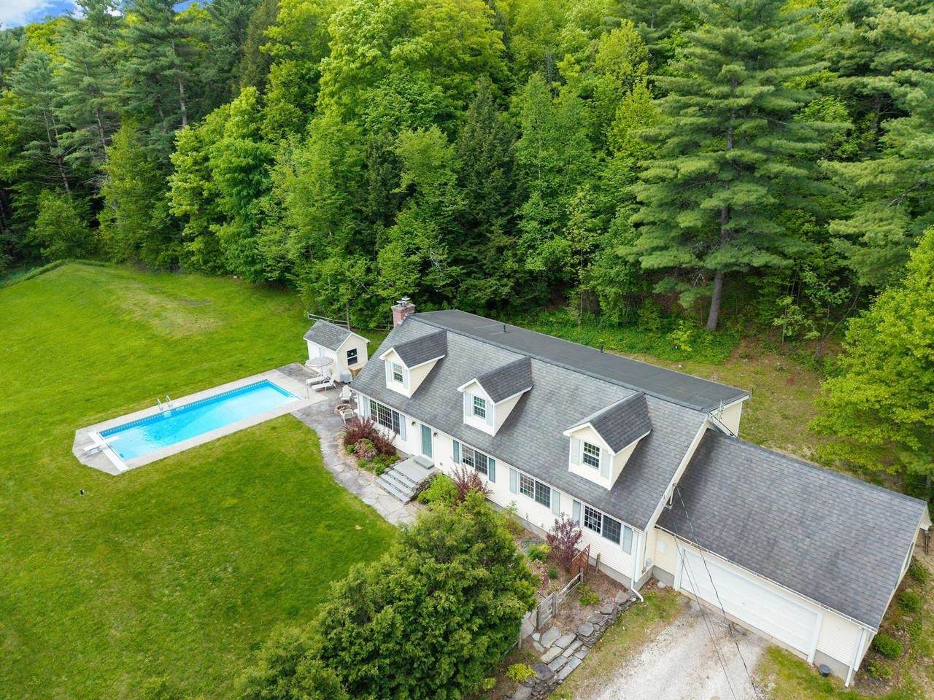
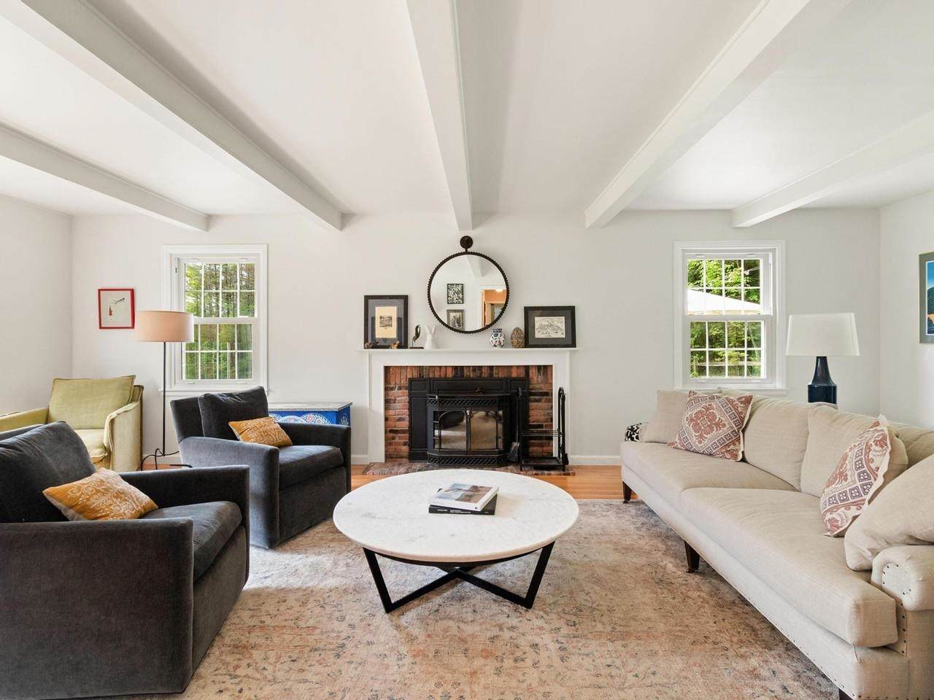
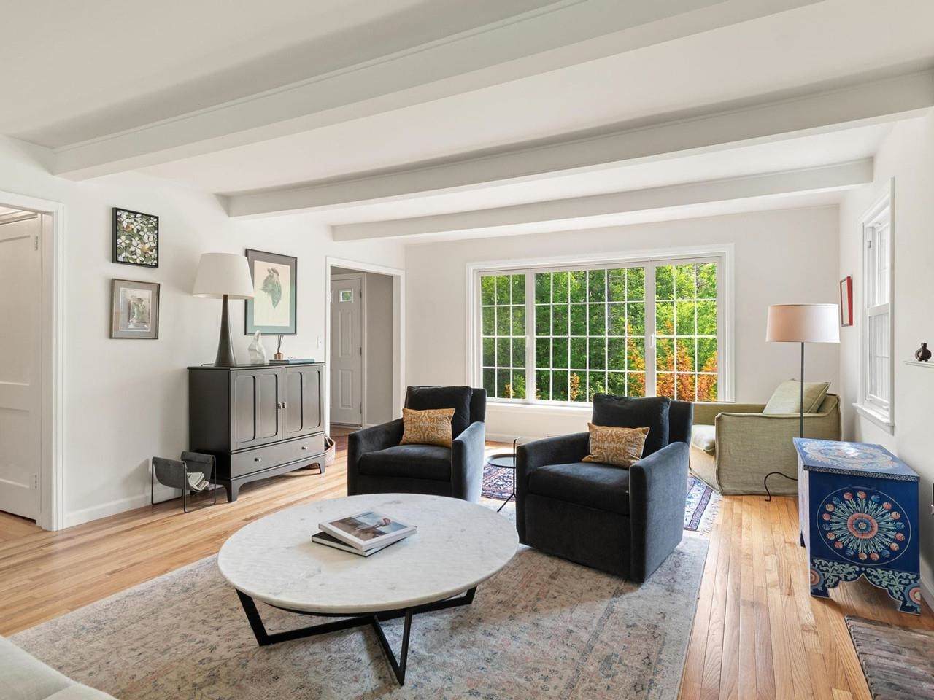
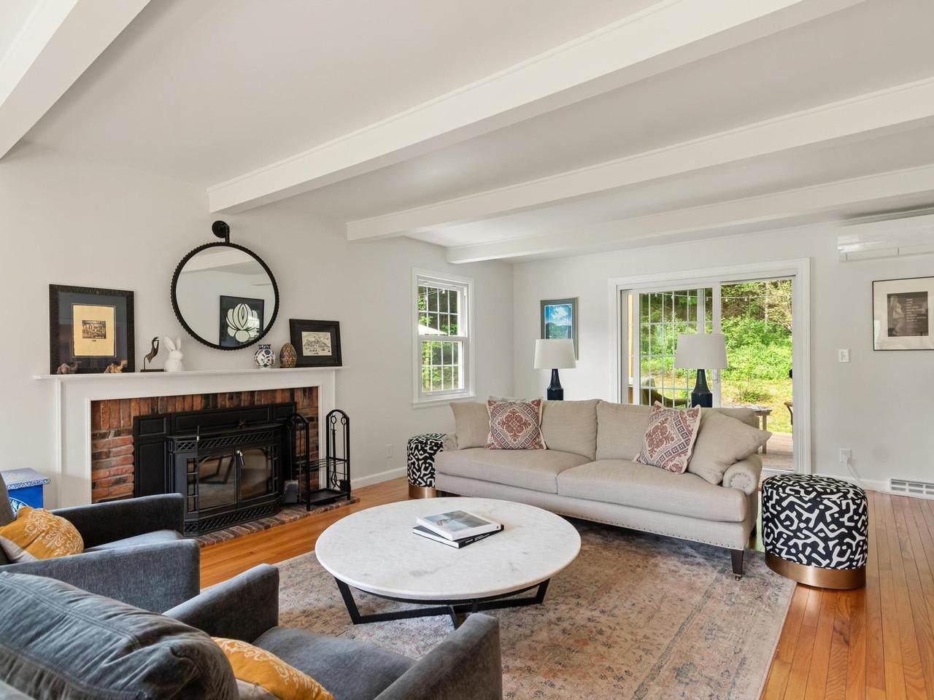
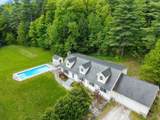
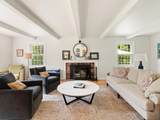
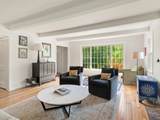
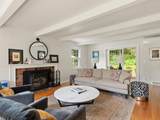
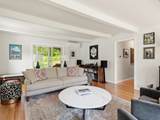
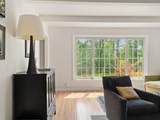
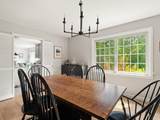
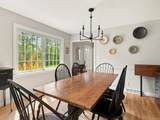
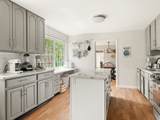
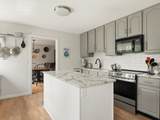
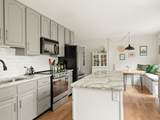
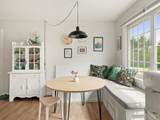
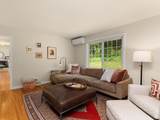
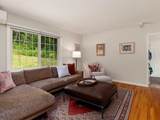
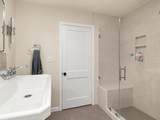
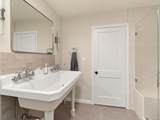
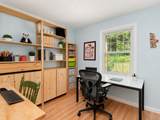
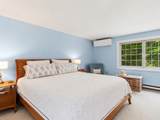
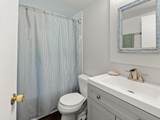
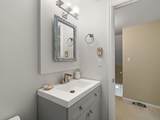
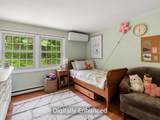
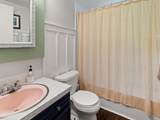
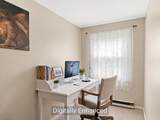
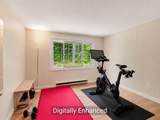
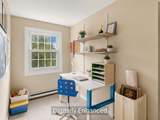
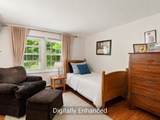
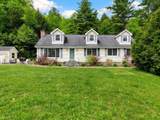
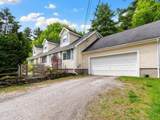
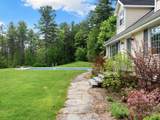
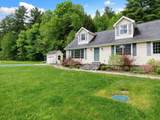
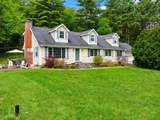
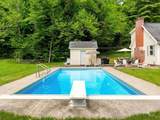
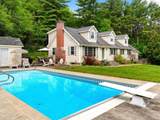
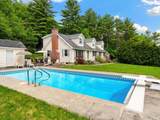
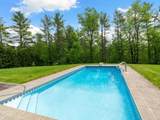
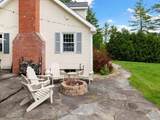
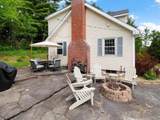
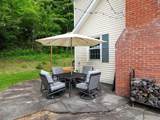
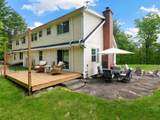
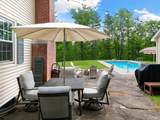
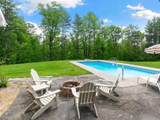
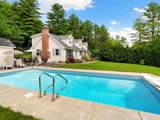
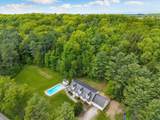
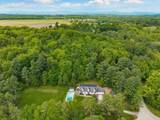
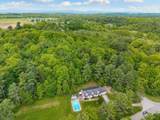
Set on 7 acres, this classic cape offers space, flexibility, and a true Vermont setting with room to gather, work, relax, and play. The first floor features hardwood floors, a welcoming living room with a wood-burning fireplace, dining room, kitchen with breakfast nook, and a cozy den. A flexible bedroom or office and recently remodeled full bath create an easy option for guests, remote work, or first-floor living. The home’s thoughtful layout includes traditional gathering spaces and practical everyday flow, with a back staircase adding convenience and character. Upstairs are four bedrooms and two baths, offering plenty of room for guests, hobbies, or quiet retreat. Large windows bring in natural light and frame the surrounding greenery, while warm wood floors give the home an inviting, comfortable feel. Outside, the property opens to a swimming pool, patio, lawn, and wooded backdrop, creating a wonderful setting for summer afternoons, outdoor entertaining, and peaceful country living. A new well adds to the home’s recent improvements. With seven acres to explore, classic cape character, and a floor plan that adapts easily to everyday life, this property offers a rare blend of space, function, and Vermont charm.

Monthly Payment Calculator


© Copyright 2026 PrimeMLS. All rights reserved. This information is deemed reliable, but not guaranteed. The data relating to real estate displayed on this Site comes in part from the IDX Program of PrimeMLS. The information being provided is for consumers’ personal, non-commercial use and may not be used for any purpose other than to identify prospective properties consumers may be interested in purchasing. Data last updated 2026-10-17T20:05:44.703.
www.livingvermont.com/homes/181261576
Print Image

546 Spear Street Charlotte, VT 05445

  • Price: $839,000
  • Status: Pending
  • On Site: 30 Days
  • Updated: 16 min ago
  • MLS #: 5110122
5
Beds
3
Baths
0
½ Baths
7.1
Acres
3,198
SQFT
$262
$/SQFT
1964
Built
County:
Chittenden
Area:
Charlotte
Elementary School:
Charlotte Central School
Middle School:
Charlotte Central School
High School:
Champlain Valley Uhsd #15
School District:
Charlotte School District
Property Description
Set on 7 acres, this classic cape offers space, flexibility, and a true Vermont setting with room to gather, work, relax, and play. The first floor features hardwood floors, a welcoming living room with a wood-burning fireplace, dining room, kitchen with breakfast nook, and a cozy den. A flexible bedroom or office and recently remodeled full bath create an easy option for guests, remote work, or first-floor living. The home’s thoughtful layout includes traditional gathering spaces and practical everyday flow, with a back staircase adding convenience and character. Upstairs are four bedrooms and two baths, offering plenty of room for guests, hobbies, or quiet retreat. Large windows bring in natural light and frame the surrounding greenery, while warm wood floors give the home an inviting, comfortable feel. Outside, the property opens to a swimming pool, patio, lawn, and wooded backdrop, creating a wonderful setting for summer afternoons, outdoor entertaining, and peaceful country living. A new well adds to the home’s recent improvements. With seven acres to explore, classic cape character, and a floor plan that adapts easily to everyday life, this property offers a rare blend of space, function, and Vermont charm.
Exterior Features

Architectural Style Cape Color Cream Construction Materials Wood FrameVinyl Siding Driveway Gravel Exterior Features DeckNatural ShadeIn-Ground PoolStorageDouble Pane Window(s) Has Garage Yes Lot Features Country SettingRural Parking Direct EntryAttached Road Frontage Yes Road Frontage Length 950 Roof Shingle

Interior Features

Appliances DishwasherDryerMicrowaveElectric RangeWasherElectric Water HeaterTank Water Heater Basement Access Type Interior Basement Description Partially Finished Cooling Mini Split Flooring LaminateWood Foundation Poured Concrete Has Basement Yes Heating OilElectricForced AirHeat PumpMini Split Interior Features Dining AreaWood Fireplace1 FireplaceHearthKitchen IslandNatural LightIndoor Storage Quarter Baths 0 Rooms Level B Level B: Rec Room Rooms Level1 Level 1: BedroomLevel 1: Breakfast NookLevel 1: DenLevel 1: Dining RoomLevel 1: KitchenLevel 1: Living Room Rooms Level2 Level 2: BedroomLevel 2: Primary Bedroom Rooms Total 10 Sq Ft Approx Fin Above Grade 2886 Sq Ft Approx Fin Below Grade 312

Property Features

Construction Status Existing Covenants No Electric Circuit Breaker(s) Electric Company Green Mountain Power Flood Zone Unknown Fuel Company Suburban Propane Planned Urban Developmt No Possession At Closing Pre Construction No Property Type Single Family Road Frontage Type Public Seasonal No Sewer 1000 GallonConcreteMound Leach FieldSeptic Span Number 138-043-11440 Special Listing Conditions None Surveyed Unknown Tax Gross Amount 9605.42 Tax Year 2026 Taxes Tbd No Timeshare Fractional Own No Utilities Cable Available Water Source Drilled WellInfrared LightPurifier/Soft Zoning Res

Courtesy of Nancy Warren of Coldwell Banker Hickok and Boardman: Cell: 802-734-5024.


© Copyright 2026 PrimeMLS. All rights reserved. This information is deemed reliable, but not guaranteed. The data relating to real estate displayed on this Site comes in part from the IDX Program of PrimeMLS. The information being provided is for consumers’ personal, non-commercial use and may not be used for any purpose other than to identify prospective properties consumers may be interested in purchasing. Data last updated 2026-10-17T20:05:44.703.
 
https://bt-photos.global.ssl.fastly.net/nneren/orig_boomver_1_5110122-2.jpg https://bt-photos.global.ssl.fastly.net/nneren/orig_boomver_1_5110122-2.jpg https://bt-photos.global.ssl.fastly.net/nneren/orig_boomver_1_5110122-2.jpg
Logo
RE/MAX North Professionals
553 Roosevelt highway suite 200
Colchester VT, 05446