




Description
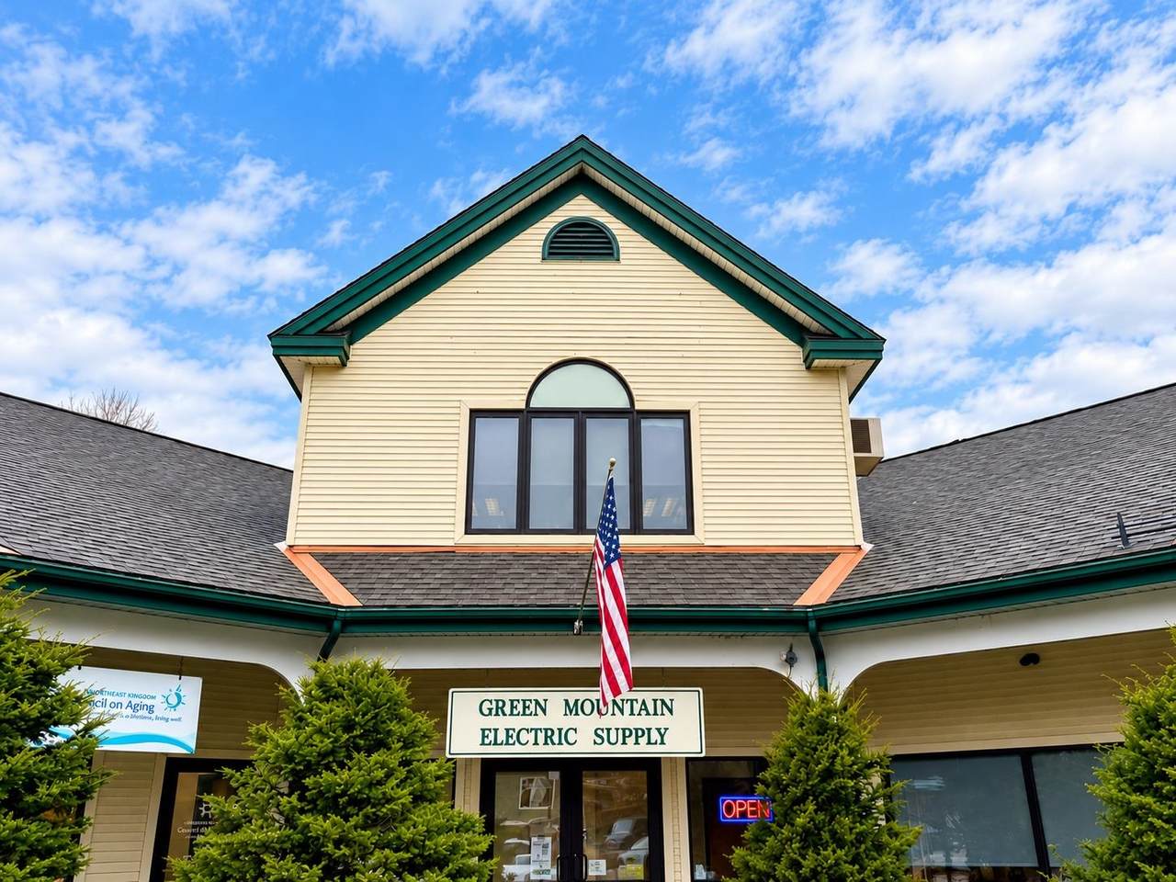
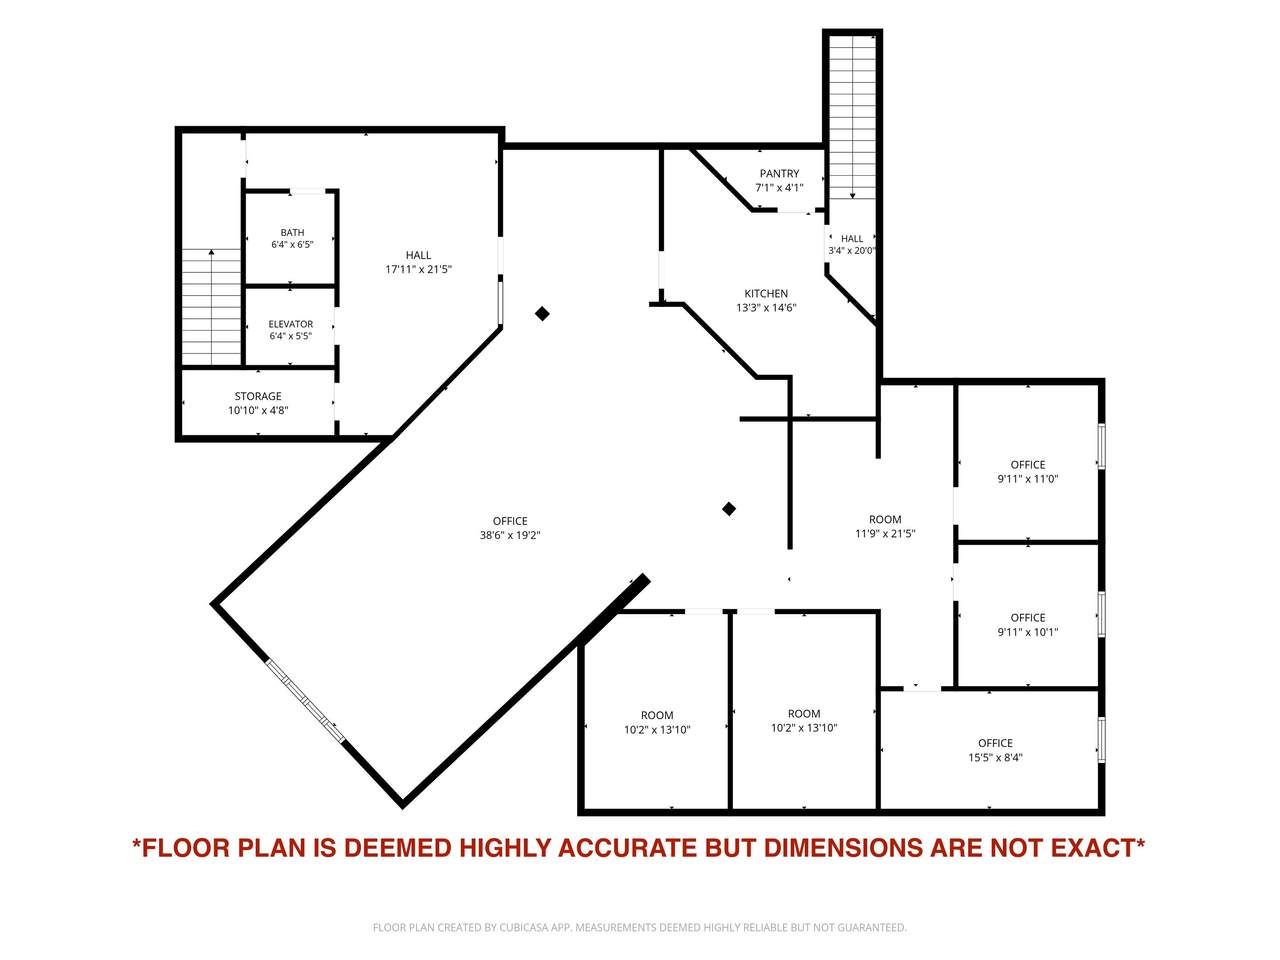
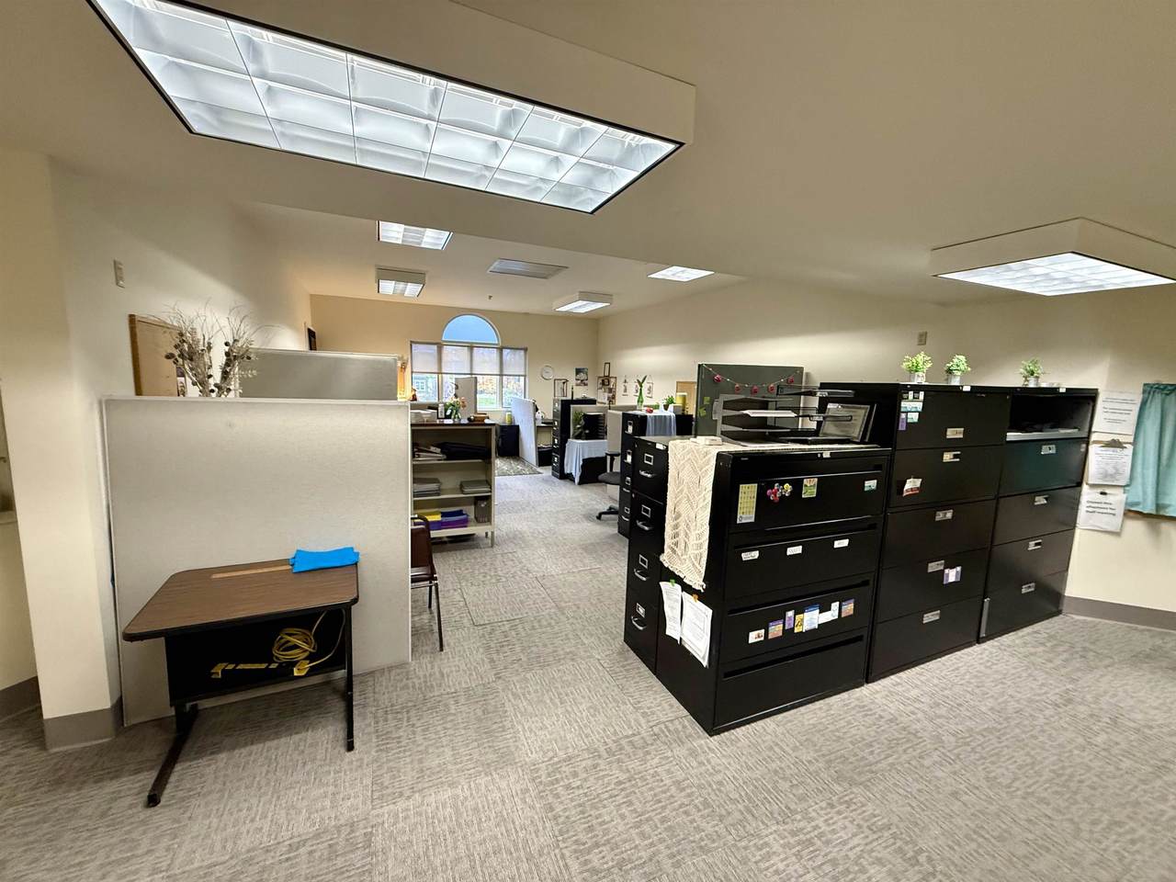
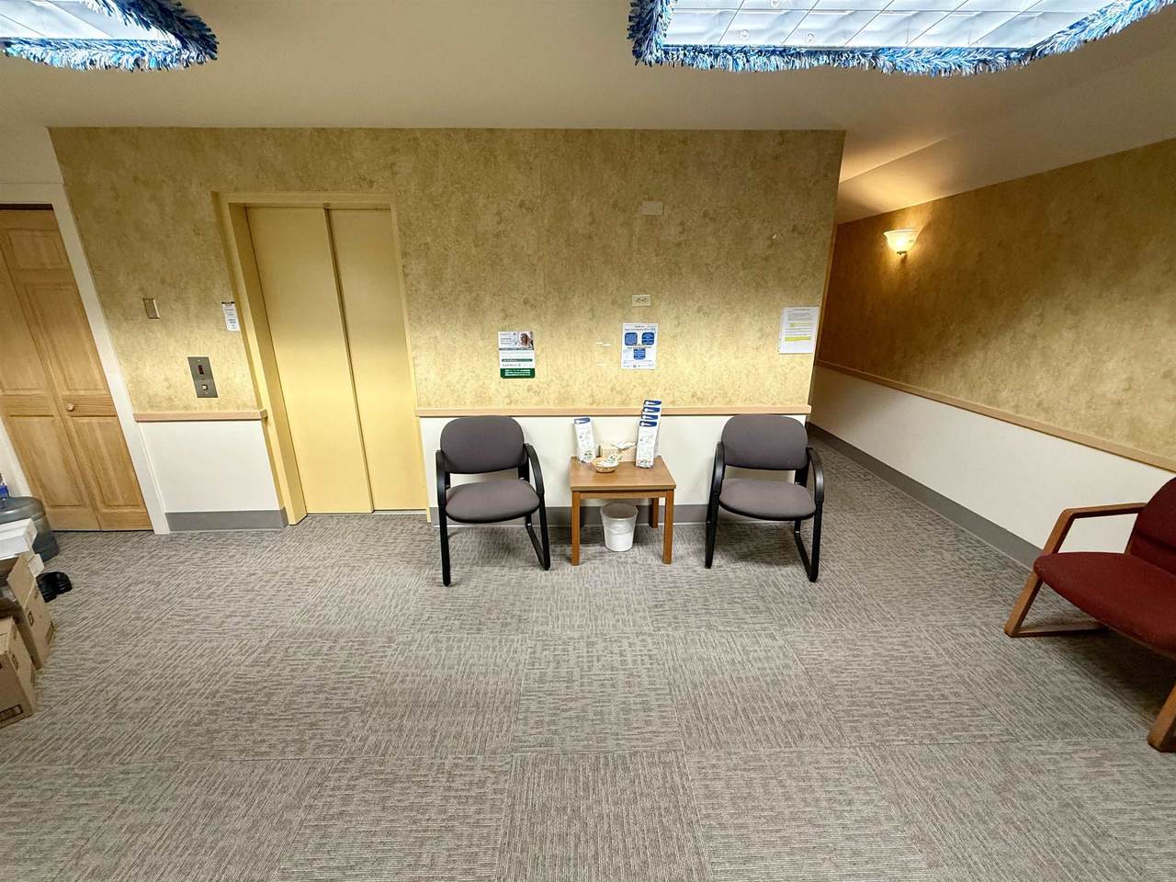
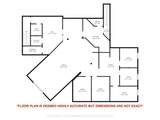
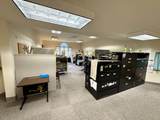
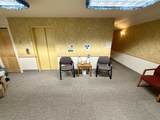
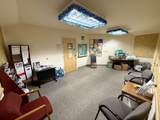
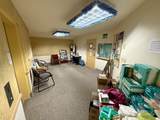
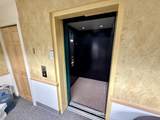
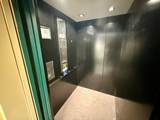
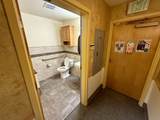
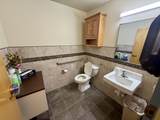
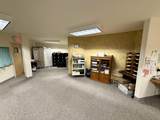
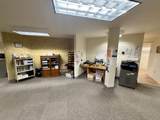
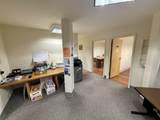
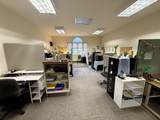
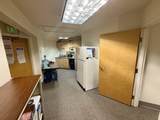
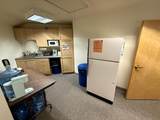
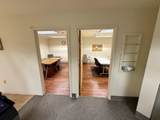
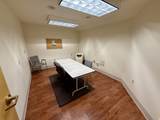
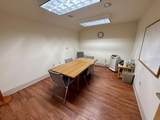
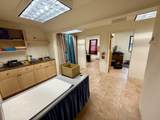
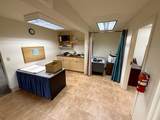
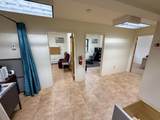
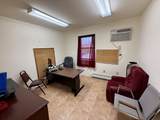
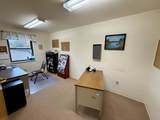
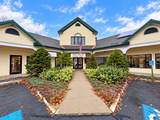
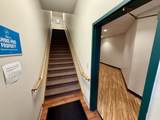
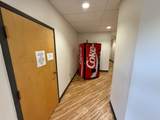
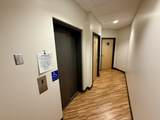
Quality commercial office space for lease! STE A is available for occupancy on January 1st, 2027. This 2,454 SF space features all one-level space with elevator and stair access (2nd floor unit). Unit is ADA Accessible. Accessing the space via the stairs or elevator, you enter into a large private reception area with bathroom. Continuing into the office suite, there is a large open work area with room for 6+ workstations. There is a generously sized kitchen/break-room accessed off the large open work area. There are two conference/meeting rooms on your right as you head back toward the executive office area which features an open reception/workstation area with built-in cabinets and a handwash sink, and 3 private offices. Elevator has a 1400lb capacity (or 2 persons + wheelchair). Landlord is seeking a well-qualified tenant with good references for a longterm lease. Lease will be a NNN structure. NNNs are estimated at $3.50/SF for 2027 (approx. $716/mo) and will be paid in addition to the $8/SF base rent (approx. $1,636/mo). NNNs include Tenant's pro-rata share of taxes, insurance, and CAM fees. CAM fees include heat, trash, and yard maintenance (plowing, mowing). Tenant is responsible for electric, cable/internet, and in-suite janitorial. 3% management fee applies. Inquire today!
-
0BEDS
-
4.26ACRES
-
0BATHS
-
01/2 BATHS
-
2,454SQFT
-
$1$/SQFT
School Ratings & Info
Description
Quality commercial office space for lease! STE A is available for occupancy on January 1st, 2027. This 2,454 SF space features all one-level space with elevator and stair access (2nd floor unit). Unit is ADA Accessible. Accessing the space via the stairs or elevator, you enter into a large private reception area with bathroom. Continuing into the office suite, there is a large open work area with room for 6+ workstations. There is a generously sized kitchen/break-room accessed off the large open work area. There are two conference/meeting rooms on your right as you head back toward the executive office area which features an open reception/workstation area with built-in cabinets and a handwash sink, and 3 private offices. Elevator has a 1400lb capacity (or 2 persons + wheelchair). Landlord is seeking a well-qualified tenant with good references for a longterm lease. Lease will be a NNN structure. NNNs are estimated at $3.50/SF for 2027 (approx. $716/mo) and will be paid in addition to the $8/SF base rent (approx. $1,636/mo). NNNs include Tenant's pro-rata share of taxes, insurance, and CAM fees. CAM fees include heat, trash, and yard maintenance (plowing, mowing). Tenant is responsible for electric, cable/internet, and in-suite janitorial. 3% management fee applies. Inquire today!
 © Copyright 2026 PrimeMLS. All rights reserved. This information is deemed reliable, but not guaranteed. The data relating to real estate displayed on this Site comes in part from the IDX Program of PrimeMLS. The information being provided is for consumers’ personal, non-commercial use and may not be used for any purpose other than to identify prospective properties consumers may be interested in purchasing. Data last updated 2026-11-11T00:05:28.26.
 Courtesy of Dexter Degre of Jim Campbell Real Estate: .