














Skip To Content
Courtesy of Donna Murray of Varick Associates Ltd: .

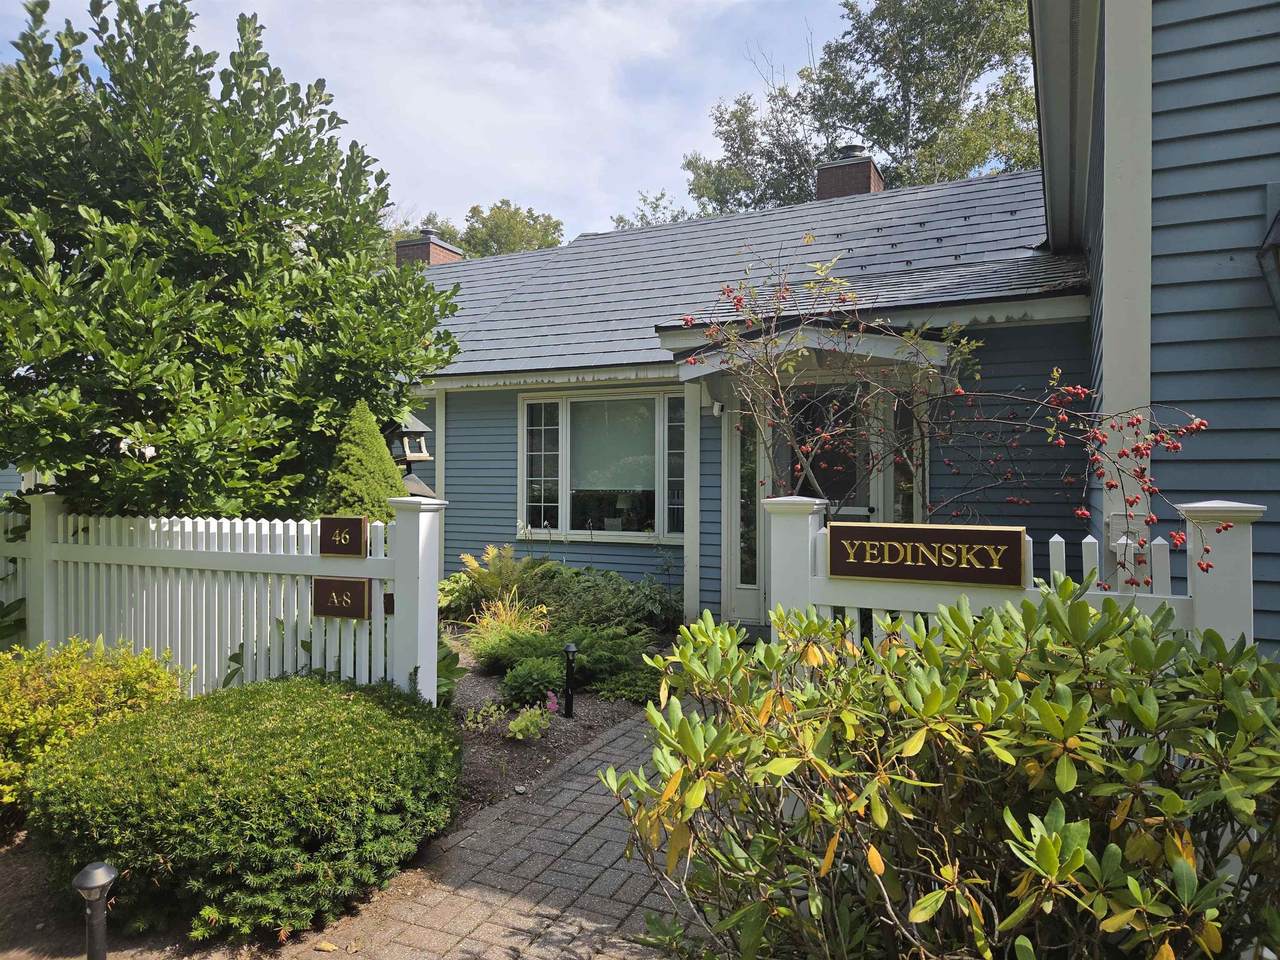
46 Equinox On The Battenkill Road , A8

Manchester, VT 05254
  • $525,000
  • STATUS: Active
  • ON SITE: 22 Days
  • MLS #: 5110350
UPDATED: 51 min ago
$525,000
  • 4
    BEDS
  • N/A
    ACRES
  • 3
    BATHS
  • 0
    1/2 BATHS
  • 2,532
    SQFT
  • $207
    $/SQFT
Type:
Condo
Built:
1985
County:
Area:

School Ratings & Info

Description

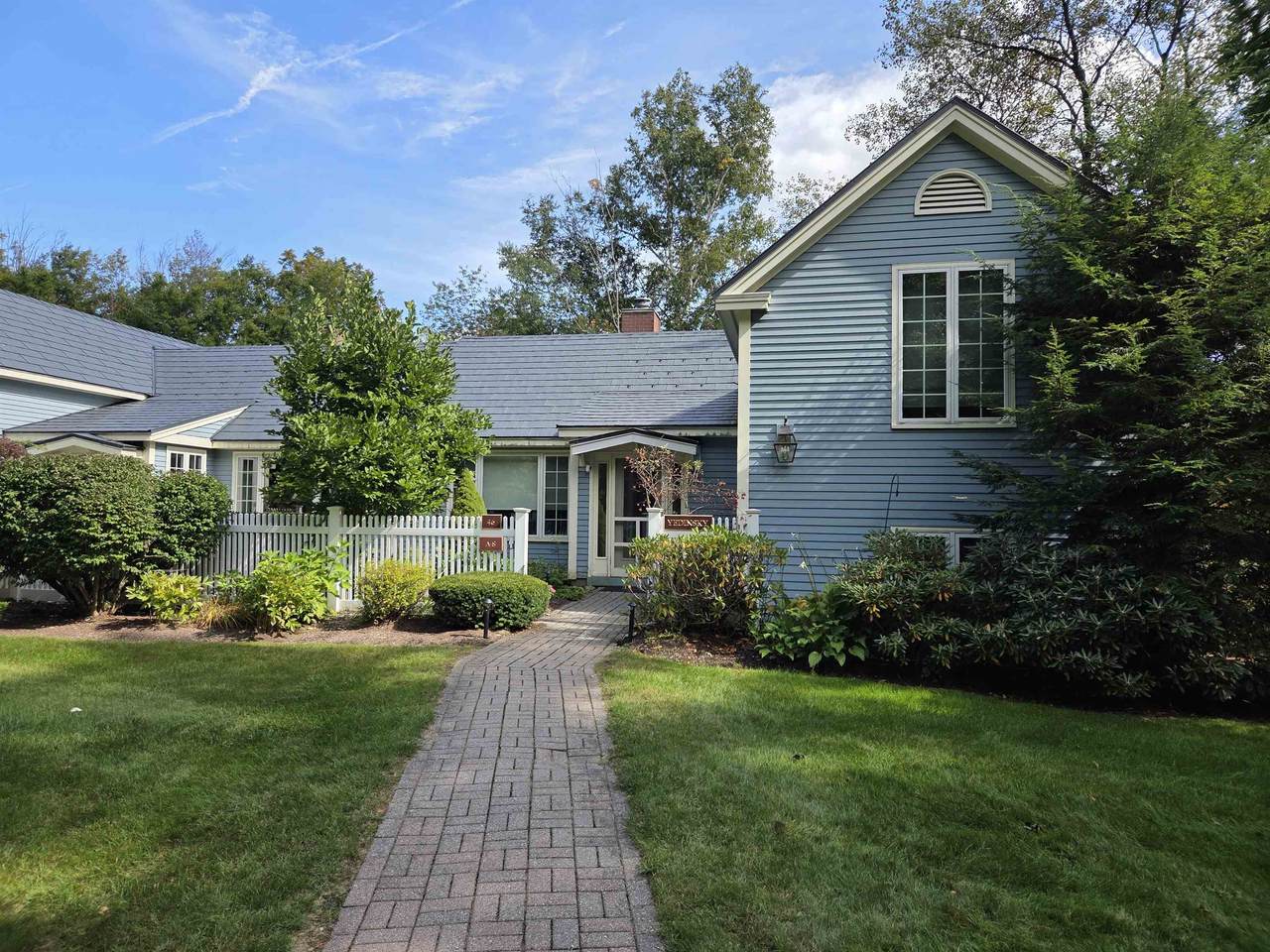
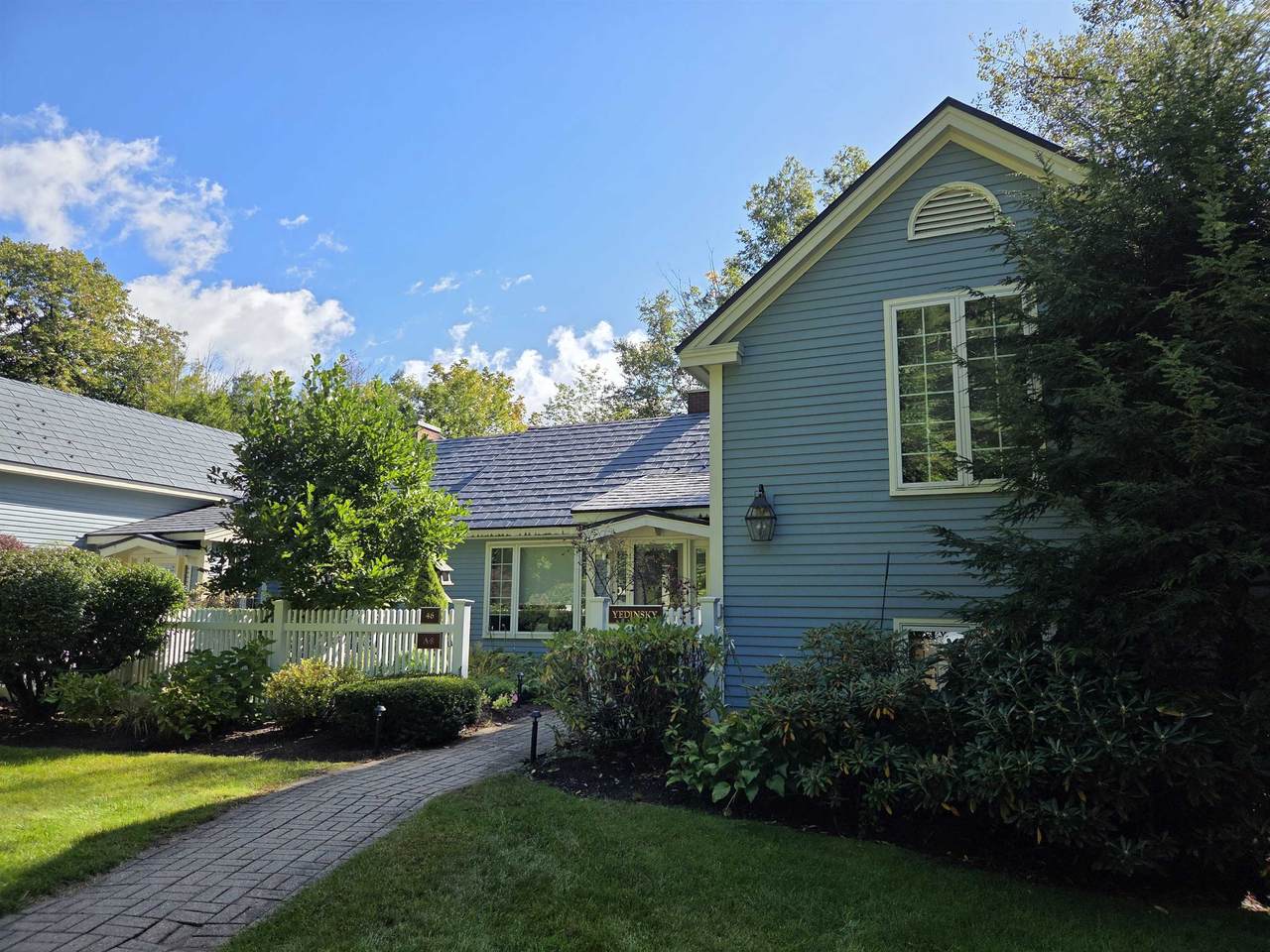
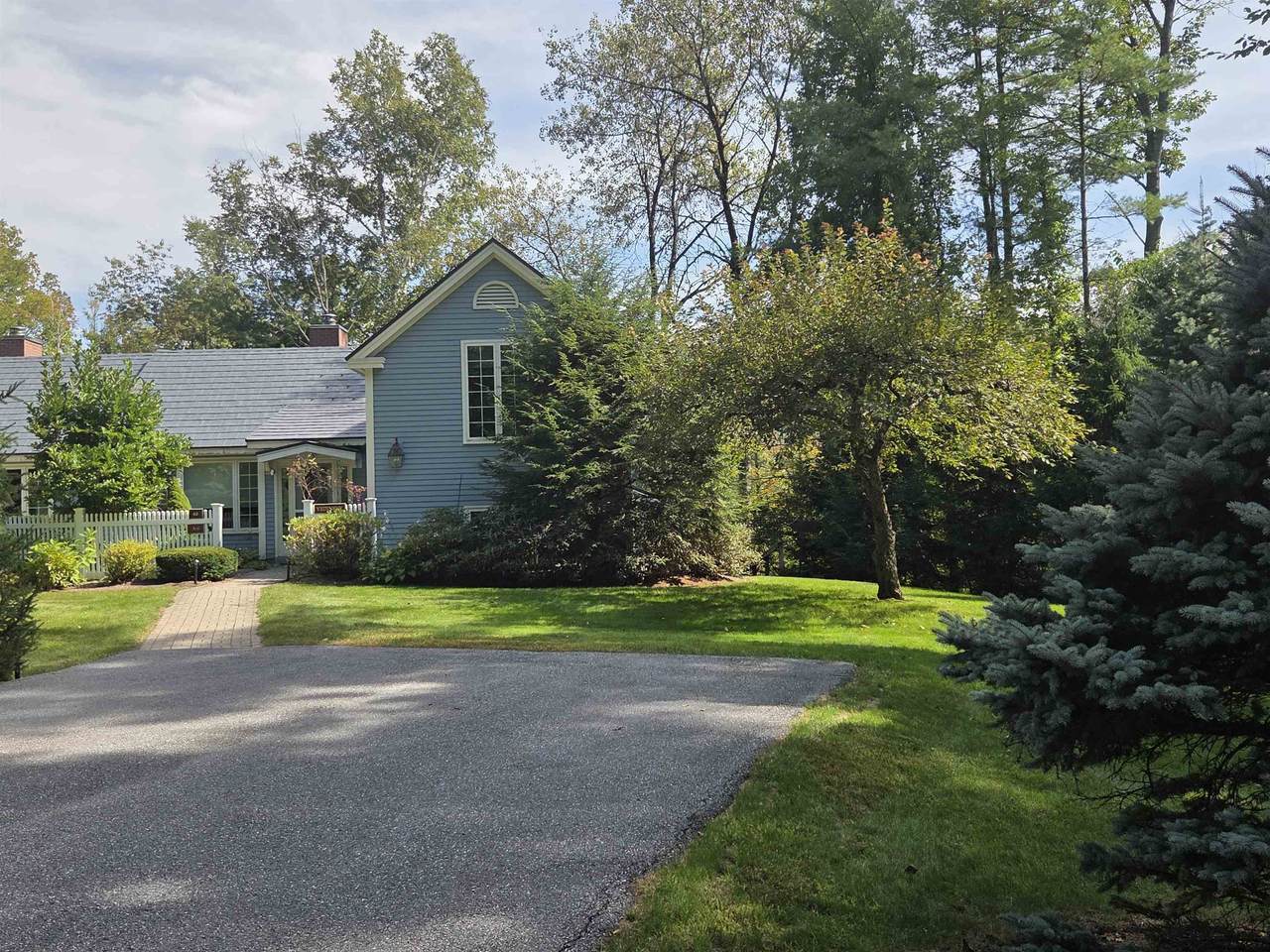
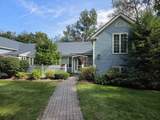
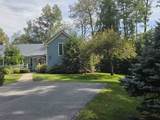
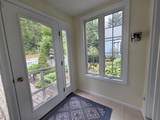
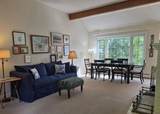
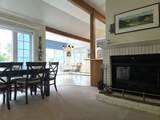
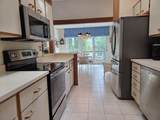
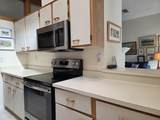
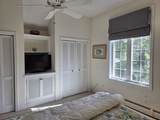
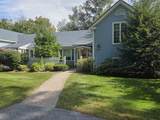
Beautifully sited end unit with attractive landscaping; trees border along the right side and backyard off 2 decks and a patio; enjoy viewing the Green Mountains while listening to the babbling Battenkill River or sit enjoying the beautiful garden space with morning coffee; capture some creative ideas to bring back a fresh, updated look to this well designed Taconic condo layout... consisting of open living spaces with charming wood-burning fireplace, 2 dining areas, kitchen with all new appliances, 4 bedrooms, 3 baths, central air conditioning plus a large finished lower level with access to a patio. The association also provides an in-ground pool, tennis, and pickleball courts, or visit the adjacent golf course; plus, shopping and amenities are nearby with only a short drive to skiing.

Monthly Payment Calculator


© Copyright 2026 PrimeMLS. All rights reserved. This information is deemed reliable, but not guaranteed. The data relating to real estate displayed on this Site comes in part from the IDX Program of PrimeMLS. The information being provided is for consumers’ personal, non-commercial use and may not be used for any purpose other than to identify prospective properties consumers may be interested in purchasing. Data last updated 2026-10-10T10:05:49.663.
www.livingvermont.com/homes/181297204
Print Image

46 Equinox On The Battenkill Road , A8 Manchester, VT 05254

  • Price: $525,000
  • Status: Active
  • On Site: 22 Days
  • Updated: 51 min ago
  • MLS #: 5110350
4
Beds
3
Baths
0
½ Baths
N/A
Acres
2,532
SQFT
$207
$/SQFT
1985
Built
County:
Bennington
Area:
Manchester
Property Description
Beautifully sited end unit with attractive landscaping; trees border along the right side and backyard off 2 decks and a patio; enjoy viewing the Green Mountains while listening to the babbling Battenkill River or sit enjoying the beautiful garden space with morning coffee; capture some creative ideas to bring back a fresh, updated look to this well designed Taconic condo layout... consisting of open living spaces with charming wood-burning fireplace, 2 dining areas, kitchen with all new appliances, 4 bedrooms, 3 baths, central air conditioning plus a large finished lower level with access to a patio. The association also provides an in-ground pool, tennis, and pickleball courts, or visit the adjacent golf course; plus, shopping and amenities are nearby with only a short drive to skiing.
Exterior Features

Architectural Style Townhouse Construction Materials Clapboard Exterior Driveway Paved Exterior Features DeckGarden SpaceBuilt in Gas Grill Has Garage No Lot Features Condo DevelopmentLandscapedMountain ViewWoodedNear Golf CourseNear Shopping Road Frontage Yes Road Frontage Length 50 Roof Other Water Body Type River Water View YN Yes Waterfront Property Yes Waterfront Property Rights Shared

Interior Features

Appliances DishwasherDryerMicrowaveElectric RangeRefrigeratorWasher Basement Access Type Interior Basement Description FinishedFullInterior StairsWalkout Cooling Central AC Flooring CarpetTile Foundation Poured Concrete Has Basement Yes Heating BaseboardHot Water Interior Features BlindsCeiling FanDining AreaWood FireplacePrimary BR w/ BAVaulted Ceiling Quarter Baths 0 Rooms Level1 Level 1: Breakfast NookLevel 1: Living/Dining Rooms Total 8 Sq Ft Approx Fin Above Grade 1906 Sq Ft Approx Fin Below Grade 626

Property Features

Association Amenities ClubhouseIn-Ground PoolÂSecuritySnow RemovalTennis CourtTrash RemovalPickleball Condo Fees Yes Condo Name Equinox on the Battenkill Construction Status Existing Covenants Yes Electric Circuit Breaker(s) Electric Company Green Mountain Power Fee 3603 Fee Frequency Quarterly Fee Includes LandscapingPlowingRecreationTrashWaterCondo Association FeeFor Reserves Flood Zone No Pre Construction No Property Type Condo Road Frontage Type AssociationPavedPrivately Maintained Seasonal No Sewer Community Span Number 375-116-12908 Special Listing Conditions None Surveyed Unknown Tax Gross Amount 6095.12 Tax Year 2026 Taxes Tbd No Timeshare Fractional Own No Utilities CablePropaneUnderground Utilities Water Restrictions No Water Source Community Zoning residential

Courtesy of Donna Murray of Varick Associates Ltd: .


© Copyright 2026 PrimeMLS. All rights reserved. This information is deemed reliable, but not guaranteed. The data relating to real estate displayed on this Site comes in part from the IDX Program of PrimeMLS. The information being provided is for consumers’ personal, non-commercial use and may not be used for any purpose other than to identify prospective properties consumers may be interested in purchasing. Data last updated 2026-10-10T10:05:49.663.
 
https://bt-photos.global.ssl.fastly.net/nneren/1280_boomver_3_5110350-2.jpg https://bt-photos.global.ssl.fastly.net/nneren/1280_boomver_3_5110350-2.jpg https://bt-photos.global.ssl.fastly.net/nneren/1280_boomver_3_5110350-2.jpg
Logo
RE/MAX North Professionals
553 Roosevelt highway suite 200
Colchester VT, 05446