


Description
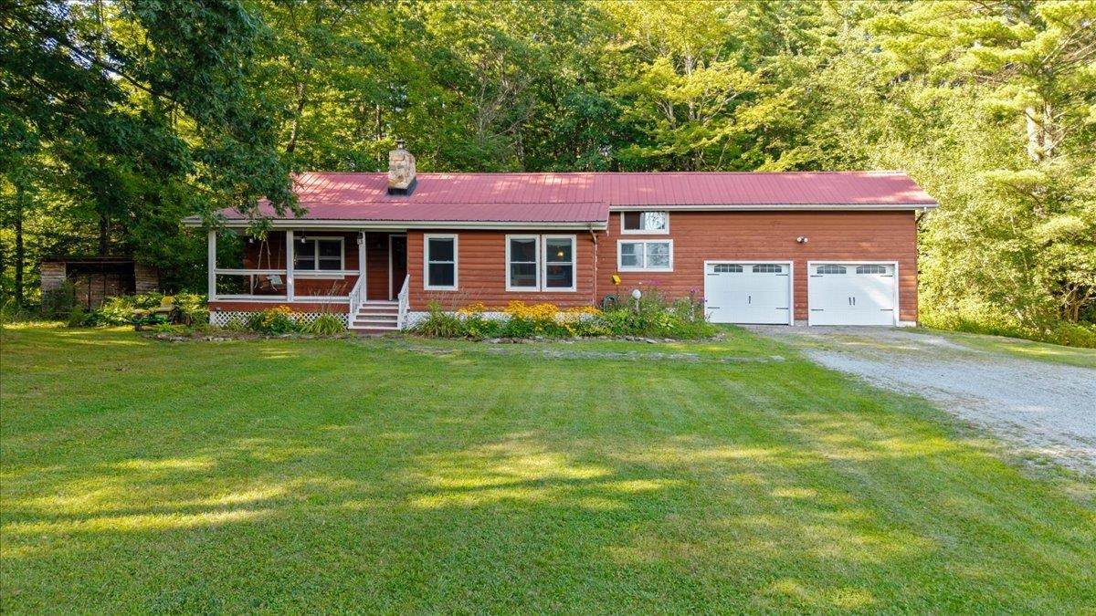
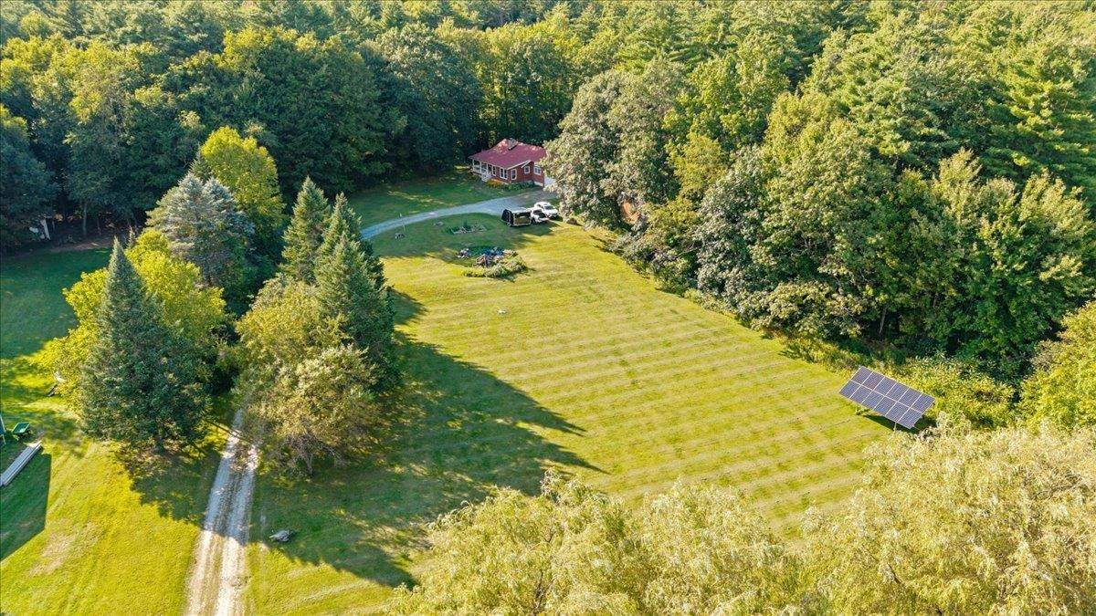
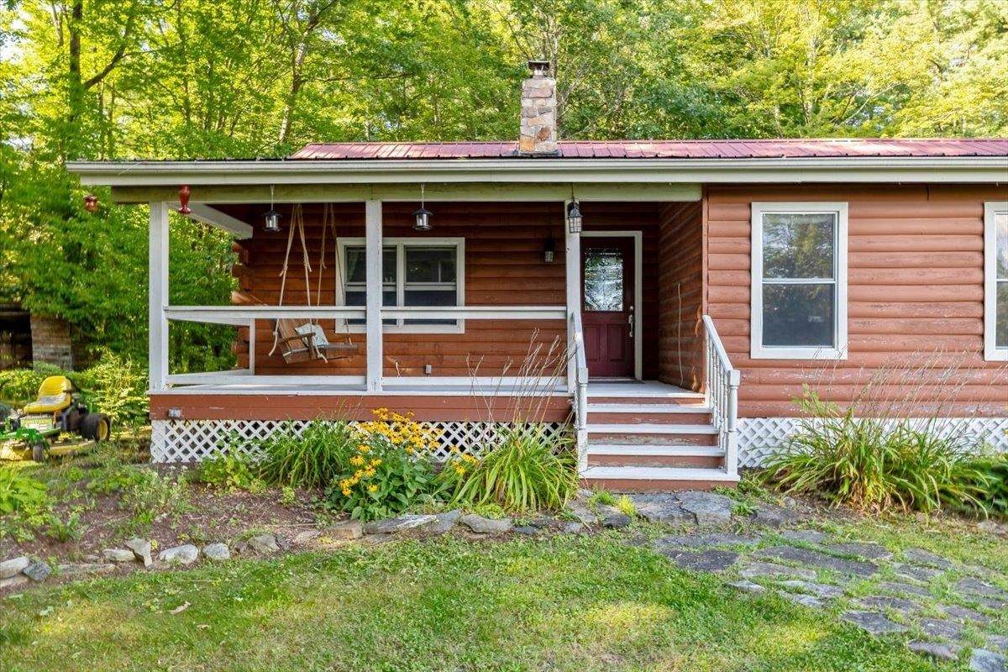
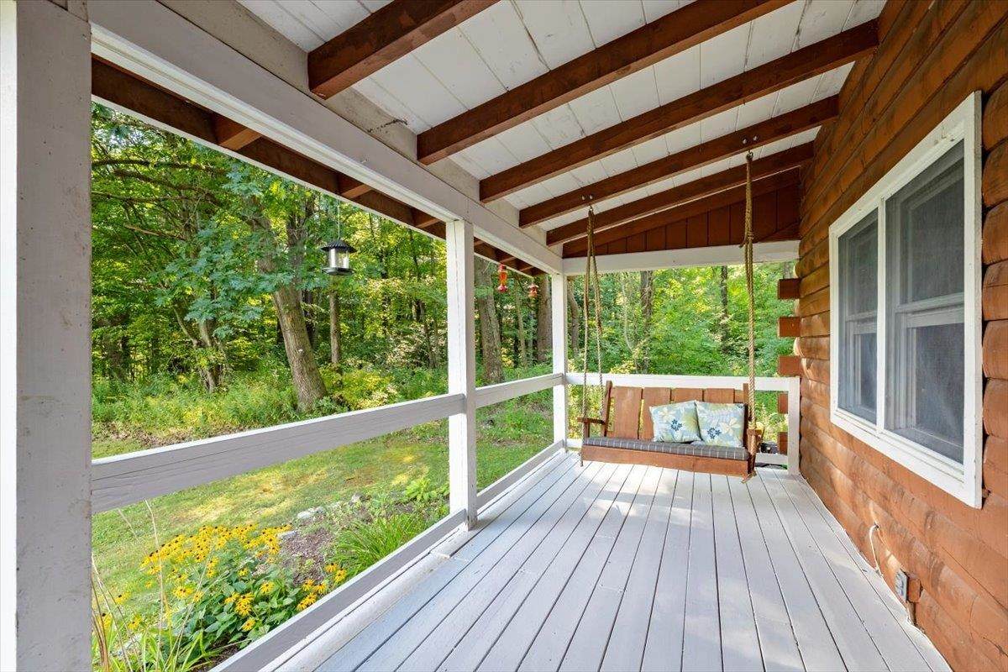
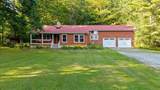
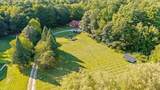
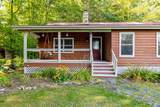
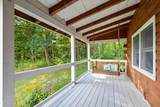
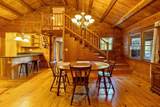
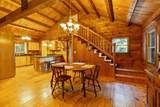
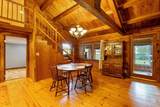
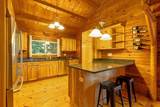
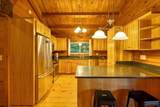
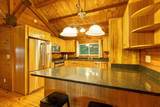
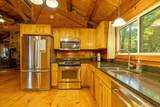
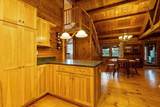
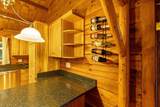
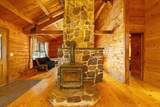
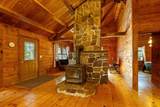
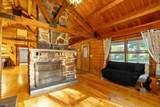
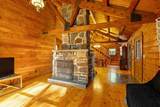
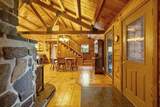
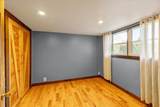
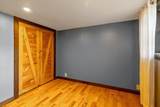
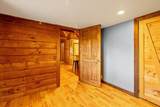
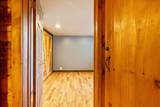
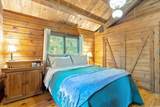
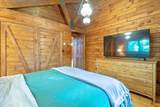
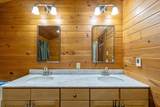
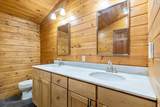
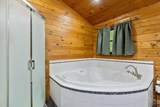
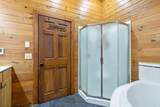
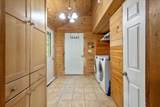
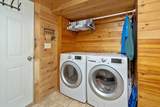
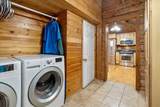
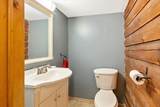
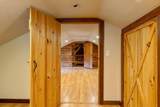
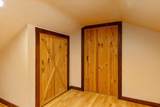
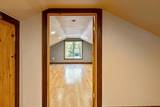
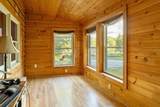
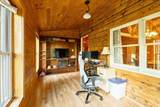
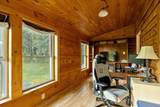
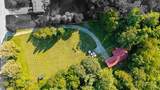
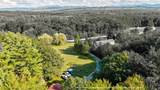
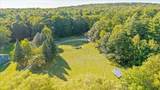
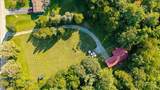
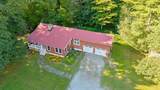
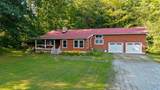
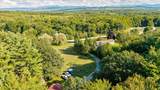
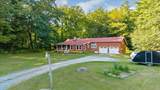
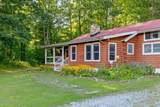
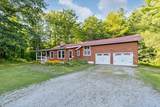
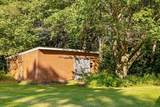
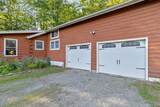
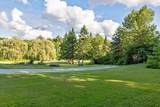
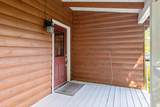
Escape to your own private retreat on 9.9 mostly wooded acres! This charming 3-bedroom, 1.5-bathroom log cabin offers a wonderful blend of rustic character, comfort, and functionality. Beautiful natural woodwork, vaulted ceilings, abundant counter space, open concept, and warm wood accents create an inviting interior. Cozy up by the fireplace or wood stove, relax in the indoor jetted tub, and enjoy the convenience of first-floor laundry. Take in the peaceful surroundings from the covered porch, enclosed three-season porch, or back deck. Outside, the property features raised garden beds, an outdoor fire pit, storage shed, and a wonderful mix of open and wooded acreage to explore and enjoy. An attached two-car garage provides convenient parking and storage. Adding to the appeal are the owned, ground-mounted solar panels, providing an energy-conscious feature without the expense of a solar lease. With privacy, usable acreage, classic log-cabin charm, and thoughtful amenities throughout, this property offers a special opportunity for a year-round home or private country retreat.
-
3BEDS
-
9.9ACRES
-
1BATHS
-
11/2 BATHS
-
1,738SQFT
-
$236$/SQFT
School Information
Description
Escape to your own private retreat on 9.9 mostly wooded acres! This charming 3-bedroom, 1.5-bathroom log cabin offers a wonderful blend of rustic character, comfort, and functionality. Beautiful natural woodwork, vaulted ceilings, abundant counter space, open concept, and warm wood accents create an inviting interior. Cozy up by the fireplace or wood stove, relax in the indoor jetted tub, and enjoy the convenience of first-floor laundry. Take in the peaceful surroundings from the covered porch, enclosed three-season porch, or back deck. Outside, the property features raised garden beds, an outdoor fire pit, storage shed, and a wonderful mix of open and wooded acreage to explore and enjoy. An attached two-car garage provides convenient parking and storage. Adding to the appeal are the owned, ground-mounted solar panels, providing an energy-conscious feature without the expense of a solar lease. With privacy, usable acreage, classic log-cabin charm, and thoughtful amenities throughout, this property offers a special opportunity for a year-round home or private country retreat.
 © Copyright 2026 PrimeMLS. All rights reserved. This information is deemed reliable, but not guaranteed. The data relating to real estate displayed on this Site comes in part from the IDX Program of PrimeMLS. The information being provided is for consumers’ personal, non-commercial use and may not be used for any purpose other than to identify prospective properties consumers may be interested in purchasing. Data last updated 2026-10-16T16:06:25.803.
 Courtesy of Tanya Bailey of M Realty: .