





Skip To Content
Courtesy of Kris Boyd of Flex Realty: kris@flexrealtyvt.com.

45 Jayview Road

Swanton, VT 05488
  • $350,000
  • STATUS: Active Under Contract
  • ON SITE: 35 Days
  • MLS #: 5109110
Under Contract
UPDATED: 38 min ago
$350,000
  • 3
    BEDS
  • 1.84
    ACRES
  • 2
    BATHS
  • 0
    1/2 BATHS
  • 1,400
    SQFT
  • $250
    $/SQFT
Type:
Single-Family Home
Built:
2004
County:
Area:

School Information

Elementary School:
School District:

Description

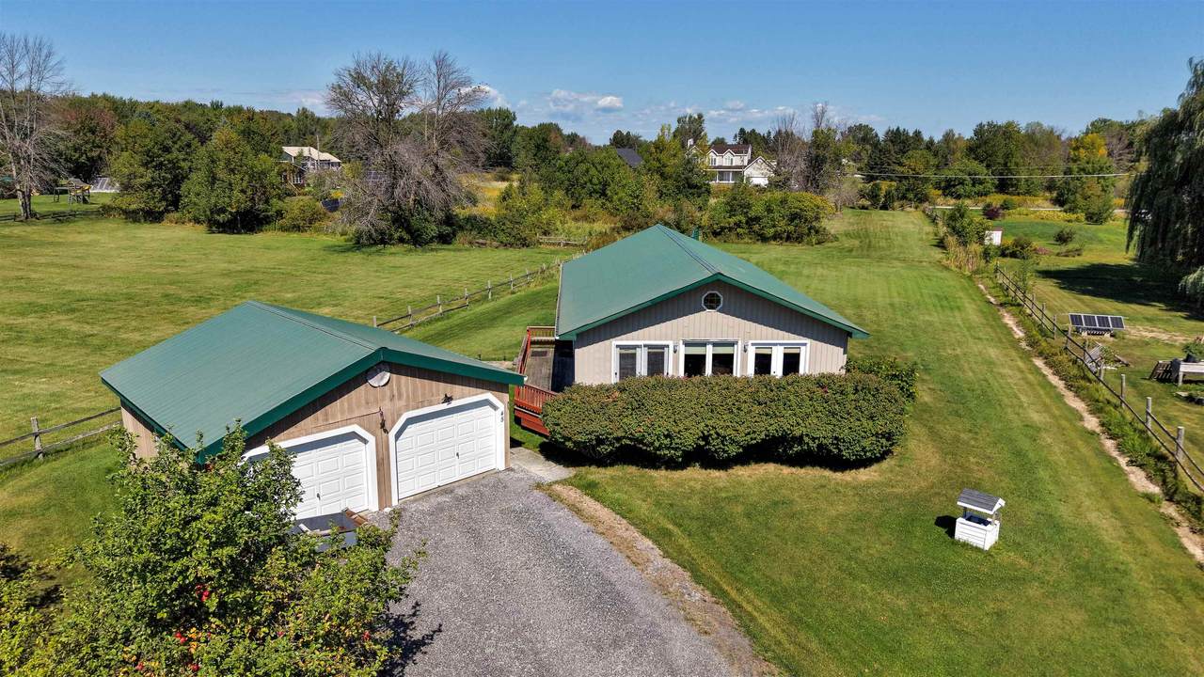
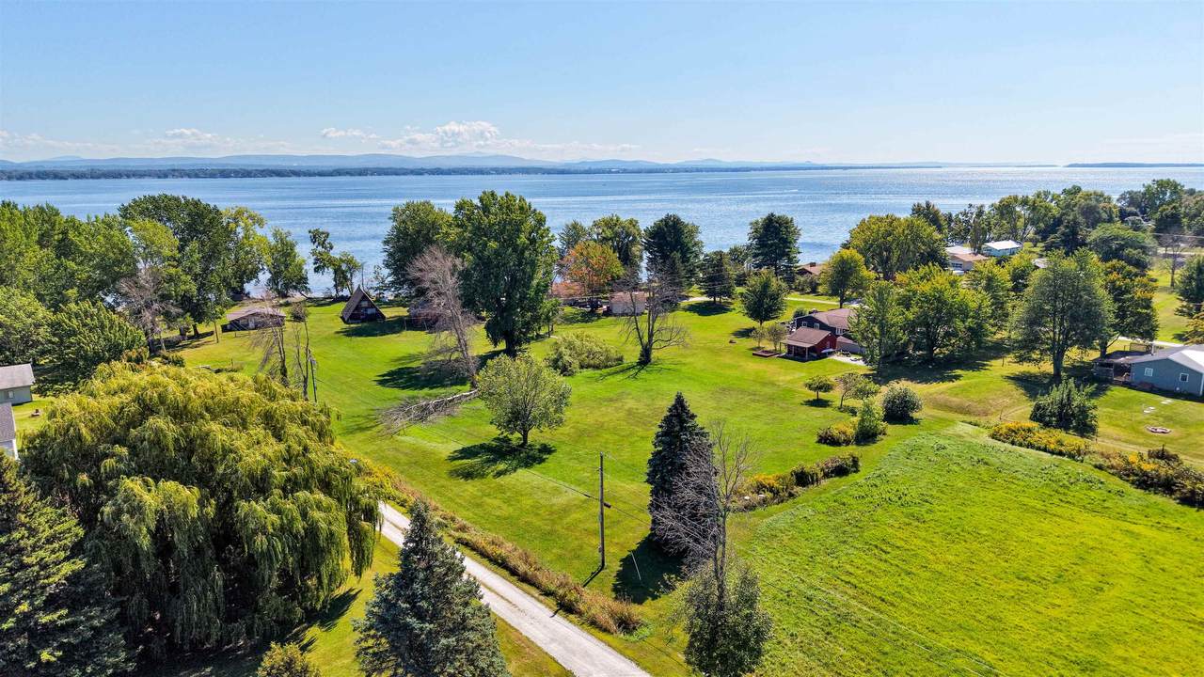
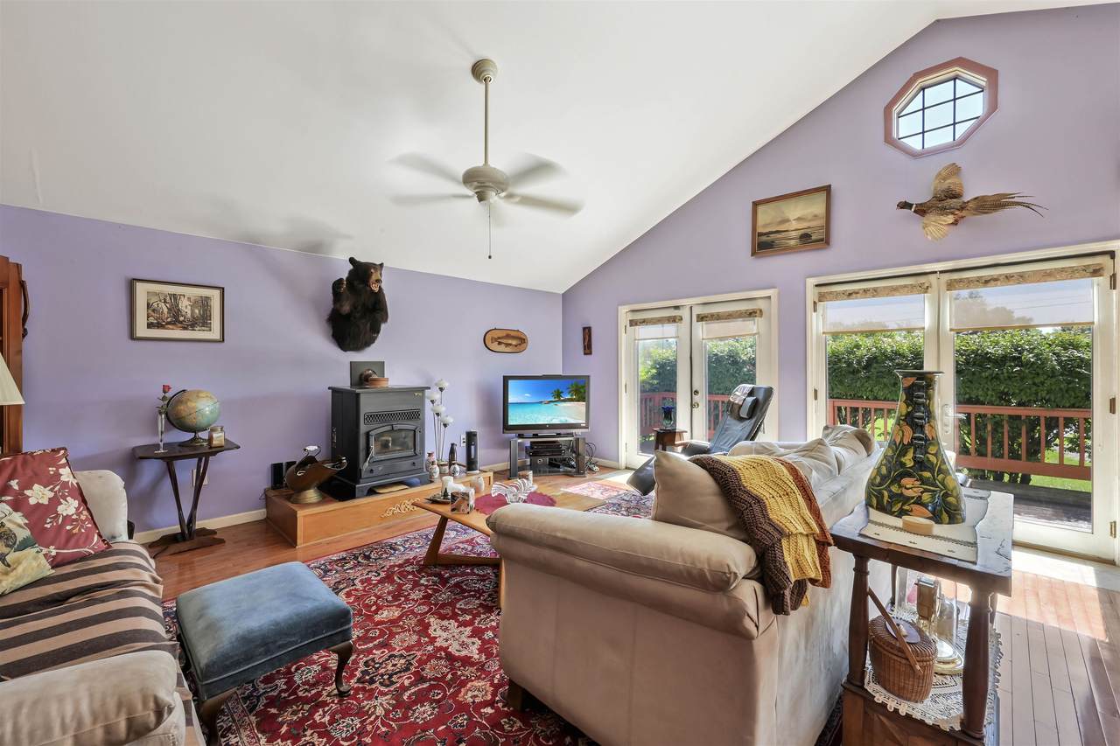
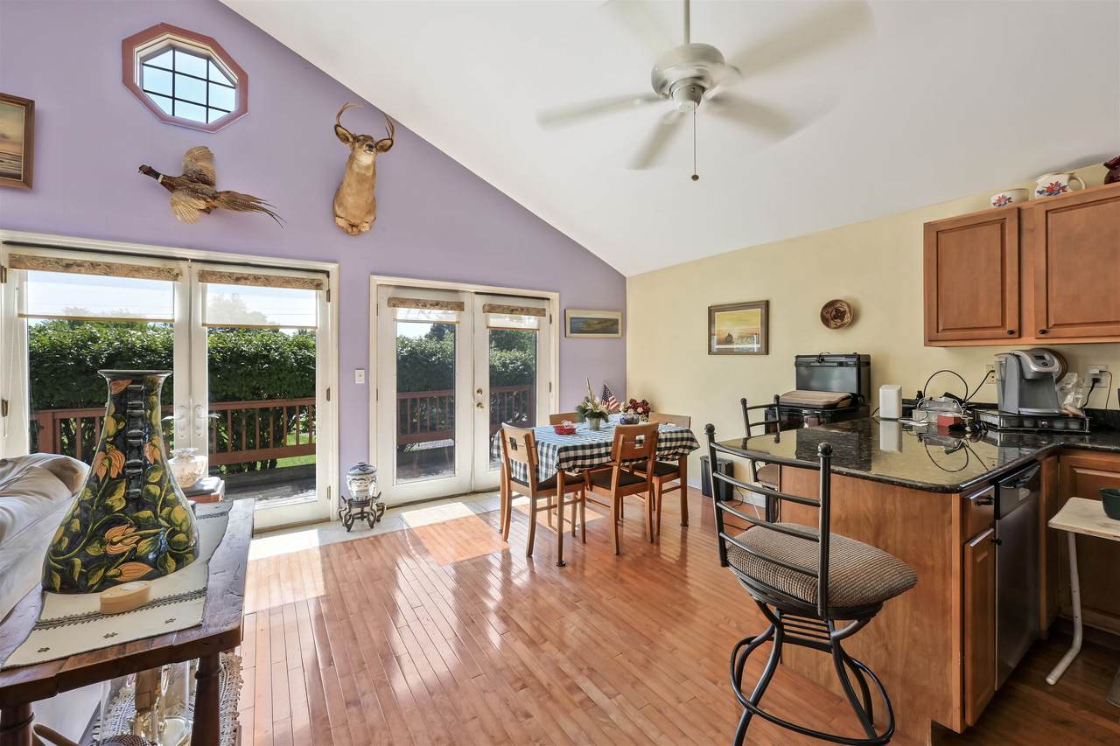
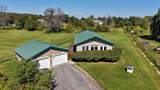
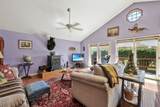
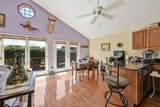
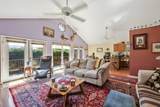
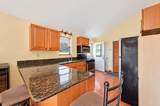
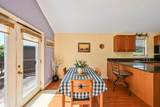
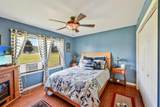
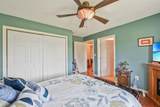
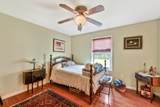
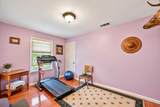
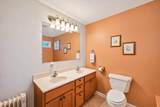
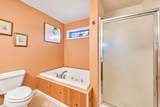
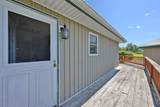
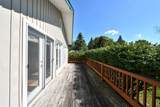
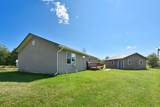
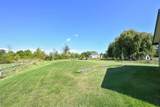
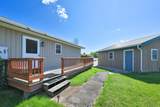
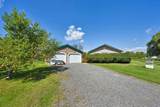
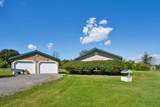
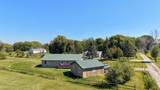
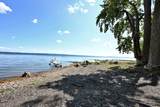
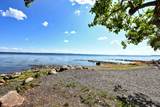
Lake access, a huge level lot, and easy one-level living make this 3-bedroom, 2-bath ranch a standout! Tucked away on a quiet, private dead-end road, this inviting home offers deeded access to one of Swanton’s best beaches, an incredible opportunity to enjoy the Lake Champlain lifestyle. Inside, soaring cathedral ceilings and an expansive open-concept layout create a bright, airy feel. The oversized living and dining areas flow into a well-appointed kitchen with granite countertops, newer appliances, and a large pantry. Hardwood floors run throughout the home, while oversized closets in every bedroom provide exceptional storage. The spacious primary suite features a private bath with a separate shower and soaking tub. Two additional bedrooms share a convenient Jack-and-Jill 3/4 bath. A newer washer and dryer are also included. Outside, relax on the wrap-around deck and enjoy a peekaboo view of the lake. The expansive, level lot features mature landscaping, a greenhouse, and apple trees, with plenty of room for gardens, recreation, pets, and entertaining. A detached 2-car garage provides excellent additional storage. Well-insulated and built for low-maintenance living with metal siding and a metal roof, this is an easy home to own and enjoy. Private, practical, spacious, and just steps from the lake, an exceptional Vermont property offering the lifestyle buyers are looking for.

Monthly Payment Calculator


© Copyright 2026 PrimeMLS. All rights reserved. This information is deemed reliable, but not guaranteed. The data relating to real estate displayed on this Site comes in part from the IDX Program of PrimeMLS. The information being provided is for consumers’ personal, non-commercial use and may not be used for any purpose other than to identify prospective properties consumers may be interested in purchasing. Data last updated 2026-10-16T16:06:25.803.
www.livingvermont.com/homes/181047899
Print Image

45 Jayview Road Swanton, VT 05488

  • Price: $350,000
  • Status: Active Under Contract
  • On Site: 35 Days
  • Updated: 38 min ago
  • MLS #: 5109110
3
Beds
2
Baths
0
½ Baths
1.84
Acres
1,400
SQFT
$250
$/SQFT
2004
Built
County:
Franklin
Area:
Swanton
Elementary School:
Swanton School
Middle School:
Missisquoi Valley Union Jshs
High School:
Missisquoi Valley Uhsd #7
School District:
Missisquoi Valley Uhsd 7
Property Description
Lake access, a huge level lot, and easy one-level living make this 3-bedroom, 2-bath ranch a standout! Tucked away on a quiet, private dead-end road, this inviting home offers deeded access to one of Swanton’s best beaches, an incredible opportunity to enjoy the Lake Champlain lifestyle. Inside, soaring cathedral ceilings and an expansive open-concept layout create a bright, airy feel. The oversized living and dining areas flow into a well-appointed kitchen with granite countertops, newer appliances, and a large pantry. Hardwood floors run throughout the home, while oversized closets in every bedroom provide exceptional storage. The spacious primary suite features a private bath with a separate shower and soaking tub. Two additional bedrooms share a convenient Jack-and-Jill 3/4 bath. A newer washer and dryer are also included. Outside, relax on the wrap-around deck and enjoy a peekaboo view of the lake. The expansive, level lot features mature landscaping, a greenhouse, and apple trees, with plenty of room for gardens, recreation, pets, and entertaining. A detached 2-car garage provides excellent additional storage. Well-insulated and built for low-maintenance living with metal siding and a metal roof, this is an easy home to own and enjoy. Private, practical, spacious, and just steps from the lake, an exceptional Vermont property offering the lifestyle buyers are looking for.
Exterior Features

Architectural Style Ranch Construction Materials Wood FrameMetal Clad ExteriorVertical Siding Driveway Gravel Exterior Features DeckPartial FenceÂGarden SpaceNatural ShadeROW to WaterStorageWindow ScreensGreenhouse Has Garage Yes Lot Features Country SettingLandscapedLevelOpenOrchardsSecludedTrail/Near TrailView Parking Storage Above Road Frontage TBD Roof CorrugatedMetal Water Access Details Beach AccessRight of Way Water Body Access YN Yes Water Body Type Lake Water View YN Yes Waterfront Property No

Interior Features

Appliances DishwasherDryerRange HoodGas RangeRefrigeratorWasherExhaust FanVented Exhaust Fan Basement Access Type Interior Basement Description ConcreteCrawl SpaceInsulatedStorage SpaceSump PumpUnfinished Cooling None Flooring HardwoodTileWood Foundation Poured Concrete Has Basement Yes Heating PropanePellet StoveForced AirGas HeaterPellet Furnace Interior Features BlindsCathedral CeilingCeiling FanDining AreaKitchen/DiningKitchen/FamilyLiving/DiningPrimary BR w/ BANatural LightNatural WoodworkSoaking TubIndoor StorageVaulted CeilingWindow TreatmentWood Stove Hook-up1st Floor Laundry Quarter Baths 0 Rooms Level1 Level 1: BedroomLevel 1: Full BathroomLevel 1: 3/4 BathroomLevel 1: Dining RoomLevel 1: KitchenLevel 1: Living Room Rooms Total 5 Sq Ft Approx Fin Above Grade 1400 Sq Ft Approx Fin Below Grade 0

Property Features

Construction Status Existing Covenants Unknown Electric 200+ Amp Service Flood Zone No Pre Construction No Property Type Single Family Road Frontage Type Private RoadSharedUnpavedEasementPrivately Maintained Seasonal No Sewer 1000 GallonLeach FieldMoundPrivateSeptic Span Number 63920112815 Special Listing Conditions None Surveyed Unknown Tax Gross Amount 5096.21 Tax Year 2026 Taxes Tbd No Timeshare Fractional Own No Utilities Cable Available Water Restrictions Unknown Water Source Drilled WellPrivate Zoning Res

Courtesy of Kris Boyd of Flex Realty: kris@flexrealtyvt.com.


© Copyright 2026 PrimeMLS. All rights reserved. This information is deemed reliable, but not guaranteed. The data relating to real estate displayed on this Site comes in part from the IDX Program of PrimeMLS. The information being provided is for consumers’ personal, non-commercial use and may not be used for any purpose other than to identify prospective properties consumers may be interested in purchasing. Data last updated 2026-10-16T16:06:25.803.
 
https://bt-photos.global.ssl.fastly.net/nneren/1280_boomver_1_5109110-2.jpg https://bt-photos.global.ssl.fastly.net/nneren/1280_boomver_1_5109110-2.jpg https://bt-photos.global.ssl.fastly.net/nneren/1280_boomver_1_5109110-2.jpg
Logo
RE/MAX North Professionals
553 Roosevelt highway suite 200
Colchester VT, 05446