Skip To Content
Courtesy of Herb Hart of Quechee Lakes Real Estate Center: .

443 Alden Partridge Road , 3D

Hartford, VT 05059
  • $645,000
  • STATUS: Active
  • ON SITE: 35 Days
  • MLS #: 5108219
Price Reduced
UPDATED: 45 min ago
$645,000
  • 4
    BEDS
  • N/A
    ACRES
  • 3
    BATHS
  • 1
    1/2 BATHS
  • 2,625
    SQFT
  • $246
    $/SQFT
Neighborhood:
Type:
Condo
Built:
1983
County:
Area:

School Information

Elementary School:
Middle School:
High School:
School District:

Description

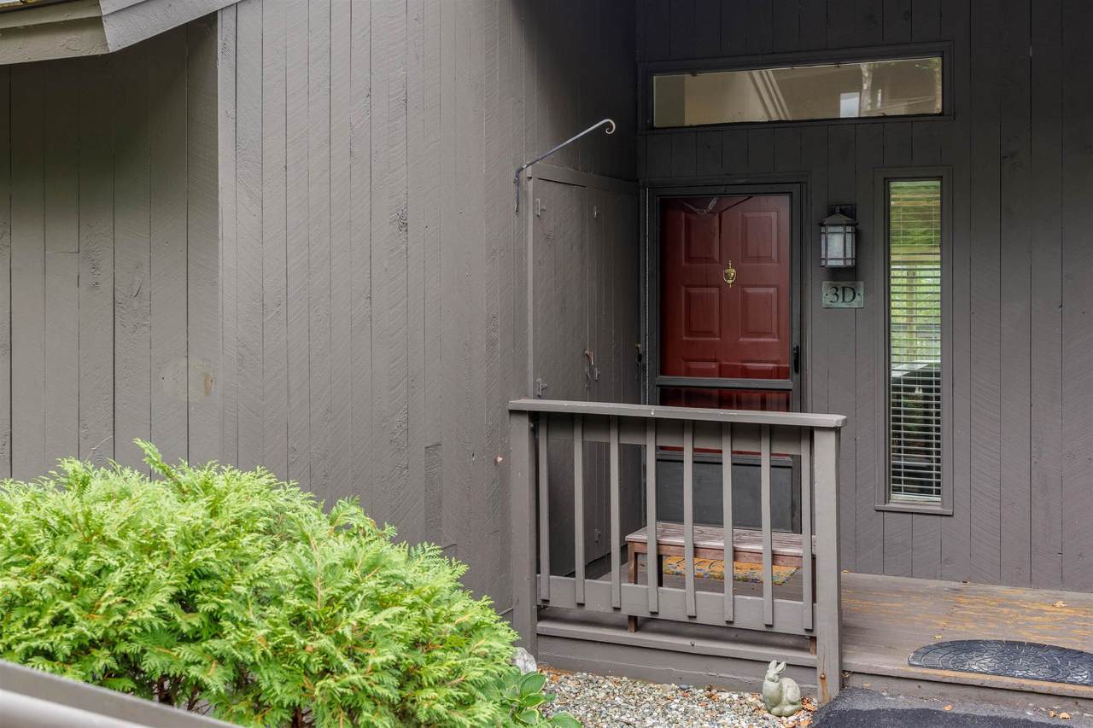
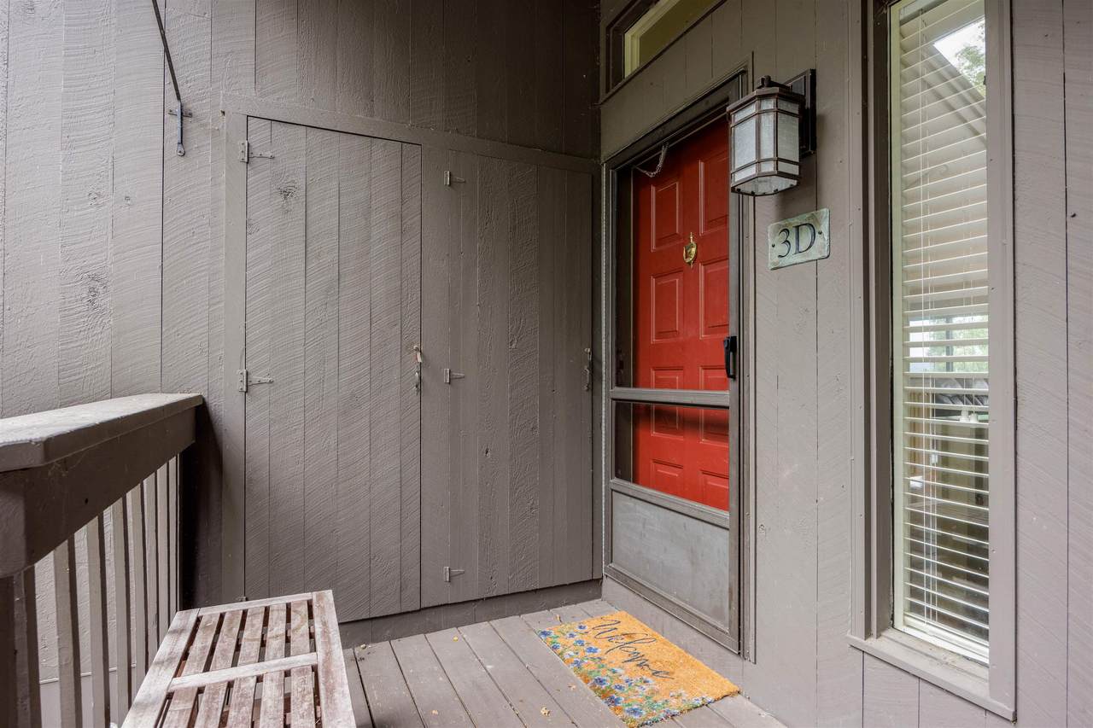
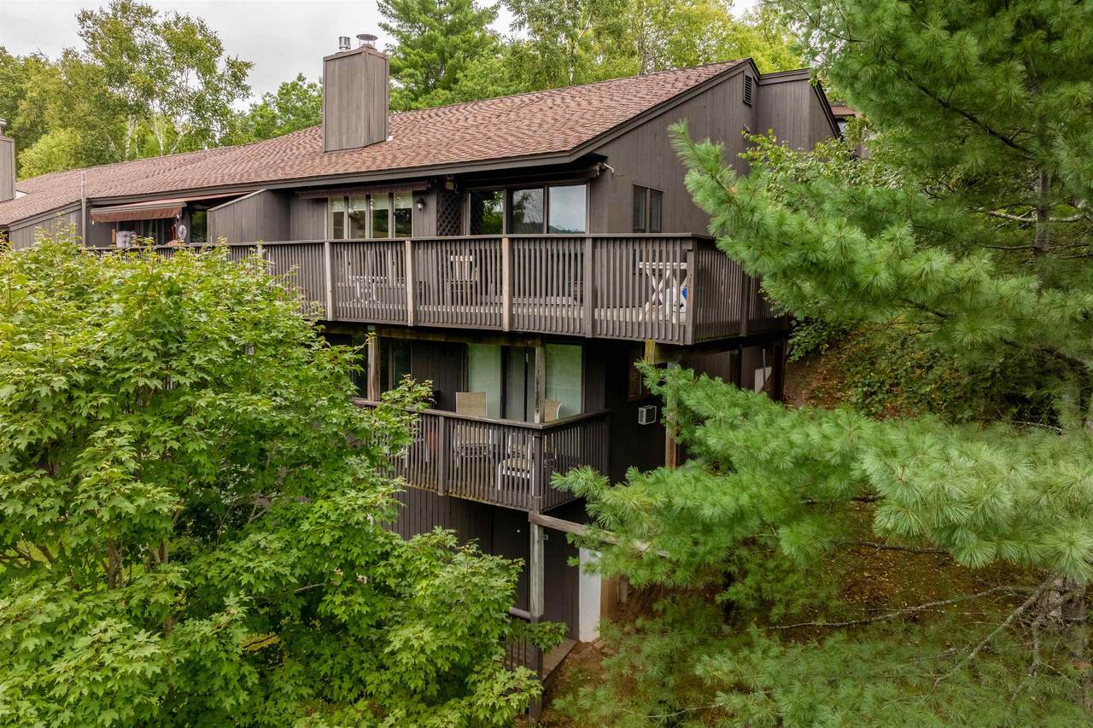
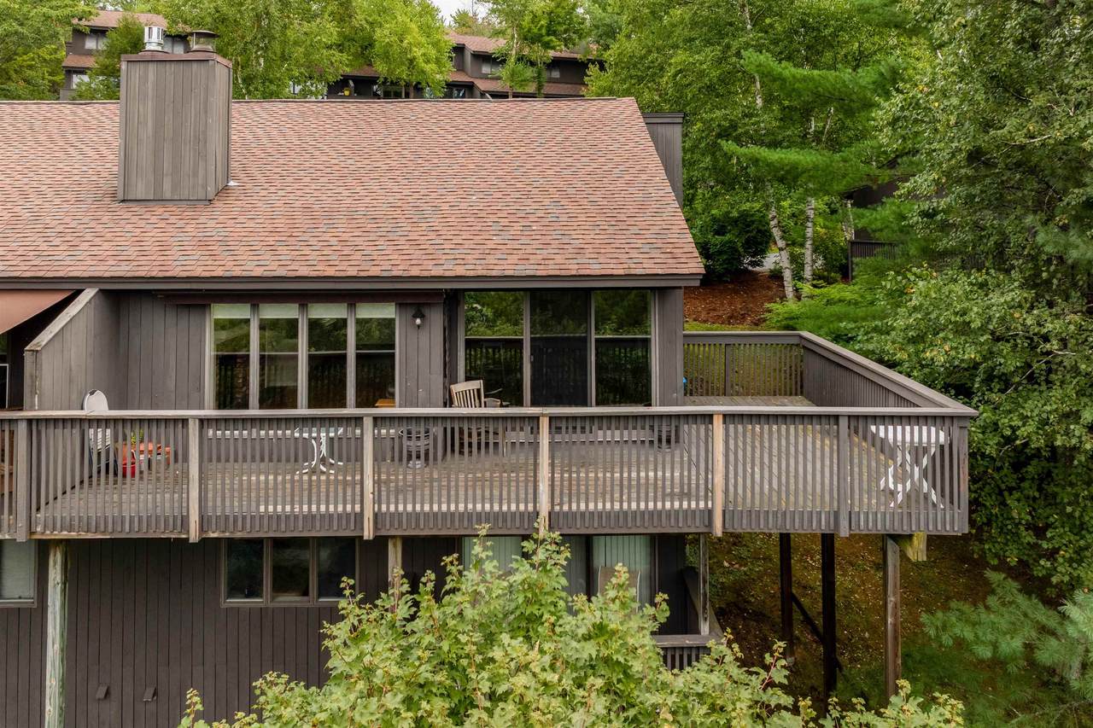
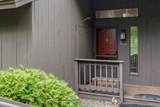
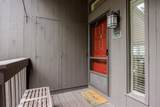
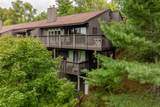
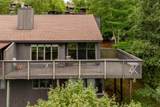
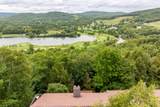
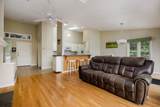
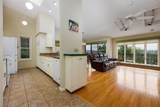
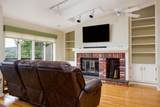
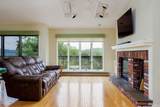
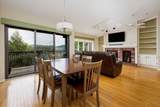
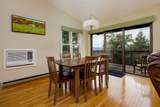
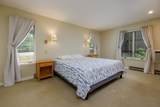
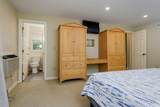
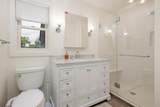
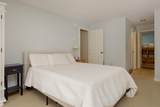
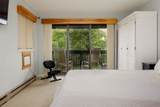
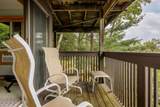
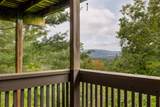
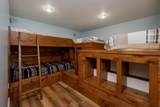
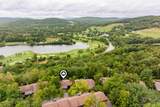
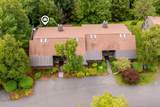
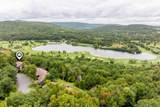
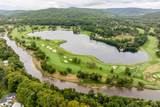
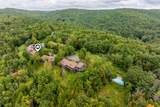
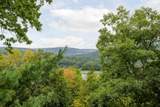
Welcome to this beautifully situated 4BR, 3.5BA end unit townhouse located within the highly desirable Ridge Condo Association. Offering exceptional privacy, abundant light and fantastic mountain views, this spacious property is the perfect combination of comfort, convenience and location. The open and inviting floor plan provides plenty of room for family and guests. Being sold fully furnished, this property is truly move in ready and makes an excellent opportunity for a primary residence, vacation getaway or investment property.

Monthly Payment Calculator


© Copyright 2026 PrimeMLS. All rights reserved. This information is deemed reliable, but not guaranteed. The data relating to real estate displayed on this Site comes in part from the IDX Program of PrimeMLS. The information being provided is for consumers’ personal, non-commercial use and may not be used for any purpose other than to identify prospective properties consumers may be interested in purchasing. Data last updated 2026-10-10T09:05:58.513.
www.livingvermont.com/homes/180874630
Print Image

443 Alden Partridge Road , 3D Hartford, VT 05059

  • Price: $645,000
  • Status: Active
  • On Site: 35 Days
  • Updated: 45 min ago
  • MLS #: 5108219
4
Beds
3
Baths
1
½ Baths
N/A
Acres
2,625
SQFT
$246
$/SQFT
1983
Built
Neighborhood:
Qlla
County:
Windsor
Area:
Hartford
Elementary School:
Ottauquechee School
Middle School:
Hartford Memorial Middle
High School:
Hartford High School
School District:
Hartford School District
Property Description
Welcome to this beautifully situated 4BR, 3.5BA end unit townhouse located within the highly desirable Ridge Condo Association. Offering exceptional privacy, abundant light and fantastic mountain views, this spacious property is the perfect combination of comfort, convenience and location. The open and inviting floor plan provides plenty of room for family and guests. Being sold fully furnished, this property is truly move in ready and makes an excellent opportunity for a primary residence, vacation getaway or investment property.
Exterior Features

Architectural Style ContemporaryEnd UnitTownhouse Construction Materials Wood FrameWood Siding Driveway Paved Exterior Features TrashDeckStorage Has Garage No Lot Features Condo DevelopmentCountry SettingLandscapedMountain ViewNear Country ClubNear Golf CourseNear ShoppingNear HospitalNear School(s) Owned Land Shared Road Frontage No Roof Asphalt ShingleStanding Seam

Interior Features

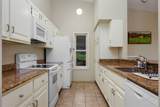
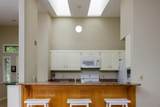
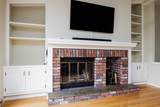
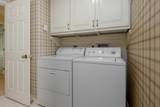
Appliances Electric CooktopDishwasherDisposalDryerMicrowaveElectric RangeRefrigeratorWasher Basement Access Type Interior Basement Description Climate ControlledFinishedFullInterior StairsInterior AccessBasement Stairs Cooling Other Flooring CarpetHardwoodTile Foundation Slab w/ Frost Wall Has Basement Yes Heating WoodBaseboardElectric Interior Features Ceiling FanDining Area1 FireplaceFurnishedLiving/DiningPrimary BR w/ BANatural LightSkylight Quarter Baths 0 Rooms Total 8 Sq Ft Approx Fin Above Grade 1575 Sq Ft Approx Fin Below Grade 1050

Property Features

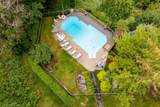
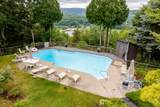
Association Amenities ClubhouseExercise FacilityManagement PlanMaster InsuranceLandscapingBeach RightsGolf CourseIn-Ground PoolÂSnow RemovalTrash RemovalLocker RoomsPickleball Condo Fees Yes Condo Name Ridge Construction Status Updated/Remodeled Covenants Yes Electric 200+ Amp ServiceCircuit Breaker(s) Fee 732 Fee Frequency Monthly Fee Includes LandscapingPlowingSewerTrashWaterCondo Association Fee Fee2 7500 Fee3 7612 Flood Zone No Pre Construction No Property Type Condo Road Frontage Type AssociationDead End Sale Includes Furnishings Seasonal No Sewer Public Span Number 28509015332 Special Listing Conditions None Surveyed Yes Tax Gross Amount 8756.81 Tax Year 2026 Taxes Tbd No Timeshare Fractional Own No Utilities Cable AvailableTelephone Available Village District Locale Quechee Water Source Public Zoning QLLA

Courtesy of Herb Hart of Quechee Lakes Real Estate Center: .


© Copyright 2026 PrimeMLS. All rights reserved. This information is deemed reliable, but not guaranteed. The data relating to real estate displayed on this Site comes in part from the IDX Program of PrimeMLS. The information being provided is for consumers’ personal, non-commercial use and may not be used for any purpose other than to identify prospective properties consumers may be interested in purchasing. Data last updated 2026-10-10T09:05:58.513.
 
https://bt-photos.global.ssl.fastly.net/nneren/1280_boomver_1_5108219-2.jpg https://bt-photos.global.ssl.fastly.net/nneren/1280_boomver_1_5108219-2.jpg https://bt-photos.global.ssl.fastly.net/nneren/1280_boomver_1_5108219-2.jpg
Logo
RE/MAX North Professionals
553 Roosevelt highway suite 200
Colchester VT, 05446