






Skip To Content
Courtesy of Elizabeth Hogan of Coldwell Banker Hickok and Boardman: Cell: 802-881-8211.

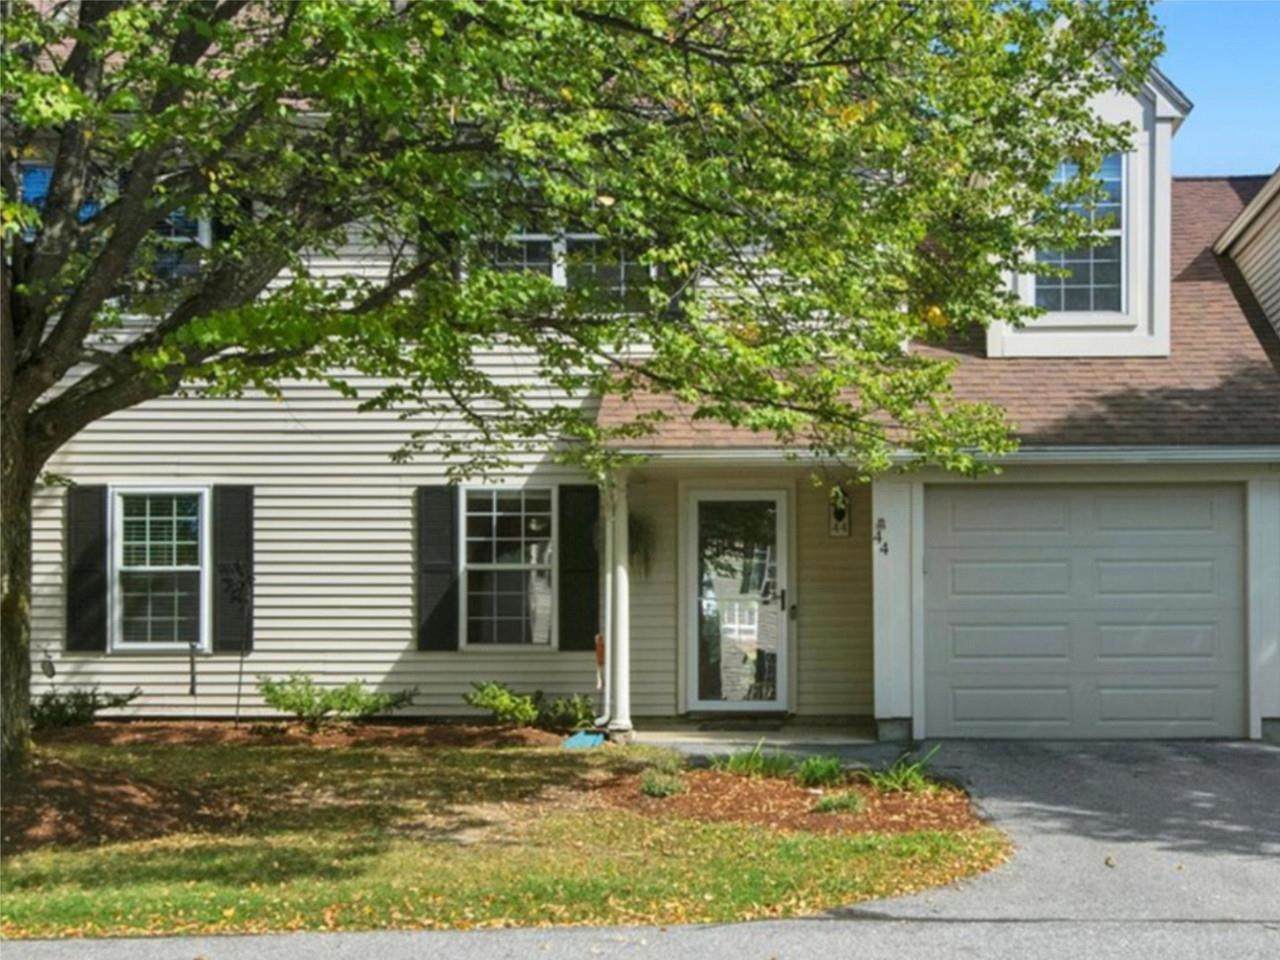
44 Read Road

Williston, VT 05495
  • $327,000
  • STATUS: Pending
  • ON SITE: 14 Days
  • MLS #: 5112620
Pending
UPDATED: 64 min ago
$327,000
  • 2
    BEDS
  • N/A
    ACRES
  • 1
    BATHS
  • 1
    1/2 BATHS
  • 1,190
    SQFT
  • $275
    $/SQFT
Type:
Condo
Built:
1989
County:
Area:

School Information

Elementary School:
Middle School:
School District:

Description

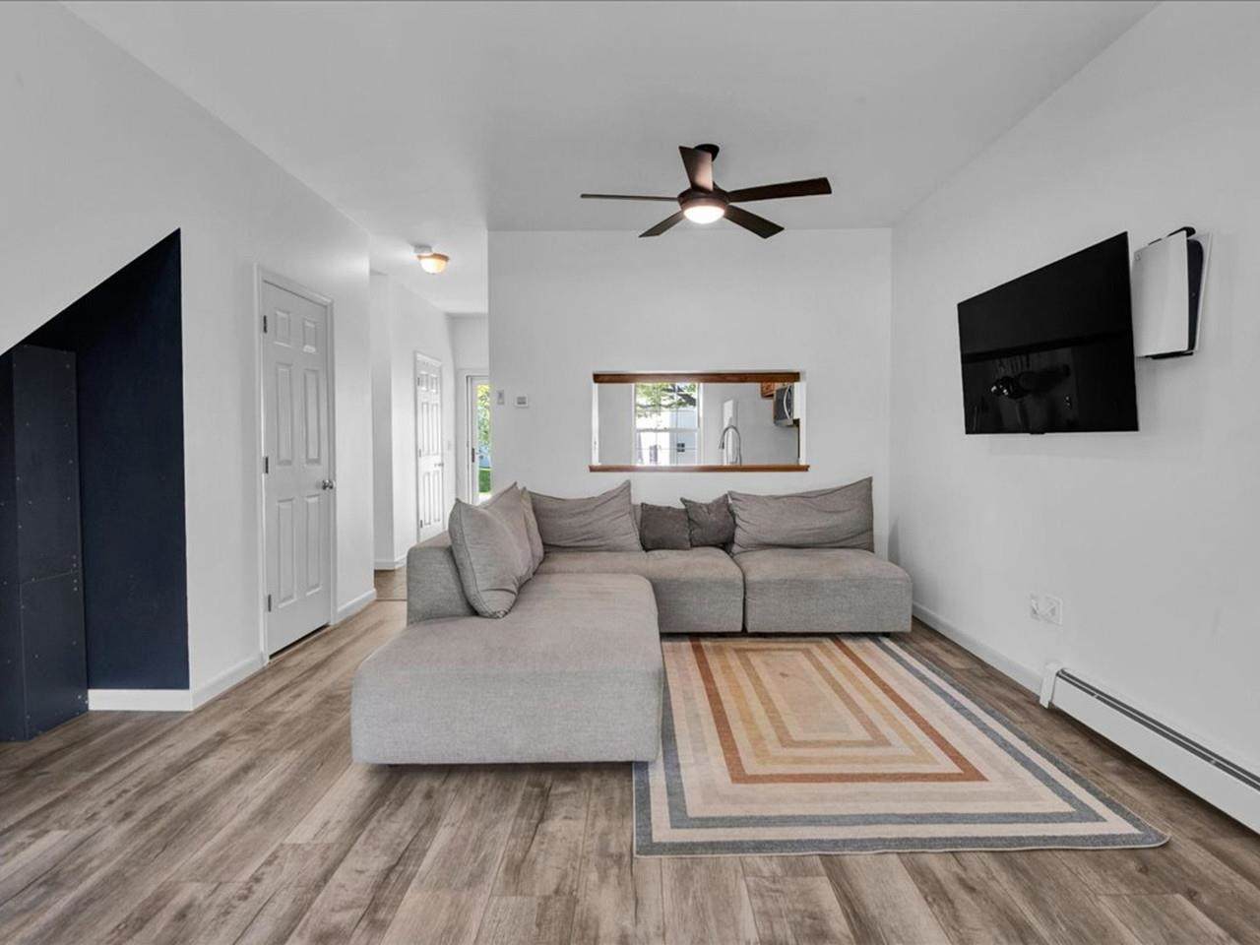
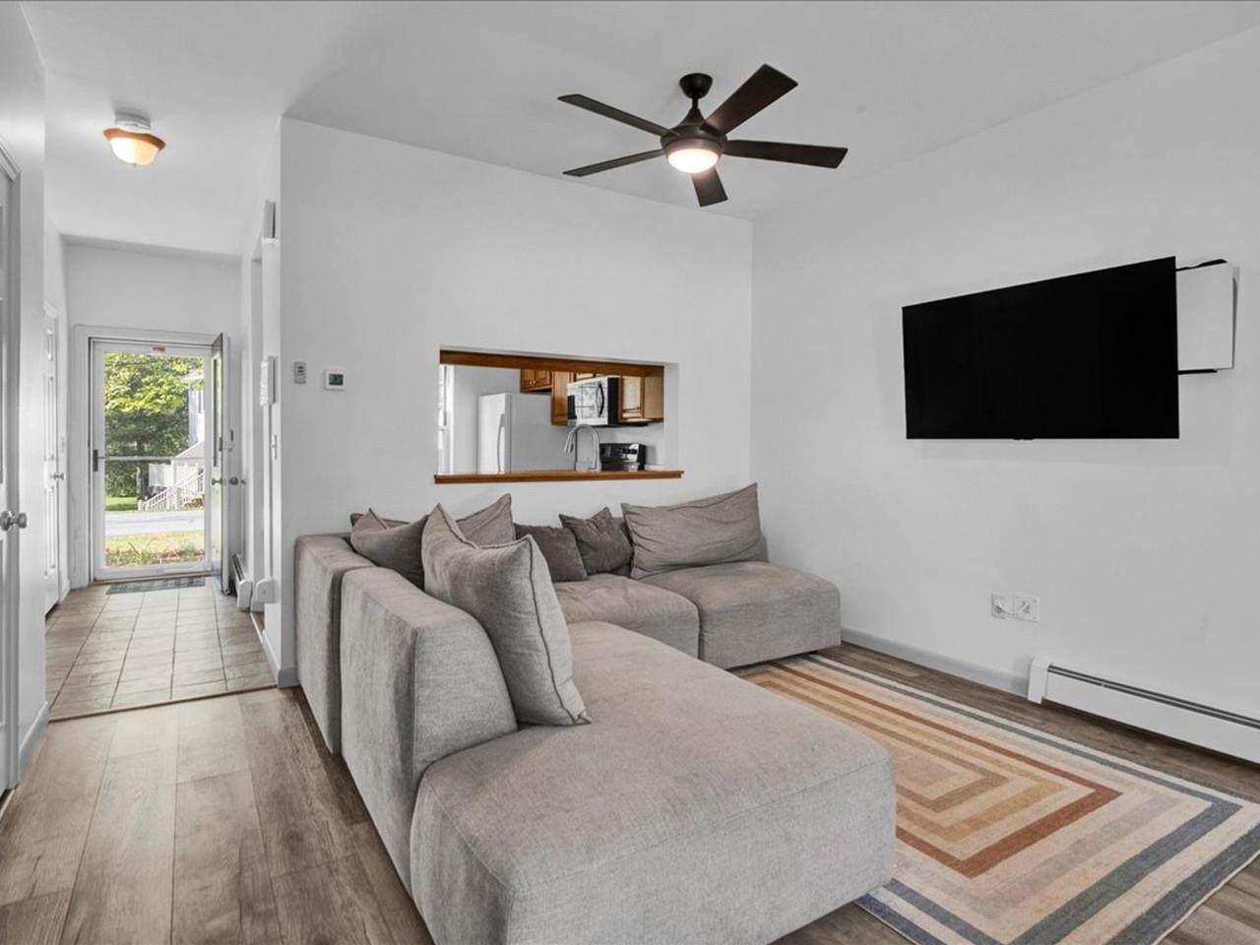
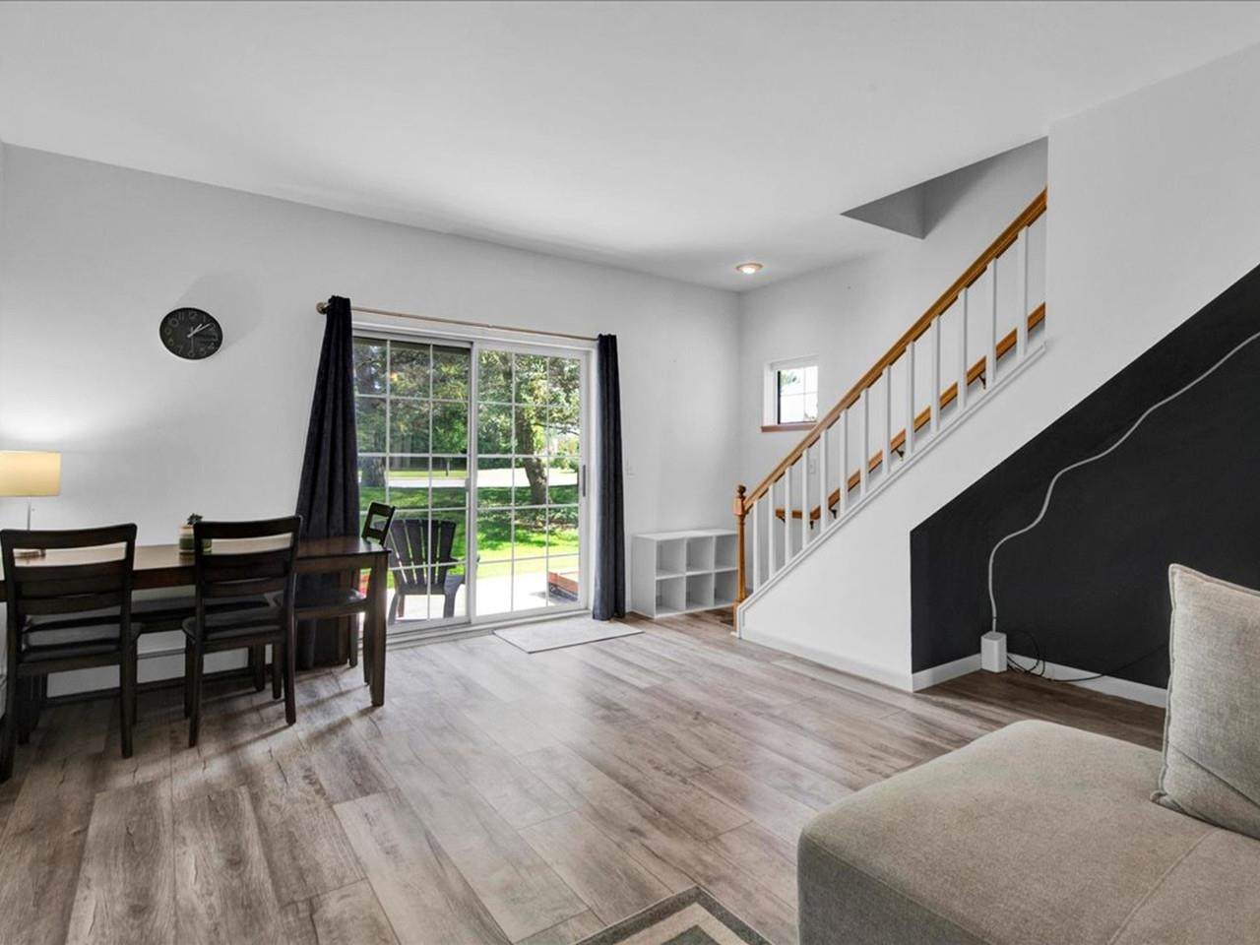
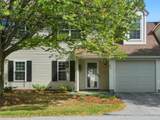
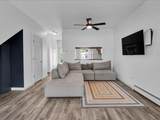
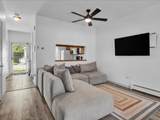
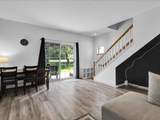
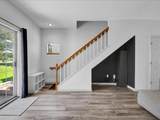
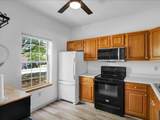
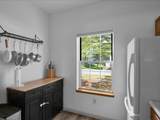
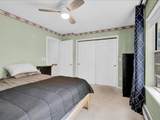
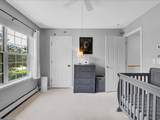
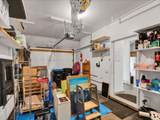
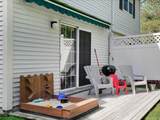
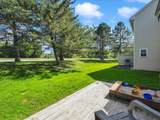
Move-in ready homes at this price are hard to find in sought-after Williston. Freshly painted, bright, and well-maintained, this townhome is tucked away on a cul-de-sac, in a wonderful association in the heart of Williston. The established community has mature landscaping, a pool, and a playground, and you're just minutes from every convenience you could think of. The location can't be beat. A large, sunny living and dining area opens onto the deck, with a retractable awning and grassy backyard. The kitchen is bigger than the galley kitchens most condos offer, with real usable space and excellent storage. Upstairs are two bright bedrooms, a full bath, laundry, and a large bonus room for an office, gym, or hobby space that most comparable units do not offer. The deep attached garage holds your car plus any outdoor gear/storage and keeps you out of the occasional inclement weather Vermont is known for. This unit offers great space in excellent condition at a competitive price. The HOA dues are arguably less than many other condos in the market; fire safety is complete. Simple, clean, and ready for you. A clear value in today’s market. Schedule your showing today!

Monthly Payment Calculator


© Copyright 2026 PrimeMLS. All rights reserved. This information is deemed reliable, but not guaranteed. The data relating to real estate displayed on this Site comes in part from the IDX Program of PrimeMLS. The information being provided is for consumers’ personal, non-commercial use and may not be used for any purpose other than to identify prospective properties consumers may be interested in purchasing. Data last updated 2026-10-17T20:05:44.703.
www.livingvermont.com/homes/181763126
Print Image

44 Read Road Williston, VT 05495

  • Price: $327,000
  • Status: Pending
  • On Site: 14 Days
  • Updated: 64 min ago
  • MLS #: 5112620
2
Beds
1
Baths
1
½ Baths
N/A
Acres
1,190
SQFT
$275
$/SQFT
1989
Built
County:
Chittenden
Area:
Williston
Elementary School:
Williston Central School
Middle School:
Williston Central School
High School:
Champlain Valley Uhsd #15
School District:
Williston School District
Property Description
Move-in ready homes at this price are hard to find in sought-after Williston. Freshly painted, bright, and well-maintained, this townhome is tucked away on a cul-de-sac, in a wonderful association in the heart of Williston. The established community has mature landscaping, a pool, and a playground, and you're just minutes from every convenience you could think of. The location can't be beat. A large, sunny living and dining area opens onto the deck, with a retractable awning and grassy backyard. The kitchen is bigger than the galley kitchens most condos offer, with real usable space and excellent storage. Upstairs are two bright bedrooms, a full bath, laundry, and a large bonus room for an office, gym, or hobby space that most comparable units do not offer. The deep attached garage holds your car plus any outdoor gear/storage and keeps you out of the occasional inclement weather Vermont is known for. This unit offers great space in excellent condition at a competitive price. The HOA dues are arguably less than many other condos in the market; fire safety is complete. Simple, clean, and ready for you. A clear value in today’s market. Schedule your showing today!
Exterior Features

Architectural Style Townhouse Color Yellow Construction Materials Wood FrameVinyl Exterior Driveway Paved Exterior Features DeckPlaygroundIn-Ground Pool Has Garage Yes Lot Features Condo Development Parking DrivewayGarage Road Frontage No Roof Shingle

Interior Features

Appliances DishwasherDryerMicrowaveElectric RangeRefrigeratorWasherDomestic Water Heater Cooling None Flooring CarpetManufacturedTile Foundation Concrete Has Basement No Heating Natural GasBaseboardMulti Zone Interior Features Ceiling FanDining AreaDraperiesLiving/DiningNatural Light2nd Floor Laundry Quarter Baths 0 Rooms Level1 Level 1: KitchenLevel 1: Living/Dining Rooms Level2 Level 2: BedroomLevel 2: Bonus Room Rooms Total 5 Sq Ft Approx Fin Above Grade 1190 Sq Ft Approx Fin Below Grade 0

Property Features

Association Amenities Master InsurancePlaygroundLandscapingIn-Ground PoolÂSnow RemovalTrash Removal Condo Fees Yes Condo Name Tafts Farms Village Construction Status Existing Covenants Unknown Documents Available Association DocsDeedProperty Disclosure Electric Circuit Breaker(s) Fee 286 Fee Frequency Monthly Fee Includes LandscapingPlowingTrashHOA Fee Flood Zone No Items Excluded Flatscreen TV and mount in living room Possession At Closing Pre Construction No Property Type Condo Resort No Road Frontage Type Paved Seasonal No Sewer Public Span Number 759-241-11138 Special Listing Conditions None Surveyed Unknown Tax Gross Amount 4685.63 Tax Year 2026 Taxes Tbd No Timeshare Fractional Own No Utilities Cable Available Water Source Public Zoning Res

Courtesy of Elizabeth Hogan of Coldwell Banker Hickok and Boardman: Cell: 802-881-8211.


© Copyright 2026 PrimeMLS. All rights reserved. This information is deemed reliable, but not guaranteed. The data relating to real estate displayed on this Site comes in part from the IDX Program of PrimeMLS. The information being provided is for consumers’ personal, non-commercial use and may not be used for any purpose other than to identify prospective properties consumers may be interested in purchasing. Data last updated 2026-10-17T20:05:44.703.
 
https://bt-photos.global.ssl.fastly.net/nneren/orig_boomver_1_5112620-2.jpg https://bt-photos.global.ssl.fastly.net/nneren/orig_boomver_1_5112620-2.jpg https://bt-photos.global.ssl.fastly.net/nneren/orig_boomver_1_5112620-2.jpg
Logo
RE/MAX North Professionals
553 Roosevelt highway suite 200
Colchester VT, 05446