


















































Skip To Content
Courtesy of Lindsay Haley of Vermont Real Estate Company: .

4288 County Road

East Montpelier, VT 05602
  • $725,000
  • STATUS: Active
  • ON SITE: 45 Days
  • MLS #: 5106741
UPDATED: 47 min ago
$725,000
  • 3
    BEDS
  • 4.8
    ACRES
  • 2
    BATHS
  • 1
    1/2 BATHS
  • 2,620
    SQFT
  • $277
    $/SQFT
Type:
Single-Family Home
Built:
1800
County:

School Information

Elementary School:
Middle School:
High School:
School District:

Description

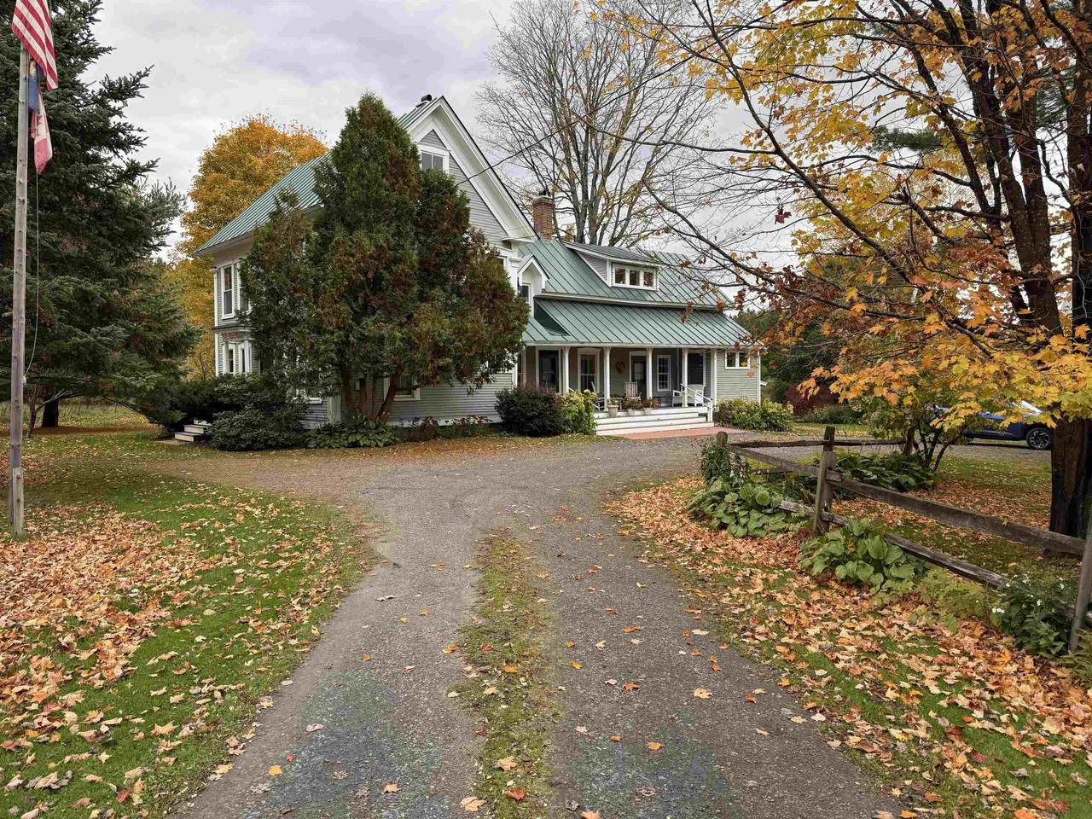
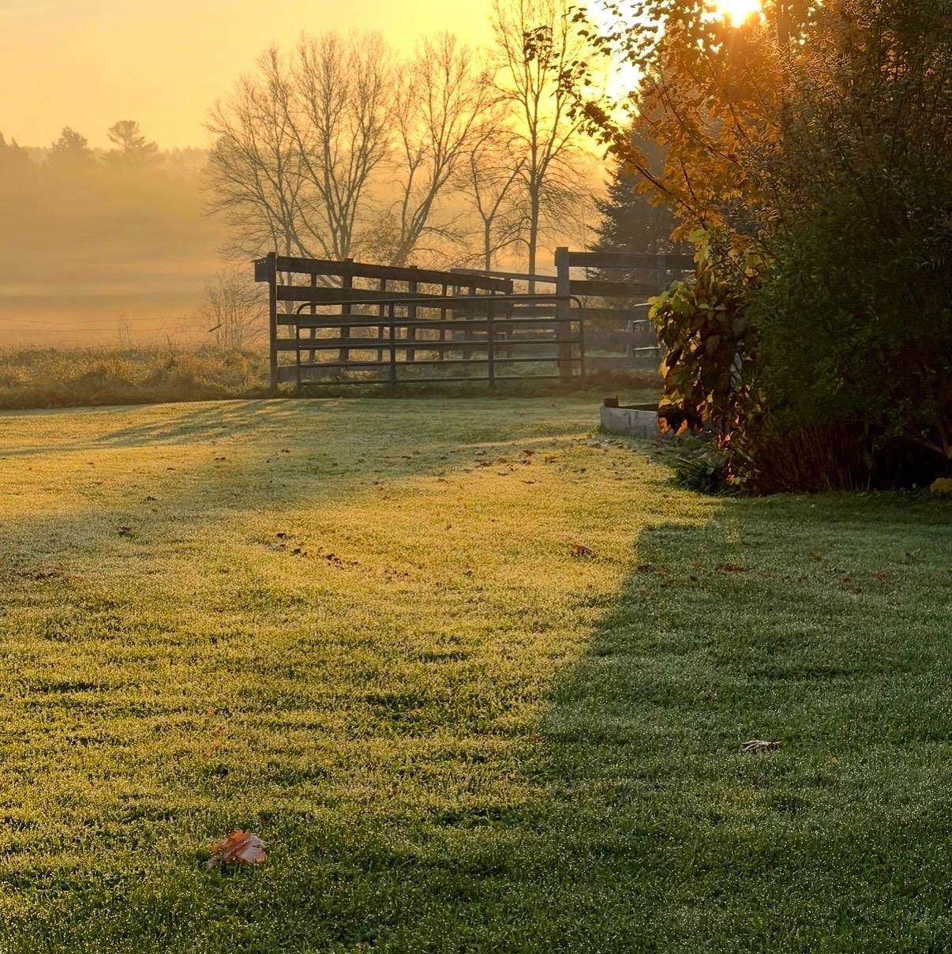
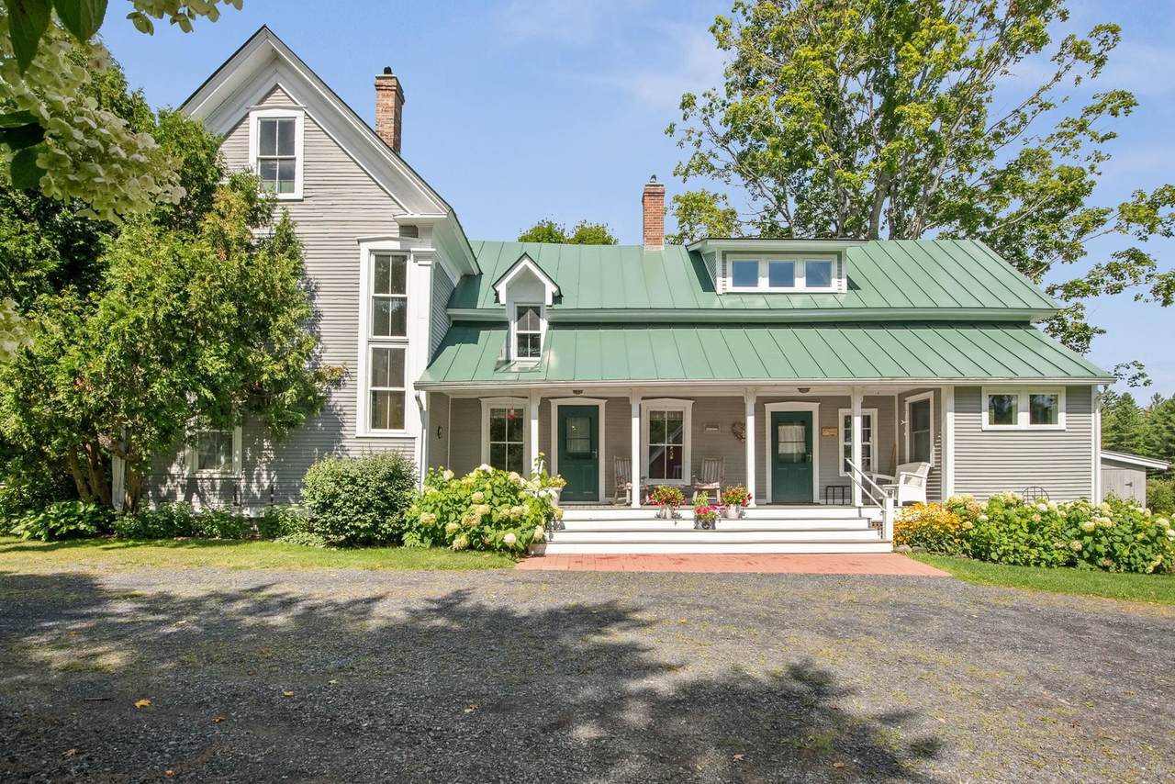
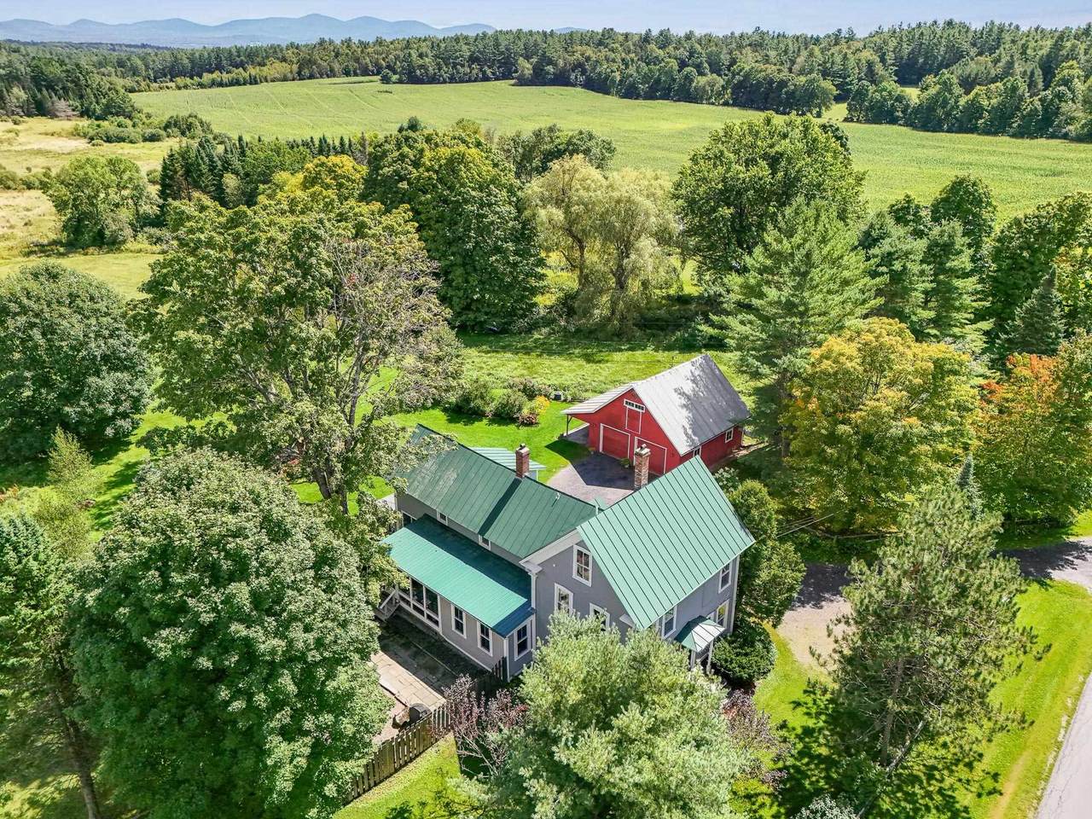
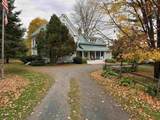
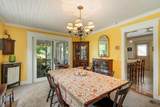
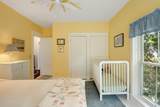
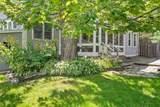
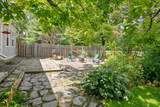
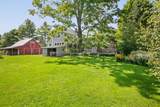
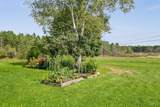
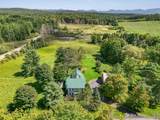
Set on 4.8 acres in East Montpelier, this warm and inviting farmhouse offers plenty of space to spread out, both inside and out. The first floor features a dedicated dining room, study with built-in bookshelves, flexible bonus room with propane stove, and a three-season porch overlooking the gardens. Upstairs are three bedrooms and two full baths, including a spacious primary suite with a private bath, walk-in closet and additional storage. An oversized garage provides excellent storage and versatility, with additional garden and garbage sheds outside. Enjoy established gardens, apple trees, a raspberry patch and plenty of room to play and explore. Mountain bike from the house, cross-country ski out the back door and connect with the nearby VAST trail. The property is served by the Washington Central Unified Union School District, including East Montpelier Elementary School and U-32 Middle & High School. Curtis Pond and Maple Corner are about three miles away, downtown Montpelier is six miles from home, and the Adamant Co-op is just about a mile down the road.

Monthly Payment Calculator


© Copyright 2026 PrimeMLS. All rights reserved. This information is deemed reliable, but not guaranteed. The data relating to real estate displayed on this Site comes in part from the IDX Program of PrimeMLS. The information being provided is for consumers’ personal, non-commercial use and may not be used for any purpose other than to identify prospective properties consumers may be interested in purchasing. Data last updated 2026-10-11T07:05:55.537.
www.livingvermont.com/homes/180570792
Print Image

4288 County Road East Montpelier, VT 05602

  • Price: $725,000
  • Status: Active
  • On Site: 45 Days
  • Updated: 47 min ago
  • MLS #: 5106741
3
Beds
2
Baths
1
½ Baths
4.8
Acres
2,620
SQFT
$277
$/SQFT
1800
Built
County:
Washington
Area:
East Montpelier
Elementary School:
East Montpelier Elementary
Middle School:
U-32
High School:
U32 High School
School District:
Washington Central
Property Description
Set on 4.8 acres in East Montpelier, this warm and inviting farmhouse offers plenty of space to spread out, both inside and out. The first floor features a dedicated dining room, study with built-in bookshelves, flexible bonus room with propane stove, and a three-season porch overlooking the gardens. Upstairs are three bedrooms and two full baths, including a spacious primary suite with a private bath, walk-in closet and additional storage. An oversized garage provides excellent storage and versatility, with additional garden and garbage sheds outside. Enjoy established gardens, apple trees, a raspberry patch and plenty of room to play and explore. Mountain bike from the house, cross-country ski out the back door and connect with the nearby VAST trail. The property is served by the Washington Central Unified Union School District, including East Montpelier Elementary School and U-32 Middle & High School. Curtis Pond and Maple Corner are about three miles away, downtown Montpelier is six miles from home, and the Adamant Co-op is just about a mile down the road.
Exterior Features

Architectural Style ColonialFarmhouseCraftsman Construction Materials Wood FrameWood ExteriorWood Siding Driveway Gravel Exterior Features Partial FenceÂGarden SpaceNatural ShadeCovered PorchEnclosed PorchShedWindow Screens Has Garage Yes Lot Features AgriculturalCountry SettingField/PastureLandscapedLevelTrail/Near TrailWalking TrailsPrivate Road Frontage TBD Roof Metal

Interior Features

Appliances DishwasherDryerMicrowaveGas RangeWasherWater Heater Basement Access Type Interior Basement Description Interior StairsUnfinishedInterior Access Cooling None Flooring CarpetCeramic TileWood Foundation Stone Has Basement Yes Heating Floor FurnaceForced AirHot AirWood Stove Interior Features Ceiling FanDining AreaGas FireplaceLiving/DiningWalk-in Closet1st Floor Laundry Quarter Baths 0 Rooms Total 8 Sq Ft Approx Fin Above Grade 2620 Sq Ft Approx Fin Below Grade 0

Property Features

Construction Status Existing Covenants Unknown Electric Circuit Breaker(s) Electric Company Washington Electric Co-op Features Accessibility 1st Floor 1/2 Bathroom1st Floor Laundry Flood Zone No Fuel Company Bourne Pre Construction No Property Type Single Family Road Frontage Type PavedPublic Maintained Road Seasonal No Sewer On-Site Septic ExistsSeptic Span Number 195-062-10510 Special Listing Conditions None Surveyed Unknown Tax Gross Amount 9291.04 Tax Year 2026 Taxes Tbd Yes Timeshare Fractional Own No Utilities CableCable at SiteCable AvailablePropaneTelephone at SiteTelephone Available Water Source Spring Zoning res

Courtesy of Lindsay Haley of Vermont Real Estate Company: .


© Copyright 2026 PrimeMLS. All rights reserved. This information is deemed reliable, but not guaranteed. The data relating to real estate displayed on this Site comes in part from the IDX Program of PrimeMLS. The information being provided is for consumers’ personal, non-commercial use and may not be used for any purpose other than to identify prospective properties consumers may be interested in purchasing. Data last updated 2026-10-11T07:05:55.537.
 
https://bt-photos.global.ssl.fastly.net/nneren/orig_boomver_3_5106741-2.jpg https://bt-photos.global.ssl.fastly.net/nneren/orig_boomver_3_5106741-2.jpg https://bt-photos.global.ssl.fastly.net/nneren/orig_boomver_3_5106741-2.jpg
Logo
RE/MAX North Professionals
553 Roosevelt highway suite 200
Colchester VT, 05446