





















Skip To Content
Courtesy of Holmes & Eddy of KW Vermont: .

427 Mountain View Road

Williston, VT 05495
  • $899,000
  • STATUS: Active
  • ON SITE: 30 Days
  • MLS #: 5109244
Open House
UPDATED: 82 min ago
$899,000
  • 3
    BEDS
  • 6.85
    ACRES
  • 3
    BATHS
  • 0
    1/2 BATHS
  • 2,857
    SQFT
  • $315
    $/SQFT
Type:
Single-Family Home
Built:
2026
County:
Area:

School Information

Elementary School:
Middle School:
School District:

Description

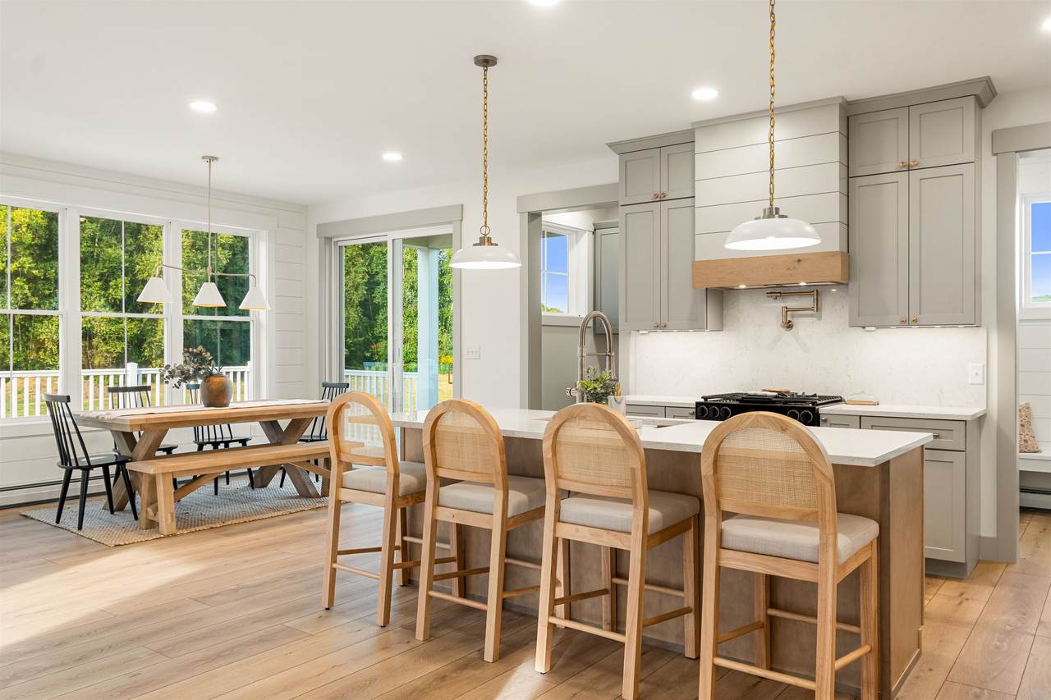
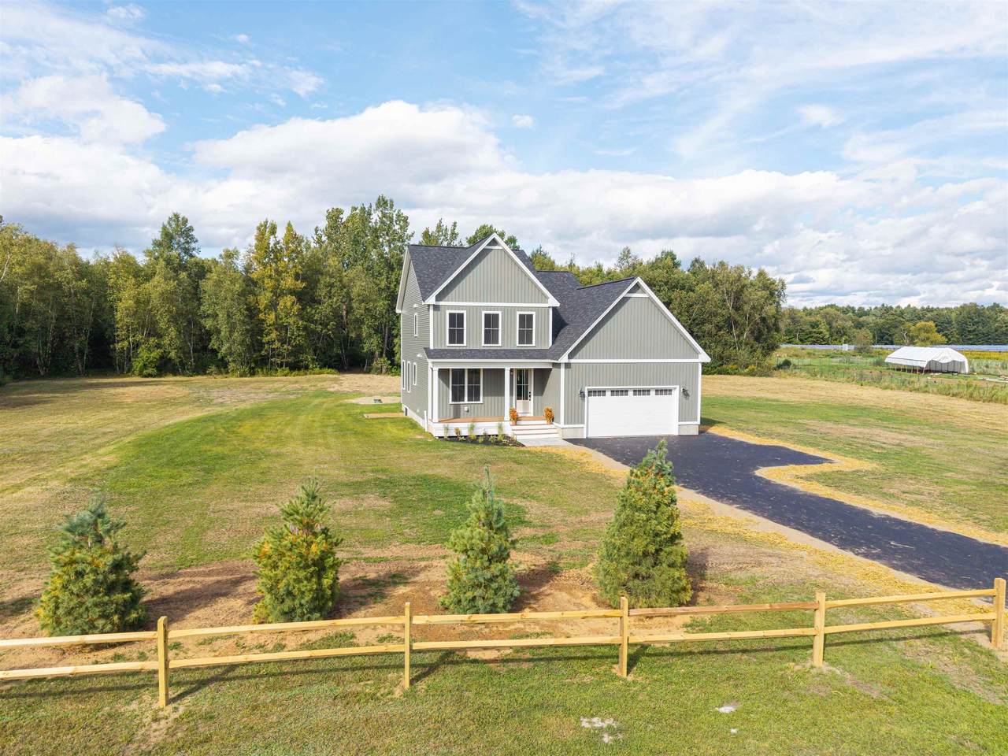
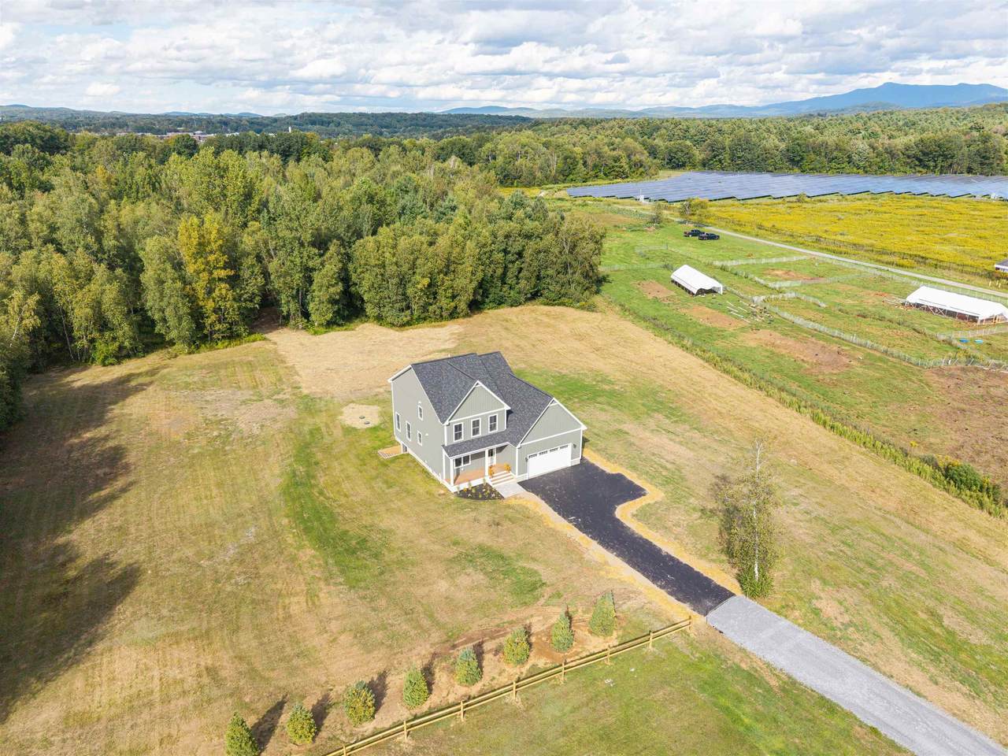
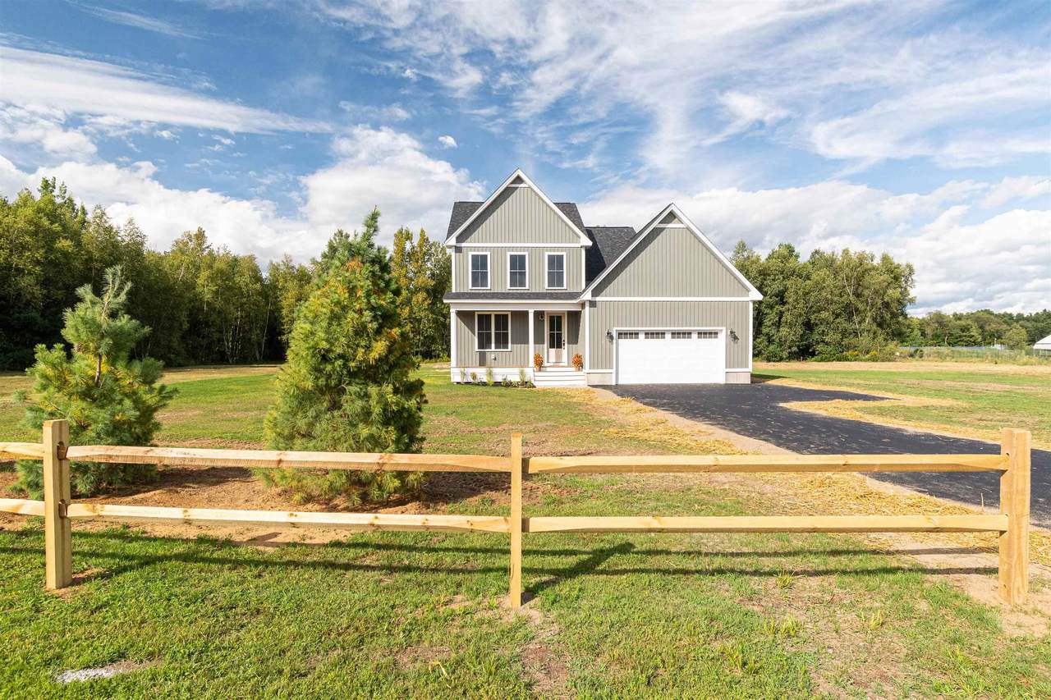
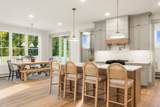
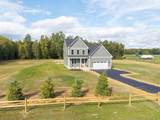
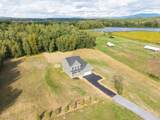
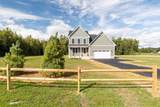
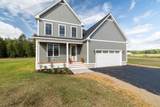
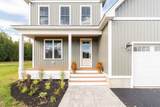
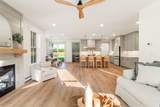
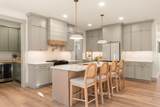
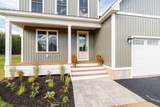
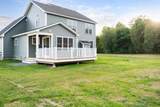
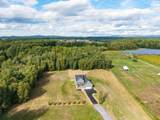
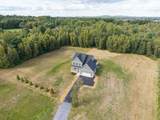
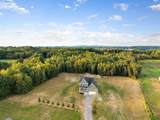
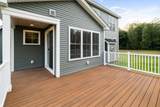
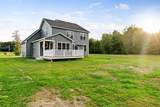
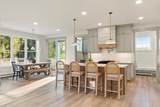
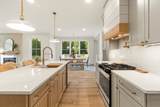
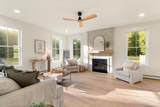
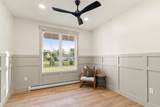
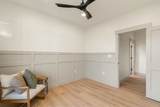
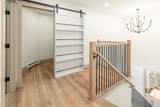
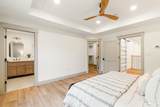
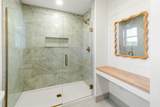
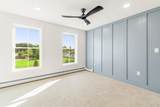
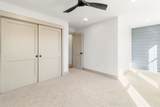
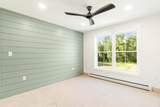
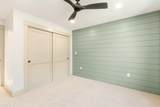
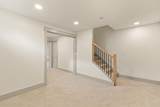
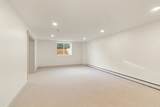
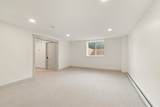
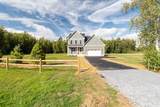
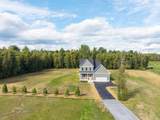
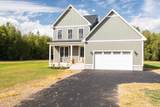
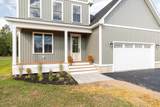
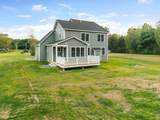
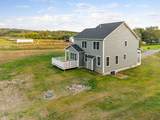
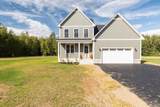
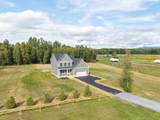
A refined take on new construction, 427 Mountain View Road delivers exceptional design, elevated finishes, and a peaceful sense of privacy on 6.85 usable acres in Williston. Tucked back from the road and bordered by woods, this 3-bedroom, 3-bath home offers more than 2,600 finished square feet, an attached 2-car garage, and a thoughtfully curated layout that blends sophisticated style with effortless everyday living. Inside, 9-foot ceilings and high-end finishes create an immediate sense of scale and quality. The show-stopping kitchen anchors the main living space with a striking design, generous workspace, and a dream walk-in pantry complete with beverage refrigerator. Open entertaining areas flow seamlessly for gatherings, while every room reflects a level of detail that sets this home apart from the typical new build. The spacious primary suite features a beautifully designed bath and custom built-ins in the closet, while additional bedrooms and baths are equally polished, functional, and inviting. Finished lower-level living space offers a more relaxed setting for a media room, fitness area, office, or recreation space. Outside, a covered front porch invites quiet mornings and relaxing evenings, while the expansive rear deck overlooks the serene wooded setting. Newly planted evergreens enhance privacy, and EV-charger readiness adds modern convenience. Thoughtful, distinctive, and beautifully executed, this is new construction with character, quality, and a level of finish that is anything but ordinary. The seller is a licensed real estate agent.

Monthly Payment Calculator


© Copyright 2026 PrimeMLS. All rights reserved. This information is deemed reliable, but not guaranteed. The data relating to real estate displayed on this Site comes in part from the IDX Program of PrimeMLS. The information being provided is for consumers’ personal, non-commercial use and may not be used for any purpose other than to identify prospective properties consumers may be interested in purchasing. Data last updated 2026-10-11T07:05:55.537.
www.livingvermont.com/homes/181074550
Print Image

427 Mountain View Road Williston, VT 05495

  • Price: $899,000
  • Status: Active
  • On Site: 30 Days
  • Updated: 82 min ago
  • MLS #: 5109244
3
Beds
3
Baths
0
½ Baths
6.85
Acres
2,857
SQFT
$315
$/SQFT
2026
Built
County:
Chittenden
Area:
Williston
Elementary School:
Allen Brook Elementary School
Middle School:
Williston Central School
High School:
Champlain Valley Uhsd #15
School District:
Williston School District
Property Description
A refined take on new construction, 427 Mountain View Road delivers exceptional design, elevated finishes, and a peaceful sense of privacy on 6.85 usable acres in Williston. Tucked back from the road and bordered by woods, this 3-bedroom, 3-bath home offers more than 2,600 finished square feet, an attached 2-car garage, and a thoughtfully curated layout that blends sophisticated style with effortless everyday living. Inside, 9-foot ceilings and high-end finishes create an immediate sense of scale and quality. The show-stopping kitchen anchors the main living space with a striking design, generous workspace, and a dream walk-in pantry complete with beverage refrigerator. Open entertaining areas flow seamlessly for gatherings, while every room reflects a level of detail that sets this home apart from the typical new build. The spacious primary suite features a beautifully designed bath and custom built-ins in the closet, while additional bedrooms and baths are equally polished, functional, and inviting. Finished lower-level living space offers a more relaxed setting for a media room, fitness area, office, or recreation space. Outside, a covered front porch invites quiet mornings and relaxing evenings, while the expansive rear deck overlooks the serene wooded setting. Newly planted evergreens enhance privacy, and EV-charger readiness adds modern convenience. Thoughtful, distinctive, and beautifully executed, this is new construction with character, quality, and a level of finish that is anything but ordinary. The seller is a licensed real estate agent.
Exterior Features

Architectural Style Farmhouse Color Green Construction Materials Fiberglss Blwn InsulationFoam InsulationFoam/ClkAirSl InsulationWood FrameBoard and Batten ExteriorVinyl ExteriorVinyl SidingSpray Foam Insulation Driveway Paved Exterior Features DeckGarden SpaceCovered PorchWindow Screens Has Garage Yes Lot Features AgriculturalCountry SettingLandscapedLevelOpenViewWoodedNear Golf CourseNear PathsNear ShoppingNear Public TransportNear School(s) Owned Land Yes Parking DrivewayGarageOff StreetParking Spaces 1 - 10Paved Road Frontage No Roof Architectural Shingle Water Body Access YN No Water View YN No Waterfront Property No

Interior Features

Appliances DishwasherMini FridgeGas RangeRefrigeratorOn Demand Water HeaterExhaust FanVented Exhaust Fan Basement Access Type Interior Basement Description Climate ControlledConcreteDaylightFullInsulatedPartially FinishedInterior StairsInterior Access Cooling None Flooring CarpetCeramic TileVinyl Plank Foundation Poured Concrete Has Basement Yes Heating Natural GasBaseboardHot WaterBoilerGas Fireplace Interior Features Attic with Hatch/ScuttleCeiling FanDining Area1 FireplaceKitchen IslandKitchen/DiningKitchen/FamilyLaundry Hook-upsLED LightingLiving/DiningPrimary BR w/ BANatural LightWalk-in ClosetWalk-in PantryProgrammable Thermostat2nd Floor LaundryPot Filler Quarter Baths 0 Rooms Total 13 Sq Ft Approx Fin Above Grade 2256 Sq Ft Approx Fin Below Grade 601

Property Features

Construction Status Existing Covenants No Documents Available Certificate of OccupancyDeedSeptic DesignSeptic ReportState Wastewater PermitSurvey Easements Yes Electric 200+ Amp ServiceCircuit Breaker(s) Electric Company GMP Features Accessibility 1st Floor 3/4 Bathroom1st Floor Hrd Surfce Flr Financing Possible Opt CashConventionalFHAOtherPrivateVA Flood Zone No Fuel Company VT Gas Phone Company NA Planned Urban Developmt No Possession At Closing Possible Use FarmHorse/Animal FarmResidential Pre Construction No Property Type Single Family Resort Unknown Restrictions None Road Frontage Type PavedPublicPublic Maintained Road Row Length 350 Row Width 40 Seasonal No Sewer 1000 GallonConcreteMound Leach FieldMoundOn-Site Septic ExistsPrivatePumping StationSeptic Span Number 759-241-14812 Special Listing Conditions None Surveyed Yes Tax Gross Amount 2770.5 Tax Year 2026 Tax Year Notes 26/27 Taxes Tbd No Timeshare Fractional Own No Utilities Gas On-SiteUnderground Utilities Water Source Public Zoning ARZD

Courtesy of Holmes & Eddy of KW Vermont: .


© Copyright 2026 PrimeMLS. All rights reserved. This information is deemed reliable, but not guaranteed. The data relating to real estate displayed on this Site comes in part from the IDX Program of PrimeMLS. The information being provided is for consumers’ personal, non-commercial use and may not be used for any purpose other than to identify prospective properties consumers may be interested in purchasing. Data last updated 2026-10-11T07:05:55.537.
 
https://bt-photos.global.ssl.fastly.net/nneren/1280_boomver_2_5109244-2.jpg https://bt-photos.global.ssl.fastly.net/nneren/1280_boomver_2_5109244-2.jpg https://bt-photos.global.ssl.fastly.net/nneren/1280_boomver_2_5109244-2.jpg
Logo
RE/MAX North Professionals
553 Roosevelt highway suite 200
Colchester VT, 05446